
21934 E Oxford Place, Aurora, CO 80018
Local realty services provided by:Better Homes and Gardens Real Estate Kenney & Company
21934 E Oxford Place,Aurora, CO 80018
$549,000
- 4 Beds
- 4 Baths
- - sq. ft.
- Single family
- Coming Soon
Listed by: asia kuskowska
Office: realty one group premier colorado
MLS#:3888365
Source:ML
Price summary
- Price:$549,000
- Monthly HOA dues:$53
About this home
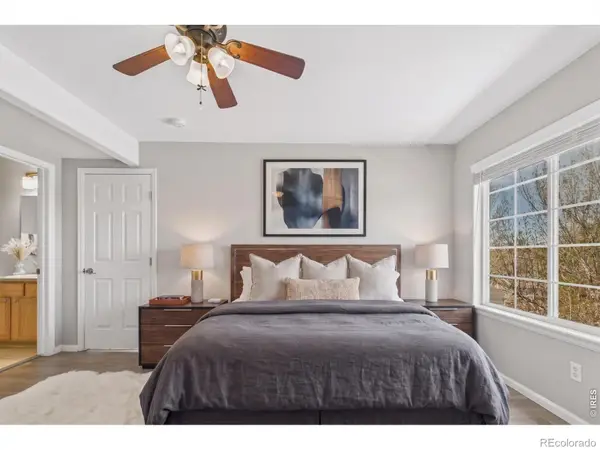
East Quincy Highlands most coveted cul-de-sac location. 4 bedroom home with finished basement thoughtfully refreshed. New carpet, hardwood floors and fresh paint. Expansive windows draw so much natural light in. Vaulted ceilings and an elevated remodeled primary bathroom with gorgeous marble shower make this home feel like a retreat. Layout offers tons of flexibility with 4 bedrooms on upper level plus a fully finished basement with a bathroom that can serve as an additonal bedroom or massive playroom media space. A dedicated laundry room with over sized pantry is a perfect addition. Outside, exterior has been recently painted. New French doors open to a patio that is flat and recently poured. Perfect outdoor space for entertaining. Zoned for highly regarded Cherry Creek School District. Residents enjoy proximity to Target, Starbucks, and the Aurora Reservoir. Easy access to E-470 and quick commute to DIA or Downtown Denver. A truly move in ready home offering comfort, style and conveniance. All in one exceptional setting....
Contact an agent
Home facts
- Year built:2000
- Subdivision & Development:East Quincy Highlands
- Listing ID #:3888365
Rooms and interior
- Bedrooms:4
- Total bathrooms:4
- Full bathrooms:2
- Half bathrooms:1
- Flooring:Carpet, Tile, Wood
- Kitchen Description:Dishwasher, Disposal, Microwave, Oven, Pantry, Refrigerator
- Basement:Yes
- Basement Description:Bath/Stubbed, Finished, Full
Heating and cooling
- Cooling:Attic Fan, Central Air
- Heating:Forced Air, Natural Gas
- Central air:Yes
Structure and exterior
- Roof:Composition
- Year built:2000
- Lot Features:Cul-De-Sac, Level
- Architectural Style:Traditional
- Construction Materials:Wood Siding
- Exterior Features:Patio
- Foundation Description:Concrete Perimeter
- Levels:2 Story
Schools
- High school:Cherokee Trail
- Middle school:Sky Vista
- Elementary school:Mountain Vista
Utilities
- Water:Public
- Sewer:Community Sewer
Finances and disclosures
- Price:$549,000
- Tax amount:$3,381 (2025)
Features and amenities
- Laundry features:Dryer, In Unit, Washer
- Amenities:Radon Detector
Parking
- Total parking spaces:2
- Parking description:Concrete Driveway
- Garage:Yes
- Garage spaces:2
 Based on information submitted to the MLS GRID as of August 7, 2026 02:26 PM. All data is obtained from various sources and may not have been verified by broker or MLS GRID. Supplied Open House information is subject to change without notice. All information should be independently reviewed and verified for accuracy. Properties may or may not be listed by the office/agent presenting the information.
New listings near 21934 E Oxford Place
- New
 $589,900Active3 beds 4 baths2,139 sq. ft.
4712 N Denali Court, Aurora, CO 80019
MLS# 2388096Listed by: HOUSE HUNTERS, LLC - Open Sat, 11am to 2pmNew
 $360,000Active3 beds 2 baths1,776 sq. ft.
3085 S Macon Circle, Aurora, CO 80014
MLS# 8333222Listed by: KELLER WILLIAMS DTC - New
 $449,900Active4 beds 2 baths1,606 sq. ft.
893 S Oswego Court, Aurora, CO 80012
MLS# 8653128Listed by: MADISON & COMPANY PROPERTIES - New
 $400,000Active3 beds 2 baths2,240 sq. ft.
15418 E Oxford Avenue, Aurora, CO 80013
MLS# 3378951Listed by: ENGEL & VOLKERS DENVER - New
 $349,000Active5 beds 3 baths2,312 sq. ft.
16222 E Flora Place, Aurora, CO 80013
MLS# 3875945Listed by: PAK HOME REALTY - New
 $874,900Active4 beds 4 baths4,691 sq. ft.
24434 E 34th Place, Aurora, CO 80019
MLS# 1844416Listed by: RE/MAX PROFESSIONALS - New
 $850,000Active6 beds 5 baths4,638 sq. ft.
22537 E Union Circle, Aurora, CO 80015
MLS# 2842484Listed by: THRIVE REAL ESTATE GROUP - New
 $724,900Active3 beds 3 baths3,394 sq. ft.
24523 E 34th Avenue, Aurora, CO 80019
MLS# 4226077Listed by: RE/MAX PROFESSIONALS - New
 $304,000Active2 beds 2 baths1,012 sq. ft.
4054 S Crystal Circle #203, Aurora, CO 80014
MLS# 9120942Listed by: GREEN DOOR LIVING REAL ESTATE - New
 $300,000Active2 beds 2 baths1,230 sq. ft.
14296 E Whitaker Place W #111, Aurora, CO 80015
MLS# IR1065954Listed by: KELLER WILLIAMS-DTC


Protect your home and budget from life's surprises with an Assurant Home Warranty, backed by a partner that supports you through every step of homeownership. Explore Plans.
© 2026 Better Homes and Gardens Real Estate LLC. An Anywhere Real Estate company. All rights reserved. Better Homes and Gardens® Real Estate is a registered trademark owned by Meredith Operations Corporation, licensed to Better Homes and Gardens Real Estate LLC and used with permission. Better Homes and Gardens Real Estate LLC fully supports the principles of the Fair Housing Act and the Equal Opportunity Act. Listing information is deemed reliable but is not guaranteed accurate.
Each office is independently owned and operated.
Any services or products provided by third parties are not provided by, affiliated with or related to Better Homes and Gardens Real Estate LLC, or its affiliated companies.