
2405 S Worchester Court #B, Aurora, CO 80014
Local realty services provided by:Better Homes and Gardens Real Estate Kenney & Company
2405 S Worchester Court #B,Aurora, CO 80014
$333,000
- 3 Beds
- 3 Baths
- 2,384 sq. ft.
- Townhouse
- Active
Listed by: kimberly tutor
Office: house2home llc.
MLS#:7149891
Source:ML
Price summary
- Price:$333,000
- Price per sq. ft.:$139.68
- Monthly HOA dues:$470
About this home
Fantastic opportunity to own in the desirable Heather Ridge community! This spacious two-story townhome offers a versatile floor plan with a finished basement and beautiful golf course views. The main level features a large kitchen open to the living area, complete with a cozy fireplace and access to a private balcony overlooking the golf course. A generous den with a wet bar and adjacent full bath provides the perfect opportunity for a main-floor primary suite, guest quarters, home office, or flex space. Upstairs, you'll find two oversized bedrooms and a full bathroom. The finished basement expands the living space with an additional bedroom, a ¾ bath, laundry area, and access to the attached one-car garage. Enjoy the convenience of maintenance-free living while adding your personal touches to make this home your own. Don't miss this excellent opportunity in a well-established golf course community with easy access to shopping, dining, transportation, and recreation.
Contact an agent
Home facts
- Year built:1978
- Listing ID #:7149891
Rooms and interior
- Bedrooms:3
- Total bathrooms:3
- Full bathrooms:2
- Flooring:Carpet, Laminate
- Kitchen Description:Eat-in Kitchen
- Basement:Yes
- Basement Description:Bath/Stubbed, Daylight, Finished, Interior Entry
- Living area:2,384 sq. ft.
Heating and cooling
- Cooling:Central Air
- Heating:Forced Air, Natural Gas
- Central air:Yes
Structure and exterior
- Roof:Composition
- Year built:1978
- Building area:2,384 sq. ft.
- Lot area:0.03 Acres
- Lot Features:Landscaped, Master Planned, On Golf Course
- Architectural Style:Contemporary
- Construction Materials:Frame
- Exterior Features:Balcony
- Foundation Description:Concrete Perimeter, Slab
- Levels:2 Story
Schools
- High school:Overland
- Middle school:Prairie
- Elementary school:Eastridge
Utilities
- Water:Public
- Sewer:Public Sewer
Finances and disclosures
- Price:$333,000
- Price per sq. ft.:$139.68
- Tax amount:$2,818 (2025)
Features and amenities
- Laundry features:In Unit
Parking
- Total parking spaces:1
- Parking description:Concrete Driveway, Dry Walled
- Garage:Yes
- Garage spaces:1
 Based on information submitted to the MLS GRID as of July 9, 2026 10:44 PM. All data is obtained from various sources and may not have been verified by broker or MLS GRID. Supplied Open House information is subject to change without notice. All information should be independently reviewed and verified for accuracy. Properties may or may not be listed by the office/agent presenting the information.
New listings near 2405 S Worchester Court #B
- New
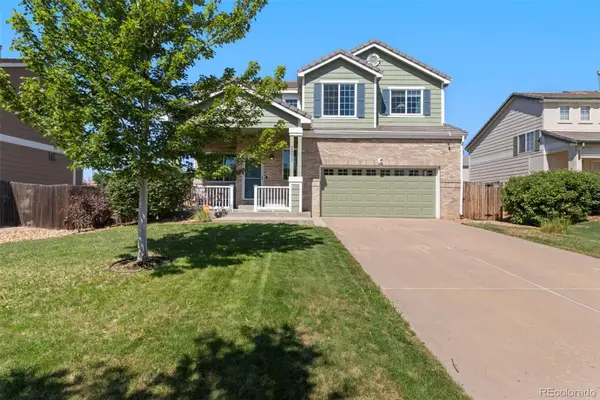 $540,000Active3 beds 2 baths1,927 sq. ft.
2503 S Argonne Street, Aurora, CO 80013
MLS# 2010442Listed by: CHRAYNE REALTY - Coming Soon
 $619,999Coming Soon3 beds 3 baths
5965 S Waco Street, Aurora, CO 80016
MLS# 2785430Listed by: HOMESMART - Coming Soon
 $375,000Coming Soon3 beds 3 baths
17313 E Kansas Place, Aurora, CO 80017
MLS# 4212209Listed by: MADISON & COMPANY PROPERTIES - Coming Soon
 $315,000Coming Soon2 beds 2 baths
2671 S Xanadu Way #B, Aurora, CO 80014
MLS# 4574246Listed by: R SQUARED REALTY EXPERTS - New
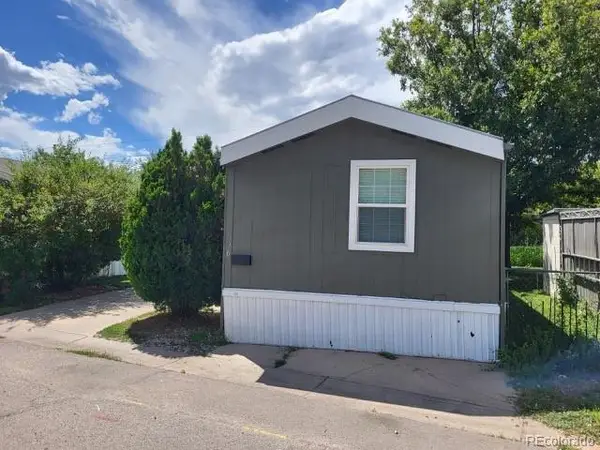 $105,000Active2 beds 2 baths952 sq. ft.
1600 Sable Boulevard, Aurora, CO 80011
MLS# 5432223Listed by: RESIDENT REALTY NORTH METRO LLC - Coming Soon
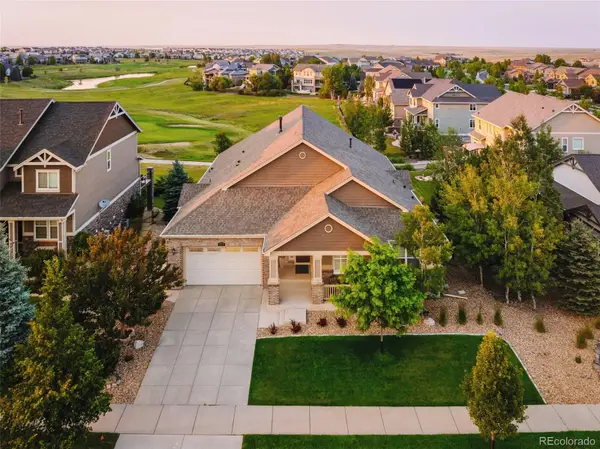 $980,000Coming Soon4 beds 3 baths
27033 E Mineral Drive, Aurora, CO 80016
MLS# 5664704Listed by: RE/MAX PROFESSIONALS - New
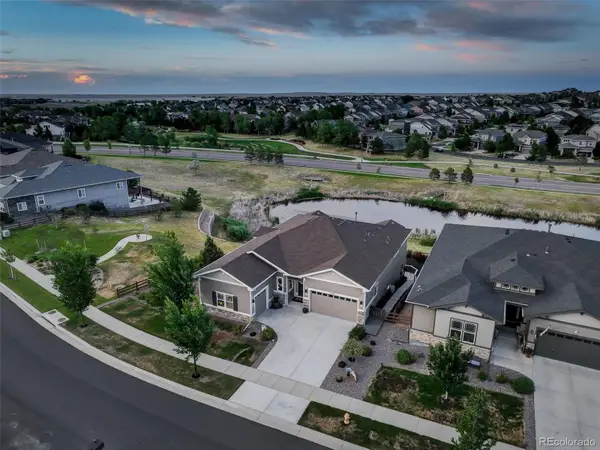 $1,025,000Active4 beds 5 baths4,776 sq. ft.
7100 S Riverwood Way, Aurora, CO 80016
MLS# 6110937Listed by: COMPASS - DENVER - New
 $529,000Active4 beds 4 baths2,391 sq. ft.
392 Zion Street, Aurora, CO 80011
MLS# 6163972Listed by: THRIVE REAL ESTATE GROUP - New
 $550,000Active4 beds 4 baths1,978 sq. ft.
5488 S Danube Way, Aurora, CO 80015
MLS# 6461814Listed by: REAL BROKER, LLC DBA REAL


Protect your home and budget from life's surprises with an Assurant Home Warranty, backed by a partner that supports you through every step of homeownership. Explore Plans.
© 2026 Better Homes and Gardens Real Estate LLC. An Anywhere Real Estate company. All rights reserved. Better Homes and Gardens® Real Estate is a registered trademark owned by Meredith Operations Corporation, licensed to Better Homes and Gardens Real Estate LLC and used with permission. Better Homes and Gardens Real Estate LLC fully supports the principles of the Fair Housing Act and the Equal Opportunity Act. Listing information is deemed reliable but is not guaranteed accurate.
Each office is independently owned and operated.
Any services or products provided by third parties are not provided by, affiliated with or related to Better Homes and Gardens Real Estate LLC, or its affiliated companies.