
25021 E Indore Place, Aurora, CO 80016
Local realty services provided by:Better Homes and Gardens Real Estate Kenney & Company
25021 E Indore Place,Aurora, CO 80016
$1,235,000
- 5 Beds
- 5 Baths
- - sq. ft.
- Single family
- Sold
Listed by: lisa mooney
Office: re/max professionals
MLS#:5515606
Source:ML
Sorry, we are unable to map this address
Price summary
- Price:$1,235,000
- Monthly HOA dues:$19.75
About this home
*Rarely does a home so perfectly capture the beauty, lifestyle, and soul of Colorado living...this is the one buyers wait years to find.
Nestled on one of the most sought-after lots in the award-winning Tallyn’s Reach community, this extraordinary Toll Brothers Belford floor plan offers unobstructed Rocky Mountain views, unforgettable sunsets, and a serene open space backdrop where wildlife and nature become part of everyday life. Quietly positioned on a low-traffic cul-de-sac style street, this home delivers the perfect balance of luxury, tranquility, and convenience for those seeking the ultimate Colorado lifestyle.Designed to impress at every turn, the home seamlessly blends elevated design with comfortable everyday living. The beautifully reimagined kitchen delivers undeniable “wow factor” with upscale touches, and an ideal layout for entertaining. Offering 5 bedrooms and 5 bathrooms, the thoughtful floor plan includes a luxurious primary retreat with breathtaking mountain views, spacious secondary bedrooms connected by a Jack-&-Jill bath, and a private "princess/prince" suite complete with its own en suite bathroom. The loft creates the perfect flex space for a tech center, study area, or additional lounge space, while nearly every rear-facing window frames spectacular mountain vistas and glowing Colorado sunsets.
Step outside into an outdoor living experience that truly sets this property apart. The exquisitely landscaped backyard was designed for unforgettable gatherings and peaceful evenings alike, featuring an extended stamped concrete patio with multiple entertaining spaces, a deck, and a fully fenced yard backing to open space. The fully finished walk-out basement extends the entertaining possibilities with a wet bar, additional guest bedroom, and beautifully appointed three-quarter bathroom with a steam shower. A front-row seat to the Colorado lifestyle buyers dream about. SPECIAL FINANCING INCENTIVES AVAILABLE ON THIS PROPERTY FROM SIRVA MORTGAGE...
Contact an agent
Home facts
- Year built:2006
- Subdivision & Development:Tallyns Reach
- Listing ID #:5515606
Rooms and interior
- Bedrooms:5
- Total bathrooms:5
- Full bathrooms:2
- Half bathrooms:1
- Flooring:Carpet, Tile
- Bathrooms Description:Five Piece Bath, Hot Tub, Jack & Jill Bathroom
- Kitchen Description:Bar Fridge, Cooktop, Dishwasher, Disposal, Double Oven, Eat-in Kitchen, Kitchen Island, Microwave, Pantry, Range Hood, Refrigerator, Wine Cooler
- Basement:Yes
- Basement Description:Finished, Walk-Out Access
Heating and cooling
- Cooling:Central Air
- Heating:Forced Air
- Central air:Yes
Structure and exterior
- Roof:Composition
- Year built:2006
- Lot Features:Cul-De-Sac, Greenbelt, Landscaped, Level, Many Trees, Open Space, Sprinklers In Front, Sprinklers In Rear
- Architectural Style:Traditional
- Construction Materials:Frame, Stone
- Exterior Features:Barbecue, Covered, Deck, Fire Pit, Front Porch, Gas Valve, Patio, Private Yard, Water Feature
- Levels:2 Story
Schools
- High school:Cherokee Trail
- Middle school:Fox Ridge
- Elementary school:Black Forest Hills
Utilities
- Water:Public
- Sewer:Community Sewer
Finances and disclosures
- Price:$1,235,000
- Tax amount:$9,474 (2025)
Features and amenities
- Amenities:Bar Fridge, Window Coverings, Window Treatments, Wine Cooler
Parking
- Total parking spaces:3
- Parking description:Dry Walled
- Garage:Yes
- Garage spaces:3
 Based on information submitted to the MLS GRID as of August 6, 2026 07:24 AM. All data is obtained from various sources and may not have been verified by broker or MLS GRID. Supplied Open House information is subject to change without notice. All information should be independently reviewed and verified for accuracy. Properties may or may not be listed by the office/agent presenting the information.
New listings near 25021 E Indore Place
- New
 $224,500Active1 beds 1 baths697 sq. ft.
2682 S Cathay Way #301, Aurora, CO 80013
MLS# 4207442Listed by: THE CUTTING EDGE - New
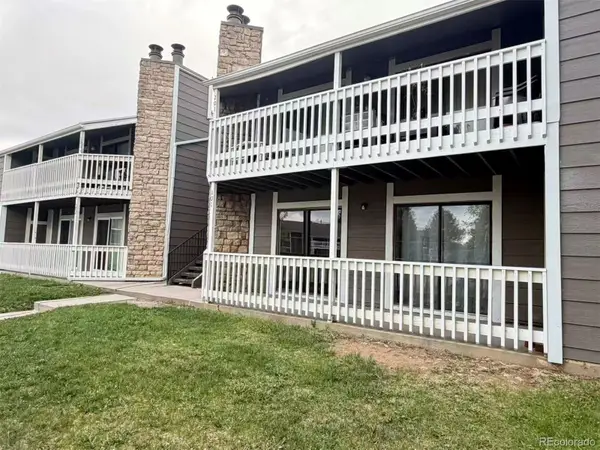 $199,900Active3 beds 2 baths1,177 sq. ft.
18091 E Kentucky Avenue #101, Aurora, CO 80017
MLS# 5891380Listed by: BROKERS GUILD HOMES - New
 $419,500Active3 beds 2 baths1,088 sq. ft.
17445 E Temple Drive, Aurora, CO 80015
MLS# 8631385Listed by: EXP REALTY, LLC - New
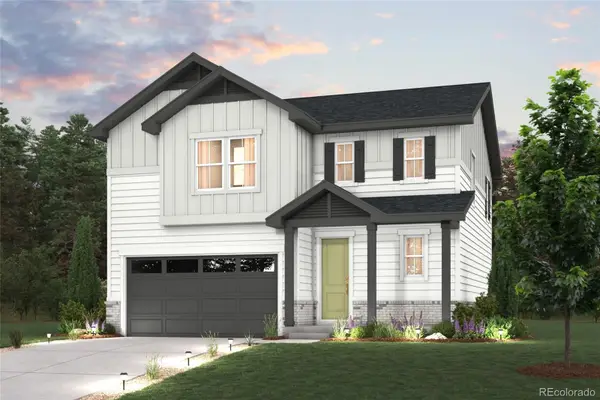 $576,955Active3 beds 3 baths2,667 sq. ft.
20285 E 58th Place, Aurora, CO 80019
MLS# 1963973Listed by: LANDMARK RESIDENTIAL BROKERAGE - Coming SoonOpen Sat, 11am to 1pm
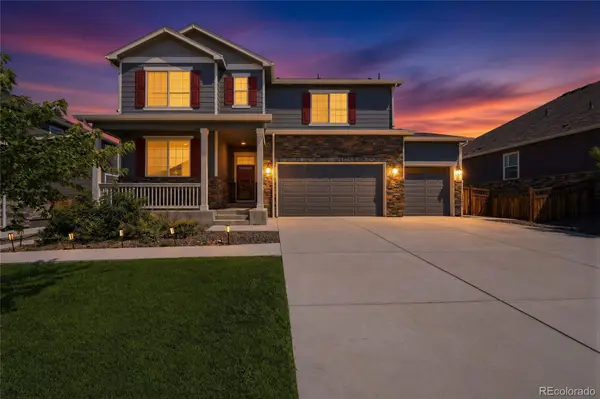 $600,000Coming Soon5 beds 4 baths
20051 E 61st Place, Aurora, CO 80019
MLS# 3501732Listed by: KELLER WILLIAMS DTC - Coming Soon
 $835,000Coming Soon5 beds 4 baths
24781 E Ontario Drive, Aurora, CO 80016
MLS# 4807392Listed by: GALA GROUP, LLC - New
 $661,420Active4 beds 3 baths3,266 sq. ft.
5867 N Ireland Way, Aurora, CO 80019
MLS# 5253158Listed by: LANDMARK RESIDENTIAL BROKERAGE - New
 $617,000Active3 beds 4 baths2,838 sq. ft.
14767 E Wagon Trail Drive, Aurora, CO 80015
MLS# 6075213Listed by: HOMESMART - New
 $924,739Active3 beds 3 baths4,427 sq. ft.
22103 Rocky Top Place, Aurora, CO 80016
MLS# 8155106Listed by: KENTWOOD REAL ESTATE DTC, LLC - Open Sun, 11am to 1pmNew
 $450,000Active3 beds 2 baths1,300 sq. ft.
2853 S Espana Street, Aurora, CO 80013
MLS# 1965941Listed by: RE/MAX SYNERGY


Protect your home and budget from life's surprises with an Assurant Home Warranty, backed by a partner that supports you through every step of homeownership. Explore Plans.
© 2026 Better Homes and Gardens Real Estate LLC. An Anywhere Real Estate company. All rights reserved. Better Homes and Gardens® Real Estate is a registered trademark owned by Meredith Operations Corporation, licensed to Better Homes and Gardens Real Estate LLC and used with permission. Better Homes and Gardens Real Estate LLC fully supports the principles of the Fair Housing Act and the Equal Opportunity Act. Listing information is deemed reliable but is not guaranteed accurate.
Each office is independently owned and operated.
Any services or products provided by third parties are not provided by, affiliated with or related to Better Homes and Gardens Real Estate LLC, or its affiliated companies.