
25660 E Archer Avenue, Aurora, CO 80018
Local realty services provided by:Better Homes and Gardens Real Estate Kenney & Company
Upcoming open houses
- Sat, May 3010:00 am - 03:00 pm
- Sun, May 3111:00 am - 03:00 pm
Listed by: tania carter
Office: keller williams dtc
MLS#:2668811
Source:ML
Price summary
- Price:$519,900
- Price per sq. ft.:$329.26
- Monthly HOA dues:$104
About this home
Pride of Ownership shines throughout this stunning corner-lot home with a 3-car garage in the desirable Traditions community! This beautifully maintained 3-bedroom, 2-bath home truly shows like a model home and has been thoughtfully upgraded with attention to every detail.
As you enter, you are welcomed by a spacious foyer leading to two generously sized secondary bedrooms and a full bathroom. One of the bedrooms features custom built-in shelving, perfect for organization and décor.
The heart of the home is the impressive kitchen featuring stainless steel appliances, including a stylish newer refrigerator, abundant cabinet space, a beautiful backsplash, and a dedicated coffee station area with additional cabinetry for extra storage and functionality. The open-concept living room offers a cozy fireplace and a built-in workspace ideal for a home office, homework station, or study area, complete with incredible custom cabinets.
Beautiful plantation shutters throughout the home add elegance, privacy, and timeless style.
Step outside and relax under the beautiful covered patio, perfect for entertaining or enjoying Colorado evenings year-round. The fully fenced backyard was freshly painted last year, adding to the home's exceptional curb appeal and maintenance.
Privately tucked away, the spacious primary suite features a stylish barn door, a well-appointed en-suite bath, and a walk-in closet customized by Closets by Design. The laundry room includes ample storage space, and the washer and dryer are included. The oversized garage features built-in shelving and additional ceiling storage for maximum organization.
Additional upgrades include an Aquasana water filtration system and a newer roof replaced last year.
Located in a fantastic community with access to a pool, clubhouse, parks, and trails, this home combines comfort, style, and functionality in every space. Don’t miss the opportunity to make this exceptional property your new home!...
Contact an agent
Home facts
- Year built:2019
- Listing ID #:2668811
Rooms and interior
- Bedrooms:3
- Total bathrooms:2
- Full bathrooms:1
- Flooring:Carpet, Tile, Vinyl
- Bathrooms Description:Five Piece Bath, Jack & Jill Bathroom
- Kitchen Description:Convection Oven, Dishwasher, Disposal, Kitchen Island, Microwave, Oven, Pantry, Range, Refrigerator, Self Cleaning Oven, Water Softener
- Living area:1,579 sq. ft.
Heating and cooling
- Cooling:Central Air
- Heating:Forced Air, Hot Water
- Central air:Yes
Structure and exterior
- Roof:Composition
- Year built:2019
- Building area:1,579 sq. ft.
- Lot area:0.14 Acres
- Lot Features:Corner, Landscaped, Level, Sprinklers In Front, Sprinklers In Rear
- Architectural Style:Contemporary
- Construction Materials:Frame
- Exterior Features:Covered, Patio, Private Yard
- Levels:1 Story
Schools
- High school:Vista Peak
- Middle school:Vista Peak
- Elementary school:Vista Peak
Utilities
- Water:Public
- Sewer:Public Sewer
Finances and disclosures
- Price:$519,900
- Price per sq. ft.:$329.26
- Tax amount:$4,354 (2025)
Features and amenities
- Laundry features:Dryer, Washer
- Amenities:Carbon Monoxide Detector(s), Double Pane Windows, Gas Water Heater, Smoke Detector(s), Water Softener, Window Coverings
Parking
- Total parking spaces:3
- Parking description:Concrete Driveway, Dry Walled, Lighted
- Garage:Yes
- Garage spaces:3
 Based on information submitted to the MLS GRID as of May 29, 2026 02:19 PM. All data is obtained from various sources and may not have been verified by broker or MLS GRID. Supplied Open House information is subject to change without notice. All information should be independently reviewed and verified for accuracy. Properties may or may not be listed by the office/agent presenting the information.
New listings near 25660 E Archer Avenue
- New
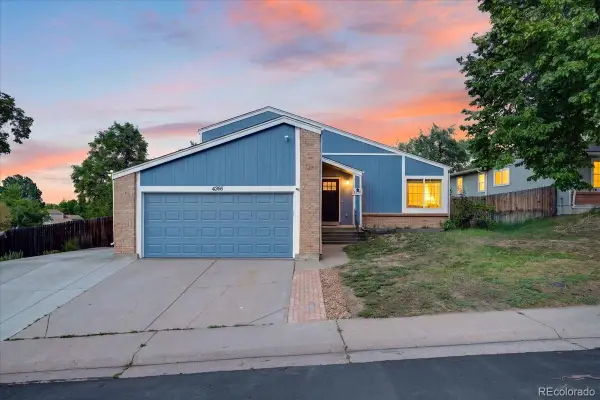 $475,000Active3 beds 2 baths1,824 sq. ft.
4366 S Dearborn Court, Aurora, CO 80015
MLS# 3054433Listed by: LPT REALTY - Coming Soon
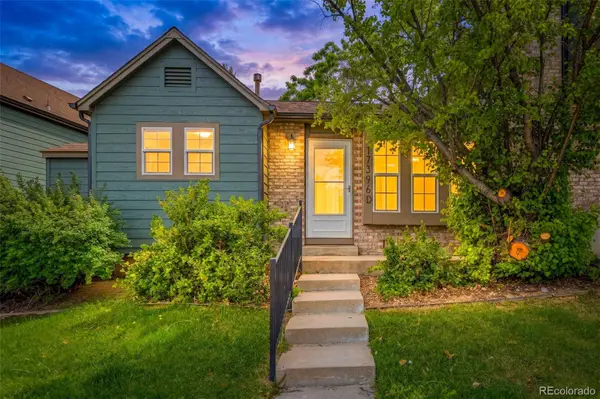 $334,900Coming Soon3 beds 2 baths
17396 E Rice Circle #D, Aurora, CO 80015
MLS# 4151855Listed by: LPT REALTY - New
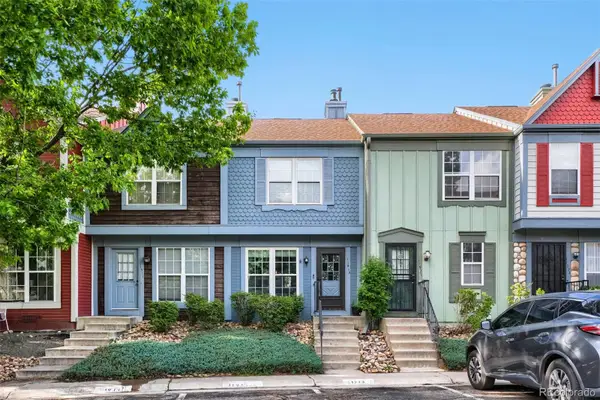 $320,000Active2 beds 3 baths1,092 sq. ft.
11913 E Kepner Drive, Aurora, CO 80012
MLS# 5098866Listed by: RE/MAX ALLIANCE - New
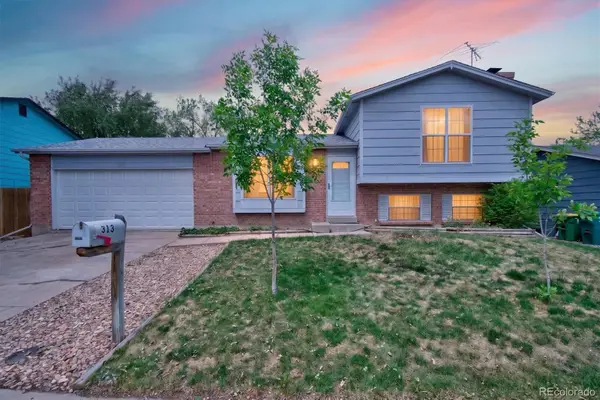 $445,000Active3 beds 2 baths1,320 sq. ft.
1313 S Zeno Street, Aurora, CO 80017
MLS# 7875109Listed by: MADISON & COMPANY PROPERTIES - New
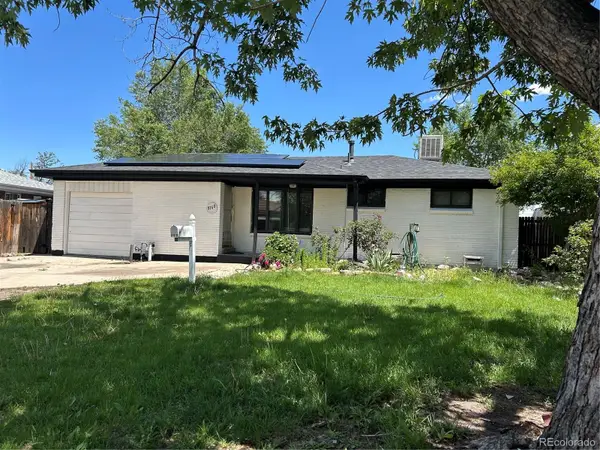 $440,000Active5 beds 2 baths2,427 sq. ft.
3160 Atchison Street, Aurora, CO 80011
MLS# 9576409Listed by: PAK HOME REALTY - New
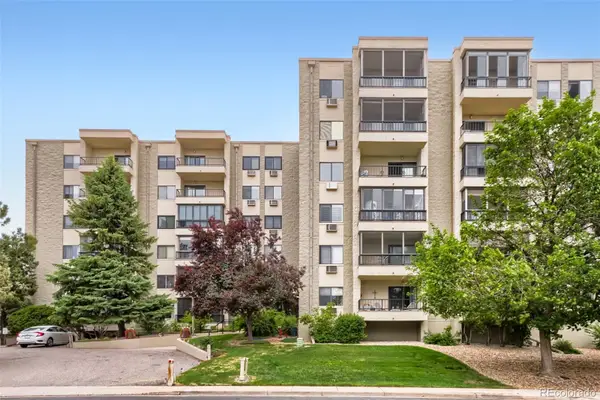 $417,500Active3 beds 3 baths1,876 sq. ft.
13800 E Marina Drive #506, Aurora, CO 80014
MLS# 1990503Listed by: FATHOM REALTY COLORADO LLC - New
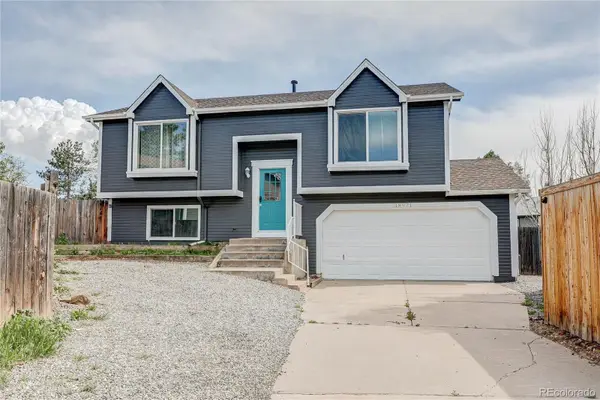 $489,900Active3 beds 2 baths1,466 sq. ft.
18971 E Mercer Drive, Aurora, CO 80013
MLS# 2084136Listed by: BRIX REAL ESTATE LLC - New
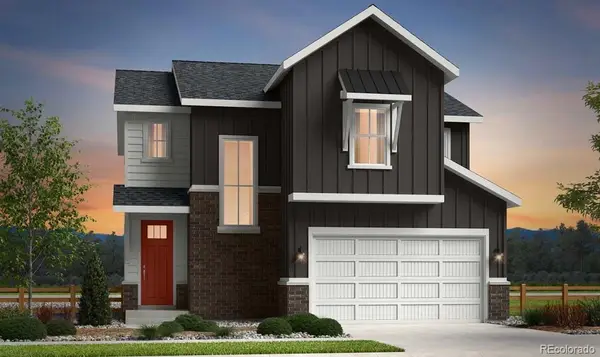 $584,199Active3 beds 3 baths2,500 sq. ft.
3330 N Denali Street, Aurora, CO 80019
MLS# 4320483Listed by: RE/MAX PROFESSIONALS - Open Sun, 10am to 1pmNew
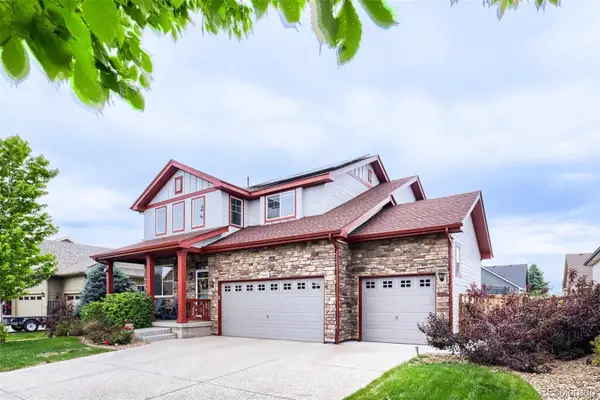 $575,000Active3 beds 3 baths2,838 sq. ft.
19663 E 63rd Place, Aurora, CO 80019
MLS# 4601062Listed by: KELLER WILLIAMS PREFERRED REALTY - Open Sat, 11am to 2pmNew
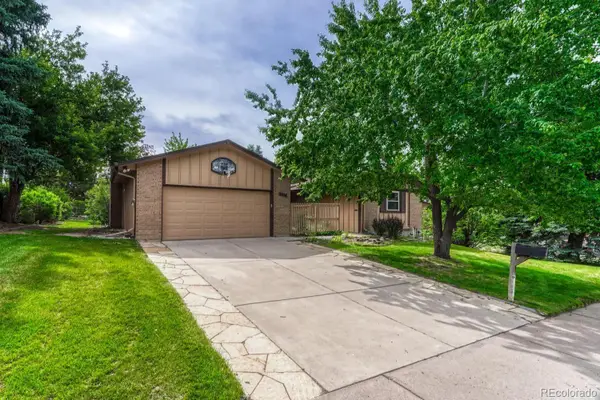 $449,900Active3 beds 2 baths2,416 sq. ft.
2648 S Macon Court, Aurora, CO 80014
MLS# 6218701Listed by: EXIT REALTY DTC, CHERRY CREEK, PIKES PEAK.


Protect your home and budget from life's surprises with an Assurant Home Warranty, backed by a partner that supports you through every step of homeownership. Explore Plans.
© 2026 Better Homes and Gardens Real Estate LLC. An Anywhere Real Estate company. All rights reserved. Better Homes and Gardens® Real Estate is a registered trademark owned by Meredith Operations Corporation, licensed to Better Homes and Gardens Real Estate LLC and used with permission. Better Homes and Gardens Real Estate LLC fully supports the principles of the Fair Housing Act and the Equal Opportunity Act. Listing information is deemed reliable but is not guaranteed accurate.
Each office is independently owned and operated.
Any services or products provided by third parties are not provided by, affiliated with or related to Better Homes and Gardens Real Estate LLC, or its affiliated companies.