
2648 S Macon Court, Aurora, CO 80014
Local realty services provided by:Better Homes and Gardens Real Estate Kenney & Company
Upcoming open houses
- Sat, May 3011:00 am - 02:00 pm
Listed by: carl ballard, amy ballard
Office: exit realty dtc, cherry creek, pikes peak.
MLS#:6218701
Source:ML
Price summary
- Price:$449,900
- Price per sq. ft.:$186.22
About this home
Opportunity awaits in this Eastridge community located within the award-winning Cherry Creek School District. Proudly owned by the original owner, this ranch-style home offers an exceptional opportunity for buyers looking to personalize a home in a prime cul-de-sac location, while also presenting strong potential for investors or fix-and-flip buyers seeking value & upside. Featuring 3 bed,2 baths & a functional layout, this home provides a solid foundation to make your own.The main level features quality hardwood flooring throughout the kitchen, foyer entry, hallway, & bedrooms.The kitchen includes granite countertops, newer stainless steel appliances, and access to a private patio—offering great space for everyday living and future customization. All three bedrooms are conveniently located on the main level, including the primary suite w/ a private 3/4 ensuite bath featuring a walk-in shower. A full guest bathroom serves the additional bedrooms. In addition, the owner added approximately 130 sq feet of additional living space at the rear of the home, providing extra flexibility & functionality, though this improvement is not reflected in county records.The partially finished basement provides additional living space, storage, & an in-unit laundry area w/washer and dryer included in the sale. Step outside to a spacious backyard w/a deck off the sliding glass doors & plenty of room for entertaining, gardening, pets, or future outdoor enhancements.The oversized lot is partially fenced & offers endless possibilities.Additional highlights include a 2-car garage & an unbeatable location near schools, parks, golf courses, shopping, restaurants, and public transportation.Whether you're a homeowner looking to create your dream space or an investor searching for your next project, this property offers incredible potential in one of the area's most established & desirable neighborhoods. (Some photos have been virtually staged for property visual illustration)...
Contact an agent
Home facts
- Year built:1974
- Listing ID #:6218701
Rooms and interior
- Bedrooms:3
- Total bathrooms:2
- Full bathrooms:1
- Flooring:Carpet, Tile, Wood
- Kitchen Description:Cooktop, Dishwasher, Disposal, Double Oven, Range, Refrigerator
- Basement:Yes
- Basement Description:Bath/Stubbed, Partial
- Living area:2,416 sq. ft.
Heating and cooling
- Cooling:Central Air
- Heating:Forced Air
- Central air:Yes
Structure and exterior
- Roof:Composition
- Year built:1974
- Building area:2,416 sq. ft.
- Lot area:0.26 Acres
- Lot Features:Cul-De-Sac, Landscaped, Many Trees, Near Public Transit, Sprinklers In Front, Sprinklers In Rear
- Architectural Style:Traditional
- Construction Materials:Brick, Frame, Wood Siding
- Exterior Features:Deck, Patio, Private Yard, Rain Gutters
- Foundation Description:Slab
- Levels:1 Story
Schools
- High school:Overland
- Middle school:Prairie
- Elementary school:Eastridge
Utilities
- Water:Public
- Sewer:Public Sewer
Finances and disclosures
- Price:$449,900
- Price per sq. ft.:$186.22
- Tax amount:$2,235 (2025)
Features and amenities
- Laundry features:Dryer, In Unit, Washer
- Amenities:Carbon Monoxide Detector(s), Double Pane Windows, Smoke Detector(s)
Parking
- Total parking spaces:2
- Parking description:Concrete Driveway
- Garage:Yes
- Garage spaces:2
 Based on information submitted to the MLS GRID as of May 30, 2026 03:49 AM. All data is obtained from various sources and may not have been verified by broker or MLS GRID. Supplied Open House information is subject to change without notice. All information should be independently reviewed and verified for accuracy. Properties may or may not be listed by the office/agent presenting the information.
New listings near 2648 S Macon Court
- Coming Soon
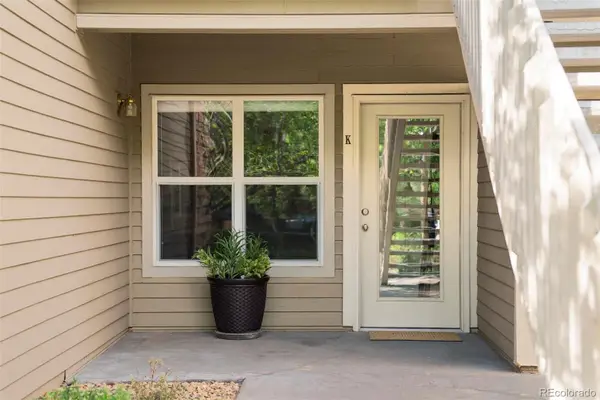 $310,000Coming Soon2 beds 2 baths
18388 E Eldorado Place #K, Aurora, CO 80013
MLS# 4018911Listed by: COMPASS - DENVER - New
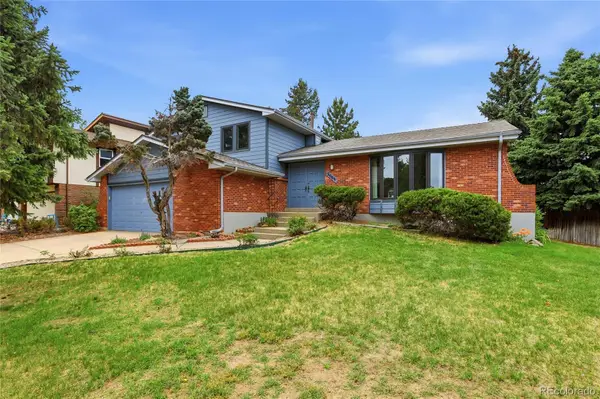 $510,000Active3 beds 3 baths2,508 sq. ft.
2009 S Macon Way, Aurora, CO 80014
MLS# 4217064Listed by: INTEGRITY REAL ESTATE GROUP - Coming Soon
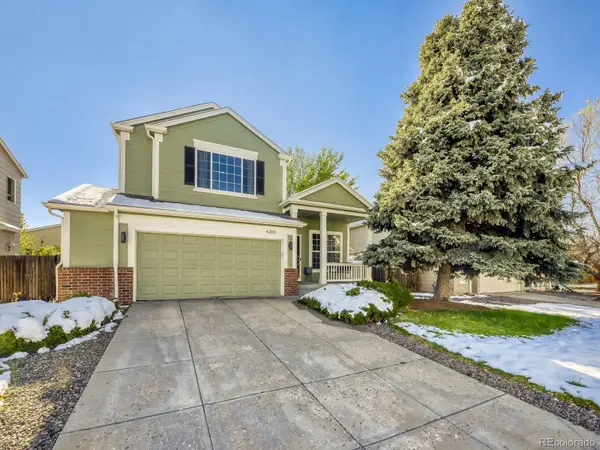 $619,999Coming Soon4 beds 4 baths
4365 S Kalispell Circle, Aurora, CO 80015
MLS# 6910096Listed by: WEST AND MAIN HOMES INC - New
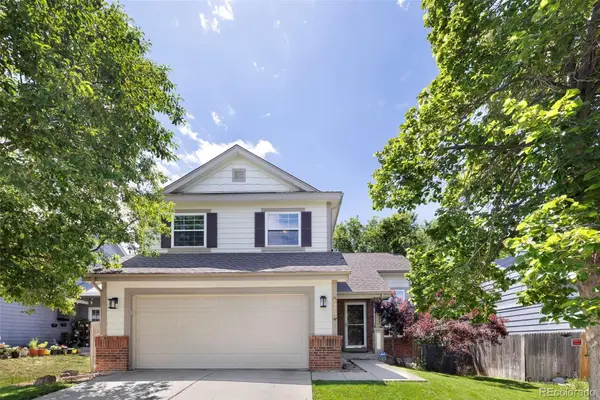 $500,000Active3 beds 3 baths2,079 sq. ft.
19770 E Lasalle Drive, Aurora, CO 80013
MLS# 2290501Listed by: EXP REALTY, LLC - New
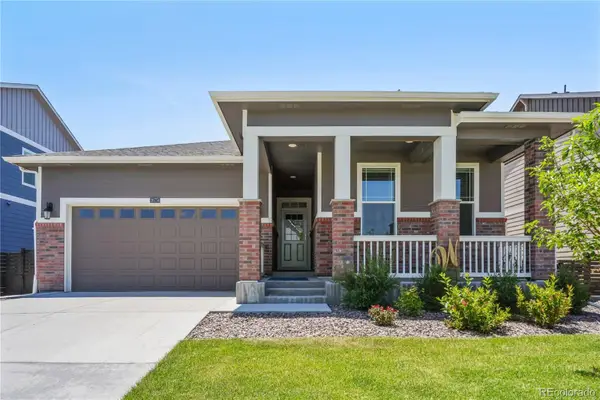 $475,000Active3 beds 3 baths1,736 sq. ft.
26774 E Archer Avenue, Aurora, CO 80018
MLS# 3915596Listed by: HOMESMART REALTY - New
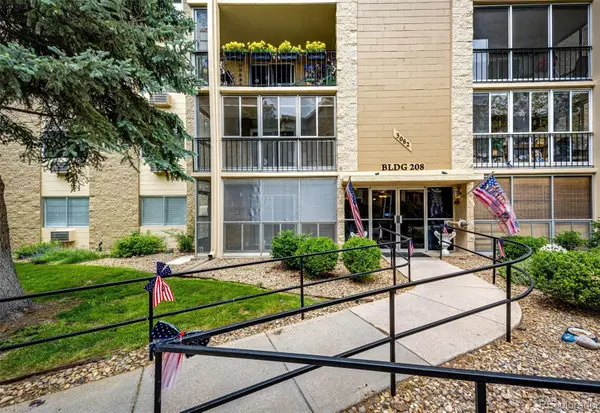 $209,900Active2 beds 2 baths1,200 sq. ft.
3082 S Wheeling Way #105, Aurora, CO 80014
MLS# 4979016Listed by: BERKSHIRE HATHAWAY HOMESERVICES ROCKY MOUNTAIN, REALTORS - Open Sun, 2 to 4pmNew
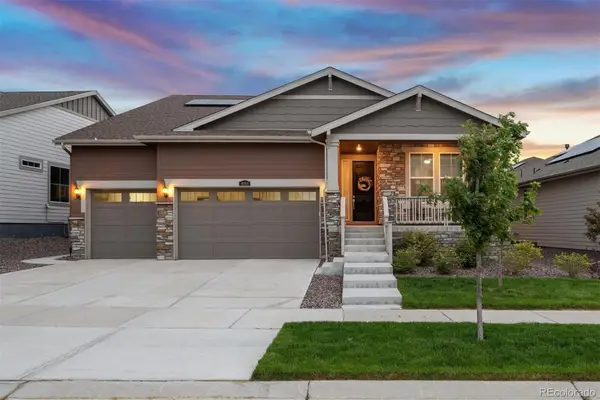 $799,000Active2 beds 2 baths4,320 sq. ft.
8801 S Ukraine Court, Aurora, CO 80016
MLS# 5470505Listed by: LIV SOTHEBY'S INTERNATIONAL REALTY - Open Sat, 2 to 4pmNew
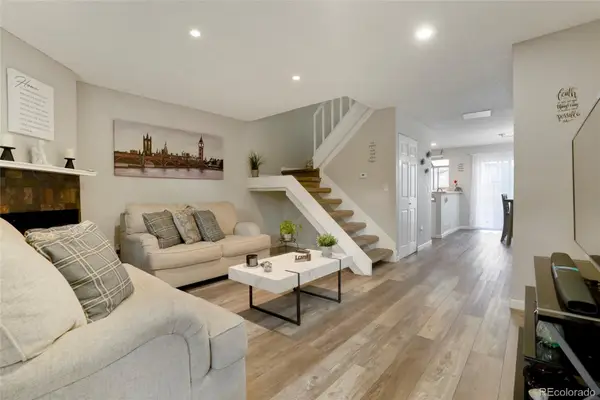 $294,900Active2 beds 2 baths1,088 sq. ft.
1110 S Waco Street #D, Aurora, CO 80017
MLS# 5831027Listed by: RE/MAX LEADERS - New
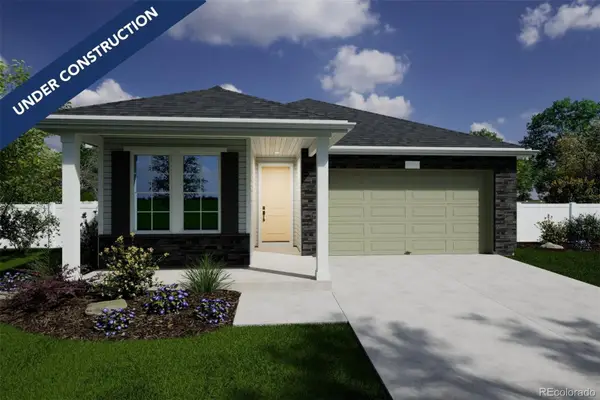 $742,990Active3 beds 3 baths3,988 sq. ft.
4818 N Sicily Court, Aurora, CO 80019
MLS# 7995107Listed by: OAKWOOD HOMES REAL ESTATE LLC - New
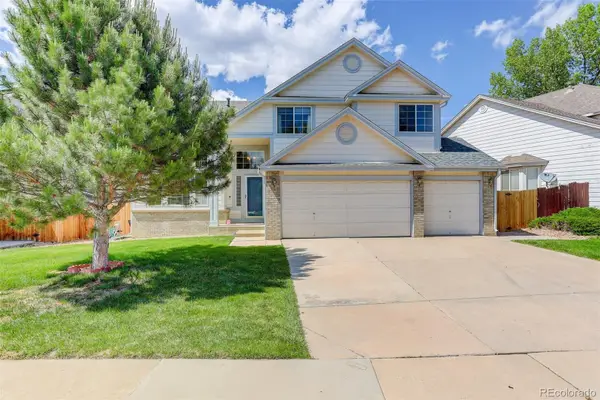 $599,000Active4 beds 3 baths3,111 sq. ft.
19275 E Brown Place, Aurora, CO 80013
MLS# 8171175Listed by: COLDWELL BANKER GLOBAL LUXURY DENVER


Protect your home and budget from life's surprises with an Assurant Home Warranty, backed by a partner that supports you through every step of homeownership. Explore Plans.
© 2026 Better Homes and Gardens Real Estate LLC. An Anywhere Real Estate company. All rights reserved. Better Homes and Gardens® Real Estate is a registered trademark owned by Meredith Operations Corporation, licensed to Better Homes and Gardens Real Estate LLC and used with permission. Better Homes and Gardens Real Estate LLC fully supports the principles of the Fair Housing Act and the Equal Opportunity Act. Listing information is deemed reliable but is not guaranteed accurate.
Each office is independently owned and operated.
Any services or products provided by third parties are not provided by, affiliated with or related to Better Homes and Gardens Real Estate LLC, or its affiliated companies.