
2832 S Mobile Street, Aurora, CO 80013
Local realty services provided by:Better Homes and Gardens Real Estate Kenney & Company
2832 S Mobile Street,Aurora, CO 80013
$499,000
- 5 Beds
- 3 Baths
- 2,016 sq. ft.
- Single family
- Active
Listed by: deb kirschbaum
Office: priority properties
MLS#:7100189
Source:ML
Price summary
- Price:$499,000
- Price per sq. ft.:$247.52
About this home
COME HOME AND RELAX!
Why buy a home that still needs updating when you can move into one where the work is already done? AND NO HOA!
This thoughtfully renovated 5-bedroom, 3-bath home offers over 2,500 square feet of finished living space in an established neighborhood with mature trees and a private backyard. Nearly every surface has been updated, allowing you to enjoy your new home instead of spending months on renovations.
The bright, open main level features new flooring, fresh paint, updated windows, beautifully remodeled bathrooms, and a stunning kitchen with new cabinetry, countertops, and stainless steel appliances overlooking the dining and living areas, AND new roof!
The primary suite includes a fully renovated private bath, while the finished basement provides an expansive family room, two additional non-conforming bedrooms, and another updated bathroom—perfect for guests, a home office, hobbies, or multi-generational living.
Step outside to your private backyard where mature trees provide shade and privacy, and the deck is ready for summer entertaining, morning coffee, or relaxing Colorado evenings.
Finding a home with this much finished space, this level of renovation, is a rare opportunity. Schedule your private showing today and see why this home offers exceptional value. If you haven't been able to qualify, you haven't spoken to the right lender! Call for details!!...
Contact an agent
Home facts
- Year built:1974
- Subdivision & Development:Meadowood
- Listing ID #:7100189
Rooms and interior
- Bedrooms:5
- Total bathrooms:3
- Full bathrooms:1
- Half bathrooms:1
- Flooring:Carpet, Tile
- Kitchen Description:Dishwasher, Disposal, Microwave, Oven, Refrigerator
- Basement:Yes
- Basement Description:Finished
- Living area:2,016 sq. ft.
Heating and cooling
- Cooling:Central Air
- Heating:Forced Air
- Central air:Yes
Structure and exterior
- Roof:Composition
- Year built:1974
- Building area:2,016 sq. ft.
- Lot area:0.15 Acres
- Lot Features:Level
- Construction Materials:Wood Siding
- Exterior Features:Deck
- Levels:1 Story
Schools
- High school:Rangeview
- Middle school:Columbia
- Elementary school:Dartmouth
Utilities
- Water:Public
- Sewer:Public Sewer
Finances and disclosures
- Price:$499,000
- Price per sq. ft.:$247.52
- Tax amount:$2,948 (2025)
Features and amenities
- Amenities:Double Pane Windows, Gas Water Heater
Parking
- Total parking spaces:2
- Parking description:Concrete Driveway, Oversized
- Garage:Yes
- Garage spaces:2
 Based on information submitted to the MLS GRID as of August 5, 2026 02:22 PM. All data is obtained from various sources and may not have been verified by broker or MLS GRID. Supplied Open House information is subject to change without notice. All information should be independently reviewed and verified for accuracy. Properties may or may not be listed by the office/agent presenting the information.
New listings near 2832 S Mobile Street
- Coming Soon
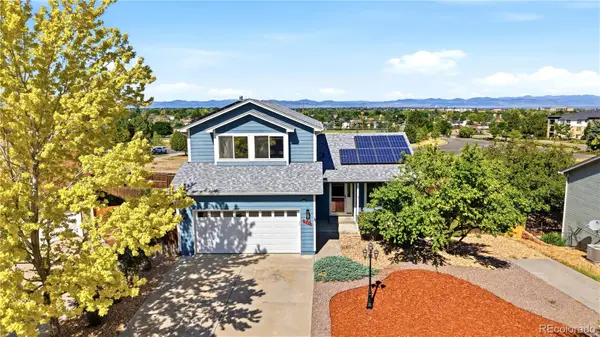 $500,000Coming Soon4 beds 4 baths
931 S Quintero Court, Aurora, CO 80017
MLS# 3640532Listed by: COLDWELL BANKER REALTY 24 - Coming Soon
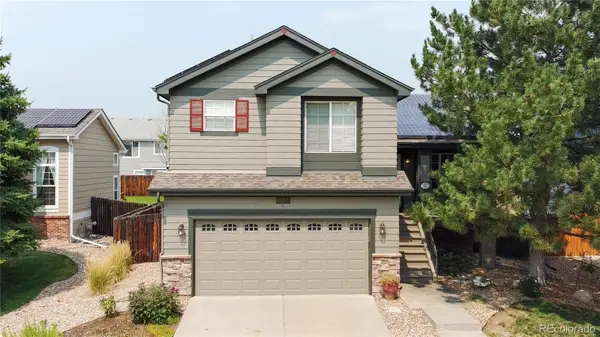 $525,000Coming Soon3 beds 3 baths
3933 S Quemoy Way, Aurora, CO 80018
MLS# 4934796Listed by: LOKATION - New
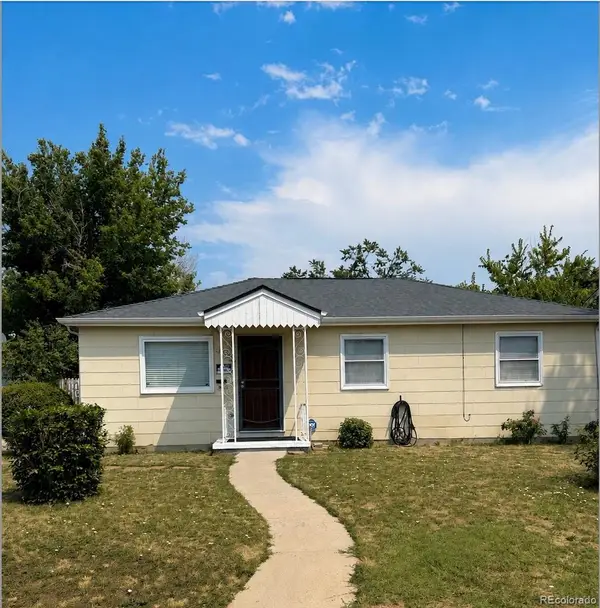 $350,000Active3 beds 1 baths912 sq. ft.
1132 Moline Street, Aurora, CO 80010
MLS# 8209308Listed by: THE AGENCY - DENVER - New
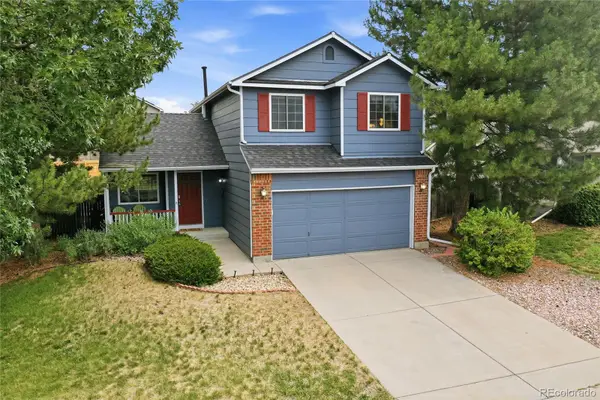 $510,000Active3 beds 3 baths2,018 sq. ft.
19803 E Stanford Drive, Aurora, CO 80015
MLS# 6418424Listed by: KELLER WILLIAMS DTC - Coming Soon
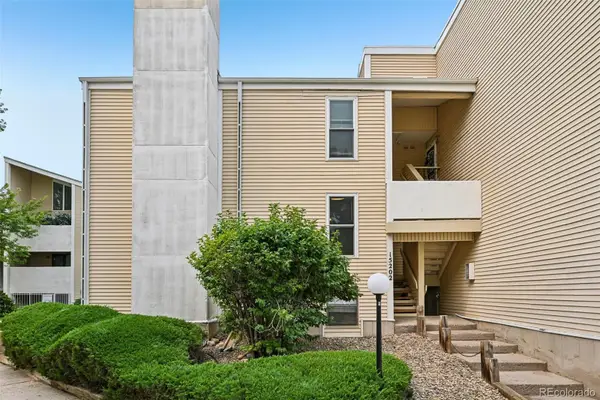 $199,000Coming Soon1 beds 1 baths
15202 E Hampden Circle #F5, Aurora, CO 80014
MLS# 4137829Listed by: RE/MAX PROFESSIONALS - New
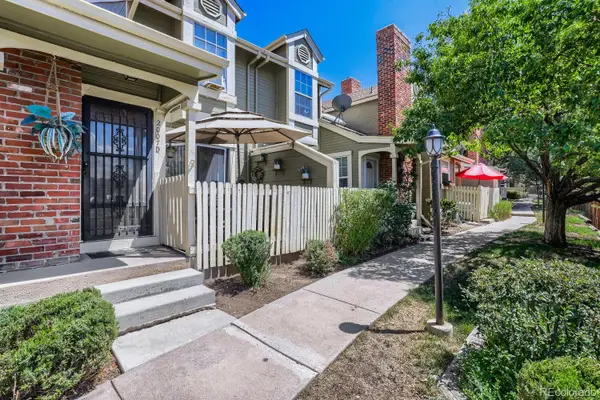 $347,000Active3 beds 2 baths1,802 sq. ft.
2007 S Hannibal Street #D, Aurora, CO 80013
MLS# 5017599Listed by: RE/MAX LEADERS - Coming Soon
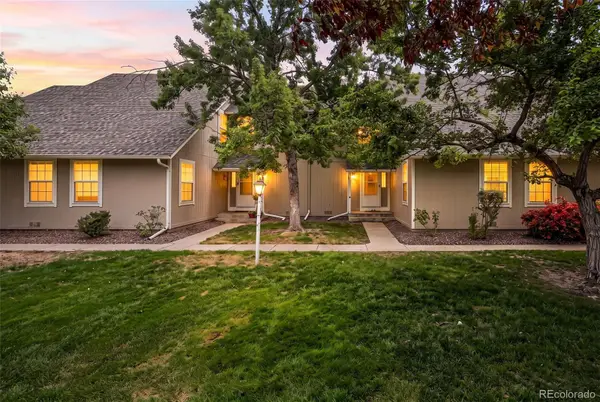 $260,000Coming Soon2 beds 2 baths
2651 S Xanadu Way #C, Aurora, CO 80014
MLS# 6810069Listed by: COMPASS - DENVER - New
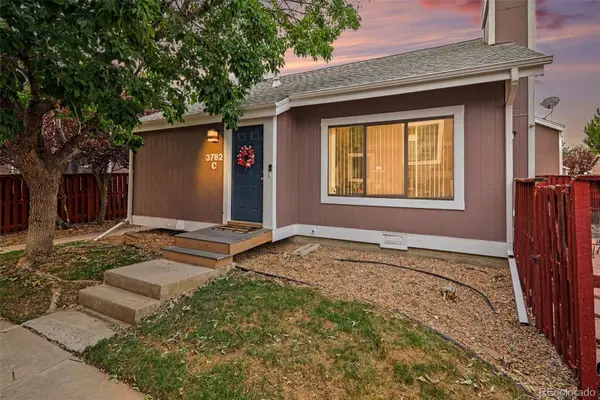 $363,900Active3 beds 2 baths1,361 sq. ft.
3782 S Genoa Circle #C, Aurora, CO 80013
MLS# 8566700Listed by: YOUR CASTLE REAL ESTATE INC - Coming Soon
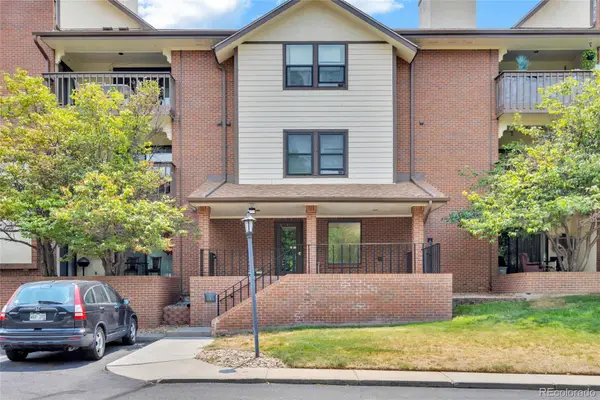 $299,000Coming Soon2 beds 2 baths
13950 E Oxford Place #B206, Aurora, CO 80014
MLS# 3104009Listed by: MB HOMES BY KATINA - New
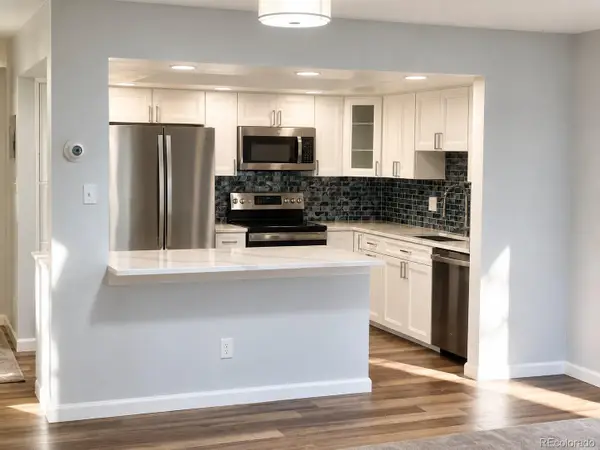 $319,000Active2 beds 2 baths1,200 sq. ft.
14000 E Linvale Place #109, Aurora, CO 80014
MLS# 3692139Listed by: HEATHER GARDENS BROKERS


Protect your home and budget from life's surprises with an Assurant Home Warranty, backed by a partner that supports you through every step of homeownership. Explore Plans.
© 2026 Better Homes and Gardens Real Estate LLC. An Anywhere Real Estate company. All rights reserved. Better Homes and Gardens® Real Estate is a registered trademark owned by Meredith Operations Corporation, licensed to Better Homes and Gardens Real Estate LLC and used with permission. Better Homes and Gardens Real Estate LLC fully supports the principles of the Fair Housing Act and the Equal Opportunity Act. Listing information is deemed reliable but is not guaranteed accurate.
Each office is independently owned and operated.
Any services or products provided by third parties are not provided by, affiliated with or related to Better Homes and Gardens Real Estate LLC, or its affiliated companies.