
3460 S Halifax Way, Aurora, CO 80013
Local realty services provided by:Better Homes and Gardens Real Estate Kenney & Company
3460 S Halifax Way,Aurora, CO 80013
$495,000
- 4 Beds
- 3 Baths
- 2,478 sq. ft.
- Single family
- Active
Listed by: bill mathisen
Office: mathisen real estate
MLS#:2097720
Source:ML
Price summary
- Price:$495,000
- Price per sq. ft.:$199.76
About this home
Step inside and get ready to say WOW—this 4-bed, 3-bath stunner delivers way more space, style, and upgrades than you’d ever expect at this price point.
You’re greeted by a full-sized living room anchored by a crackling wood-burning fireplace, and just when you think that’s impressive, you discover the extra-large family room… with its own fireplace. Movie nights, game nights, hobby space, hangouts—this home is built for living big.
Two primary suites each come with their own ensuite bath (yes, two!), plus two more bedrooms and a third full bath so everyone has room to breathe. The bright, south-facing kitchen practically glows with natural light, and the spacious dining room, soaring ceilings, and real hardwood floors make the whole home feel open, warm, and inviting.
And the upgrades? They’re the kind you brag about:
Newer paid-off solar panels
Newer Hardie Board siding
Newer windows
Newer Class 4 impact-resistant shingles
Full radon mitigation system
Multiple ceiling fans + evaporative cooler
Full appliance package
All of this sits on an impressive 11,543 sq ft lot with a beautifully landscaped front yard, oversized 2-car garage, and a massive backyard just waiting for your imagination—garden, play area, outdoor kitchen, you name it. PLUS, Seller is offering up to $15K towards Buyers closing costs, buydown, or other allowable closing costs.
If you’ve been searching for big space, big upgrades, and big value, this home delivers it all with a smile. Ready to take a look?...
Contact an agent
Home facts
- Year built:1981
- Listing ID #:2097720
Rooms and interior
- Bedrooms:4
- Total bathrooms:3
- Full bathrooms:1
- Flooring:Laminate, Tile, Wood
- Kitchen Description:Dishwasher, Eat-in Kitchen, Microwave, Range, Refrigerator
- Basement:Yes
- Basement Description:Partial
- Living area:2,478 sq. ft.
Heating and cooling
- Cooling:Evaporative Cooling
- Heating:Active Solar, Forced Air
Structure and exterior
- Roof:Composition
- Year built:1981
- Building area:2,478 sq. ft.
- Lot area:0.26 Acres
- Architectural Style:Contemporary
- Exterior Features:Deck, Garden, Patio
- Levels:3 or More Stories
Schools
- High school:Smoky Hill
- Middle school:Horizon
- Elementary school:Sunrise
Utilities
- Sewer:Public Sewer
Finances and disclosures
- Price:$495,000
- Price per sq. ft.:$199.76
- Tax amount:$2,409 (2025)
Features and amenities
- Laundry features:Dryer, Washer
- Amenities:Bay Window(s)
Parking
- Total parking spaces:2
- Garage:Yes
- Garage spaces:2
 Based on information submitted to the MLS GRID as of May 23, 2026 02:21 PM. All data is obtained from various sources and may not have been verified by broker or MLS GRID. Supplied Open House information is subject to change without notice. All information should be independently reviewed and verified for accuracy. Properties may or may not be listed by the office/agent presenting the information.
New listings near 3460 S Halifax Way
- New
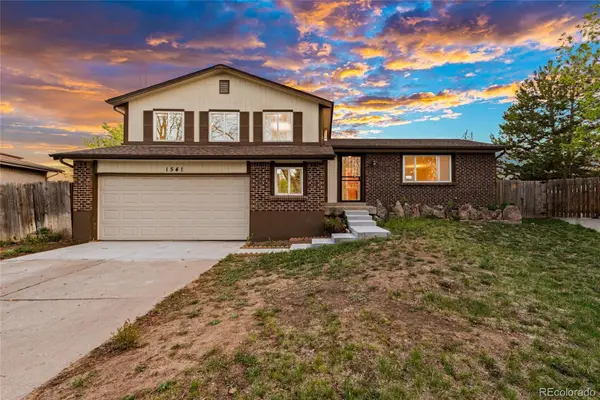 $475,000Active4 beds 3 baths2,187 sq. ft.
1541 S Fairplay Way, Aurora, CO 80012
MLS# 6747700Listed by: REAL BROKER, LLC DBA REAL - New
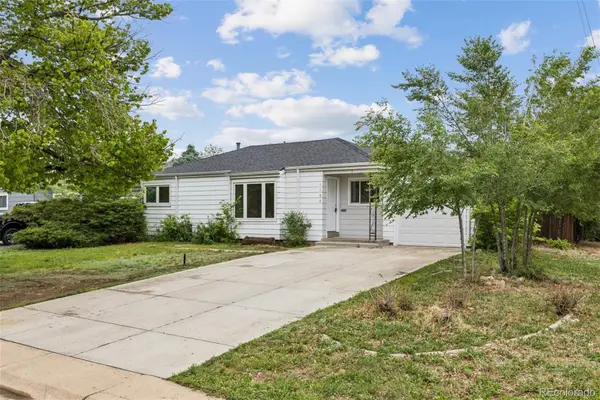 $459,000Active6 beds 2 baths1,864 sq. ft.
1100 Kingston Street, Aurora, CO 80010
MLS# 3907341Listed by: STATE STREET REALTY INC - New
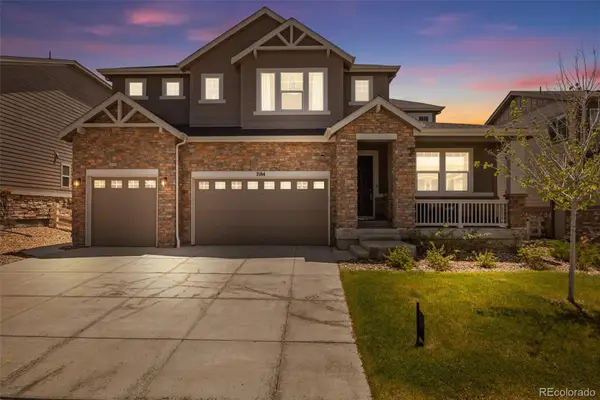 $929,000Active5 beds 5 baths4,903 sq. ft.
7184 S Shady Grove Court, Aurora, CO 80016
MLS# 3789694Listed by: WEST AND MAIN HOMES INC - Coming Soon
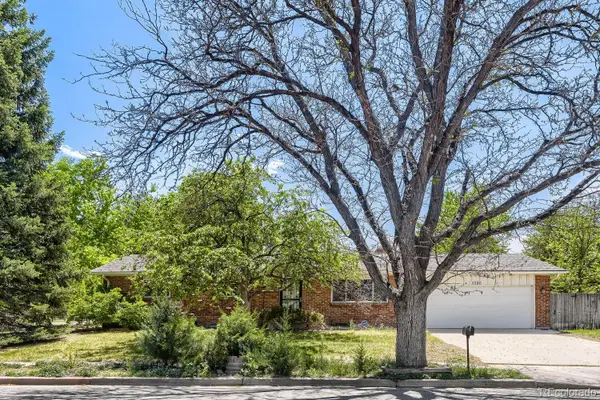 $295,000Coming Soon3 beds 2 baths
11590 E Kentucky Avenue, Aurora, CO 80012
MLS# 3907685Listed by: RE/MAX ALLIANCE - New
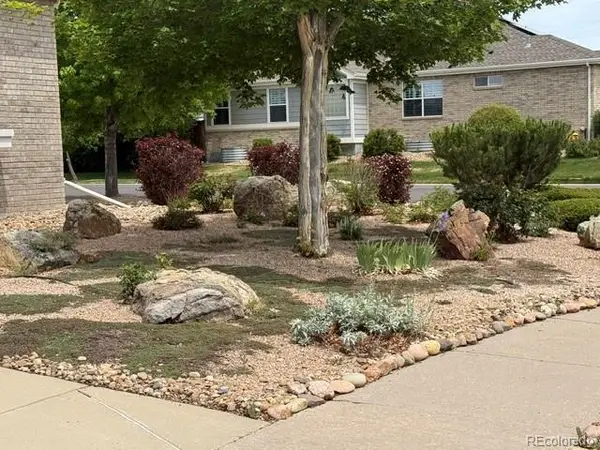 $595,000Active2 beds 2 baths3,677 sq. ft.
23821 E Whitaker Drive E, Aurora, CO 80016
MLS# 7097425Listed by: LOKATION - New
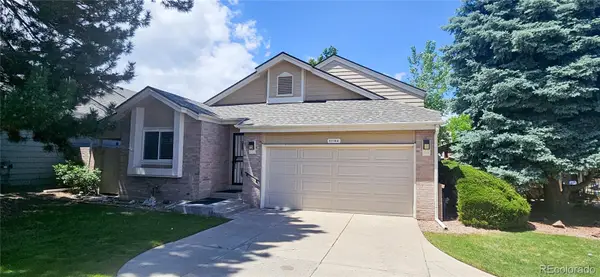 $449,500Active3 beds 3 baths1,896 sq. ft.
11164 E Baltic Place, Aurora, CO 80014
MLS# 8544730Listed by: VALUE ADVANTAGE REALTY LLC - New
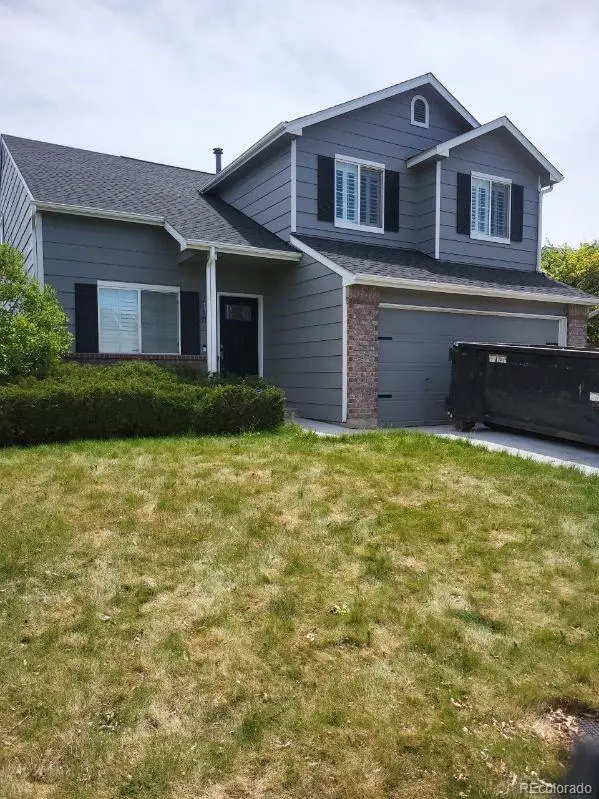 $500,000Active3 beds 3 baths2,010 sq. ft.
17932 E Baltic Place, Aurora, CO 80013
MLS# 2695354Listed by: FIRST INTEGRITY HOME BUYERS - New
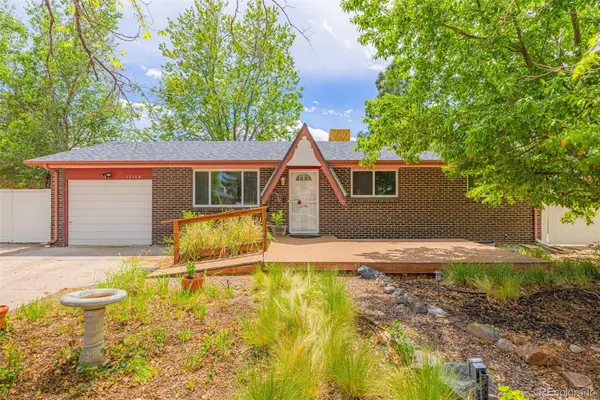 $459,999Active4 beds 2 baths1,920 sq. ft.
12164 E Ohio Avenue, Aurora, CO 80012
MLS# 3785037Listed by: EXP REALTY, LLC - New
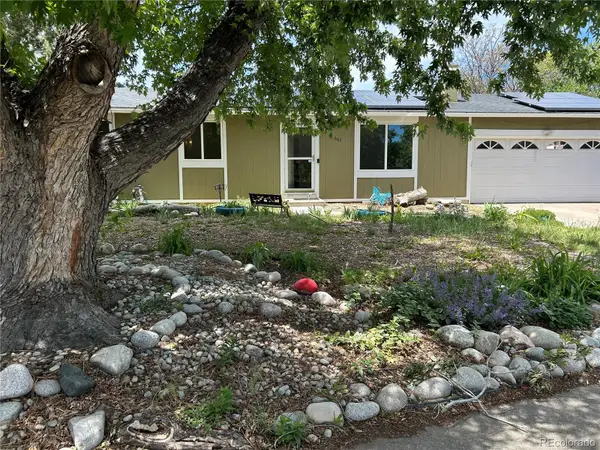 $420,000Active3 beds 2 baths2,295 sq. ft.
15662 E Eldorado Drive, Aurora, CO 80013
MLS# 4988816Listed by: RETRIEVER HOMES - Open Sun, 12am to 2:30pmNew
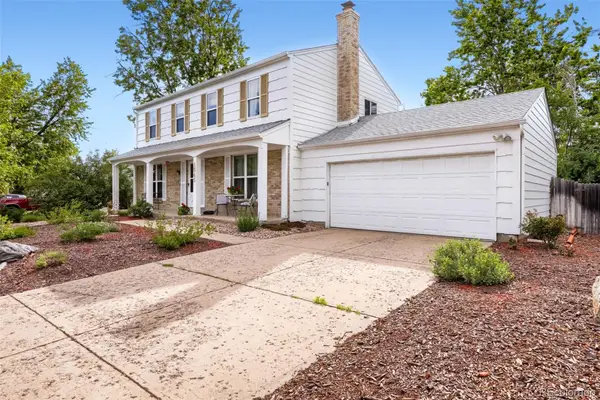 $500,000Active4 beds 4 baths2,916 sq. ft.
1545 S Vaughn Circle, Aurora, CO 80012
MLS# 1514183Listed by: WEICHERT REALTORS PROFESSIONALS


Protect your home and budget from life's surprises with an Assurant Home Warranty, backed by a partner that supports you through every step of homeownership. Explore Plans.
© 2026 Better Homes and Gardens Real Estate LLC. An Anywhere Real Estate company. All rights reserved. Better Homes and Gardens® Real Estate is a registered trademark owned by Meredith Operations Corporation, licensed to Better Homes and Gardens Real Estate LLC and used with permission. Better Homes and Gardens Real Estate LLC fully supports the principles of the Fair Housing Act and the Equal Opportunity Act. Listing information is deemed reliable but is not guaranteed accurate.
Each office is independently owned and operated.
Any services or products provided by third parties are not provided by, affiliated with or related to Better Homes and Gardens Real Estate LLC, or its affiliated companies.