
3572 S Kittredge Street #A, Aurora, CO 80013
Local realty services provided by:Better Homes and Gardens Real Estate Kenney & Company
3572 S Kittredge Street #A,Aurora, CO 80013
$285,000
- 2 Beds
- 1 Baths
- 858 sq. ft.
- Townhouse
- Active
Listed by: ryann muir
Office: exp realty llc.
MLS#:8989469
Source:CO_PPAR
Price summary
- Price:$285,000
- Price per sq. ft.:$332.17
About this home
Welcome home to easy, low-maintenance living in the quiet and well-kept community of Seville Townhomes. This updated 2-bedroom end-unit townhome offers added privacy, abundant natural light and a fresh, move-in-ready interior. An oversized 2 car garage and private yard space is a rare find at such an affordable price! Step inside to an inviting open-concept layout where the living room is warmed by a stone covered wood burning fireplace and flows seamlessly into the dining area and kitchen, creating a comfortable space for everyday living and entertaining. Down the hall you will find a large primary bedroom that has a private entrance to modern updated bathroom as well as a private walkout to the outdoor private patio, for morning coffee or an outdoor private, quiet evening. The home has been thoughtfully updated with luxury vinyl plank flooring, fresh paint, updated lighting, solid-surface countertops, stainless steel appliances, modern designed bathroom and new carpet in bedrooms. The improvements continue with major mechanical upgrades providing added peace of mind with an updated furnace, central air conditioning, water heater and updated windows. With so many of the cosmetic and big-ticket items already taken care of, this home offers the opportunity to simply move in and enjoy. Water, sewer, trash and exterior structure and lawn maintenance are all included in your HOA fee for a true low maintenance living. Whether you're looking for your first home, simplifying your lifestyle, or searching for a low-maintenance property, this end-unit townhome combines comfort, thoughtful updates, and a peaceful community setting in one inviting package....
Contact an agent
Home facts
- Year built:1975
- Listing ID #:8989469
- Added:6 day(s) ago
- Updated:October 20, 2026 at 10:44 PM
Rooms and interior
- Bedrooms:2
- Total bathrooms:1
- Full bathrooms:1
- Flooring:Carpet, Vinyl/Linoleum
- Kitchen Description:Dishwasher, Disposal, Oven, Refrigerator
- Living area:858 sq. ft.
Heating and cooling
- Cooling:Central Air
- Heating:Forced Air
- Central air:Yes
Structure and exterior
- Roof:Composite Shingle
- Year built:1975
- Building area:858 sq. ft.
- Lot area:0.05 Acres
- Exterior Features:Concrete, Wood Deck
Utilities
- Water:Municipal
- Sewer:Septic
Finances and disclosures
- Price:$285,000
- Price per sq. ft.:$332.17
- Tax amount:$1,934 (2025)
Features and amenities
- Laundry features:Dryer, Electric Hook-up, Main, Washer
 The information being provided by Pikes Peak REALTOR® Services Corp. is for the consumer's personal, non-commercial use and may not be used for any purpose other than to identify prospective properties consumer may be interested in purchasing. Any information relating to real estate for sale referenced on this web site comes from the Internet Data Exchange (IDX) program of the Pikes Peak REALTOR® Services Corp.. Better Homes and Gardens Real Estate Kenney & Company is not a Multiple Listing Service (MLS), nor does it offer MLS access. This website is a service of Better Homes and Gardens Real Estate Kenney & Company, a broker participant of Pikes Peak REALTOR® Services Corp.. This web site may reference real estate listing(s) held by a brokerage firm other than the broker and/or agent who owns this web site.
The accuracy of all information, regardless of source, including but not limited to open house information, square footages and lot sizes, is deemed reliable but not guaranteed and should be personally verified through personal inspection by and/or with the appropriate professionals. The data contained herein is copyrighted by Pikes Peak REALTOR® Services Corp. and is protected by all applicable copyright laws. Any unauthorized dissemination of this information is in violation of copyright laws and is strictly prohibited.
The real estate listing information and related content displayed on this site is provided exclusively for consumers' personal, non-commercial use and may not be used for any purpose other than to identify prospective properties consumers may be interested in purchasing. This information and related content is deemed reliable but is not guaranteed accurate by the Pikes Peak REALTOR® Services Corp.
Copyright 2026 Pikes Peak REALTOR® Services Corp. All rights reserved.
New listings near 3572 S Kittredge Street #A
- Coming Soon
 $530,000Coming Soon6 beds 3 baths3,185 sq. ft.
14861 E Adriatic Place, Aurora, CO 80014
MLS# 5601103Listed by: CONNETT REAL ESTATE - New
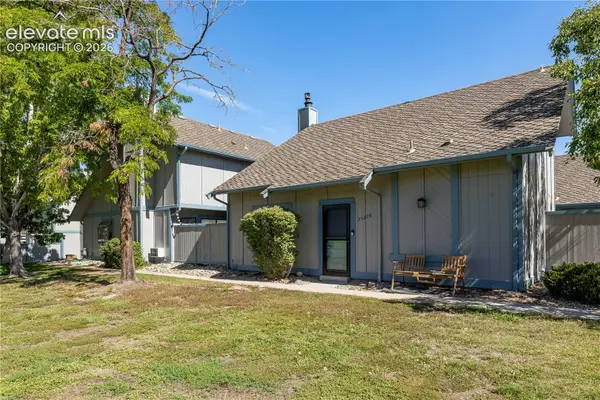 $335,000Active3 beds 2 baths1,413 sq. ft.
2522 S Worchester Court #E, Aurora, CO 80014
MLS# 2893351Listed by: KELLER WILLIAMS ACTION REALTY, LLC - New
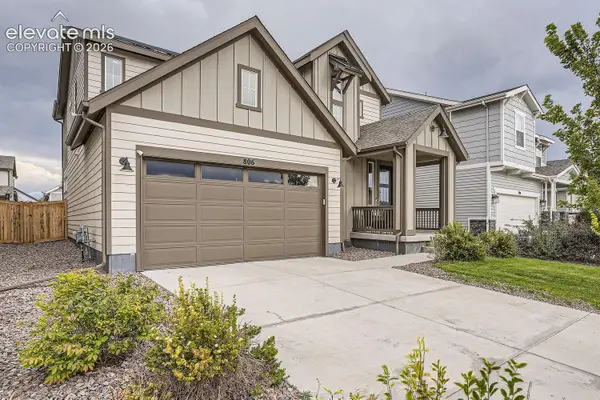 $474,750Active3 beds 3 baths1,927 sq. ft.
806 White Crow Street, Aurora, CO 80018
MLS# 6674716Listed by: BROKERS GUILD HOMES - New
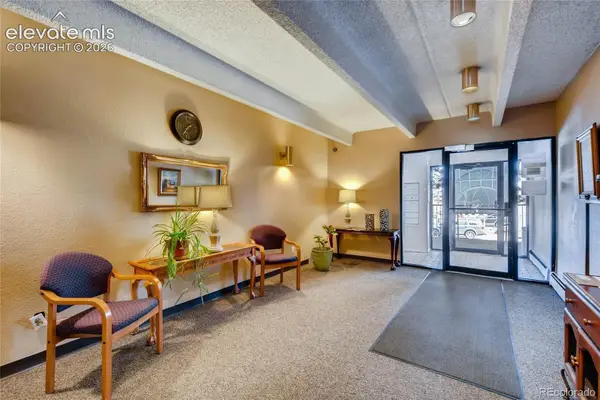 $185,500Active2 beds 2 baths1,904 sq. ft.
1011 S Ironton Street #506, Aurora, CO 80012
MLS# 8086696Listed by: KEY REAL ESTATE GROUP, LLC 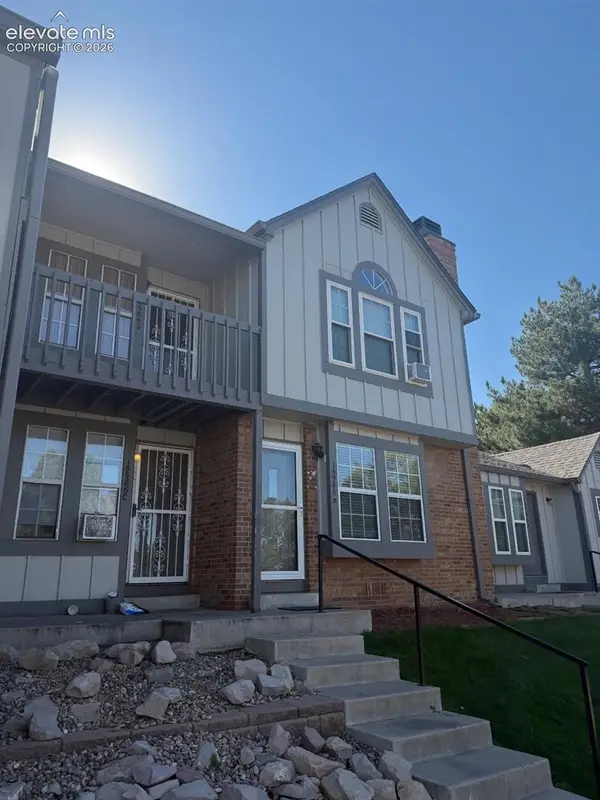 $160,000Pending1 beds 1 baths544 sq. ft.
16986 E Piedmont Drive #D, Aurora, CO 80015
MLS# 9983376Listed by: THE WARNER GROUP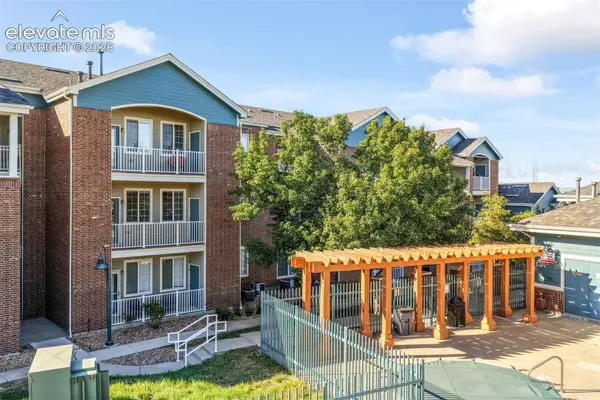 $249,000Active2 beds 1 baths974 sq. ft.
19303 E College Drive #205, Aurora, CO 80013
MLS# 6096904Listed by: EXP REALTY LLC $586,000Active3 beds 3 baths2,719 sq. ft.
8166 S Tempe Court, Aurora, CO 80016
MLS# 5456148Listed by: RE/MAX PROFESSIONALS $719,900Active3 beds 3 baths4,337 sq. ft.
20737 E Fair Lane, Aurora, CO 80016
MLS# 6841425Listed by: COLDWELL BANKER REALTY $295,000Active2 beds 2 baths968 sq. ft.
10001 E Evans Avenue #79B, Denver, CO 80247
MLS# 2342729Listed by: EQUITY COLORADO REAL ESTATE


Protect your home and budget from life's surprises with an Assurant Home Warranty, backed by a partner that supports you through every step of homeownership. Explore Plans.
© 2026 Better Homes and Gardens Real Estate LLC. An Anywhere Real Estate company. All rights reserved. Better Homes and Gardens® Real Estate is a registered trademark owned by Meredith Operations Corporation, licensed to Better Homes and Gardens Real Estate LLC and used with permission. Better Homes and Gardens Real Estate LLC fully supports the principles of the Fair Housing Act and the Equal Opportunity Act. Listing information is deemed reliable but is not guaranteed accurate.
Each office is independently owned and operated.
Any services or products provided by third parties are not provided by, affiliated with or related to Better Homes and Gardens Real Estate LLC, or its affiliated companies.