
3950 Eaton Park Street, Aurora, CO 80019
Local realty services provided by:Better Homes and Gardens Real Estate Kenney & Company
3950 Eaton Park Street,Aurora, CO 80019
$669,000
- 3 Beds
- 4 Baths
- 4,266 sq. ft.
- Single family
- Active
Listed by: albert dippenaar
Office: nav real estate
MLS#:9053217
Source:ML
Price summary
- Price:$669,000
- Price per sq. ft.:$156.82
- Monthly HOA dues:$100
About this home
Skip the builder upgrade costs and move into this beautiful 2021 upgraded home with builder finishes! Welcome to your beautiful, spacious new home in the highly desirable Aurora Highlands! This exceptional property showcases premium builder upgrades and high-end finishes throughout, including quartz countertops, a gas range, a covered patio, and professionally installed grass for comfortable outdoor living. Designed with comfort and functionality in mind, the home features two furnaces and two central A/C units, providing efficient climate control throughout. The expansive unfinished basement offers 9-foot ceilings and is already plumbed for a future bathroom and wet bar or kitchenette, creating endless possibilities for additional living or entertaining space. With generous room for family and guests, the thoughtfully designed floor plan includes a private main-level office and a spacious upstairs loft—both of which could easily be converted into additional bedrooms if desired. Every upstairs bedroom features its own private full bathroom, offering convenience and privacy for everyone. The luxurious primary suite is a true retreat, complete with a spa-inspired en-suite bathroom featuring a large walk-in shower and an oversized walk-in closet. Priced to sell, this incredible home offers the perfect blend of luxury, flexibility, and value. Schedule your private tour today and make this stunning Aurora Highlands home yours!...
Contact an agent
Home facts
- Year built:2021
- Subdivision & Development:Aurora Highlands
- Listing ID #:9053217
Rooms and interior
- Bedrooms:3
- Total bathrooms:4
- Full bathrooms:3
- Flooring:Carpet, Tile, Vinyl
- Bathrooms Description:Five Piece Bath
- Kitchen Description:Cooktop, Disposal, Eat-in Kitchen, Kitchen Island, Microwave, Oven, Pantry, Range, Range Hood, Refrigerator, Self Cleaning Oven
- Basement:Yes
- Basement Description:Bath/Stubbed, Full, Unfinished
- Living area:4,266 sq. ft.
Heating and cooling
- Cooling:Central Air
- Heating:Forced Air
- Central air:Yes
Structure and exterior
- Roof:Composition
- Year built:2021
- Building area:4,266 sq. ft.
- Lot area:0.14 Acres
- Construction Materials:Frame
- Exterior Features:Covered, Deck, Front Porch, Patio, Private Yard, Rain Gutters
- Levels:2 Story
Schools
- High school:Vista Peak
- Middle school:Harmony Ridge P-8
- Elementary school:Harmony Ridge P-8
Utilities
- Water:Public
- Sewer:Public Sewer
Finances and disclosures
- Price:$669,000
- Price per sq. ft.:$156.82
- Tax amount:$8,722 (2025)
Features and amenities
- Laundry features:Dryer, Washer
- Amenities:Carbon Monoxide Detector(s), Radon Detector
Parking
- Total parking spaces:2
- Garage:Yes
- Garage spaces:2
 Based on information submitted to the MLS GRID as of September 15, 2026 02:30 PM. All data is obtained from various sources and may not have been verified by broker or MLS GRID. Supplied Open House information is subject to change without notice. All information should be independently reviewed and verified for accuracy. Properties may or may not be listed by the office/agent presenting the information.
New listings near 3950 Eaton Park Street
- Coming Soon
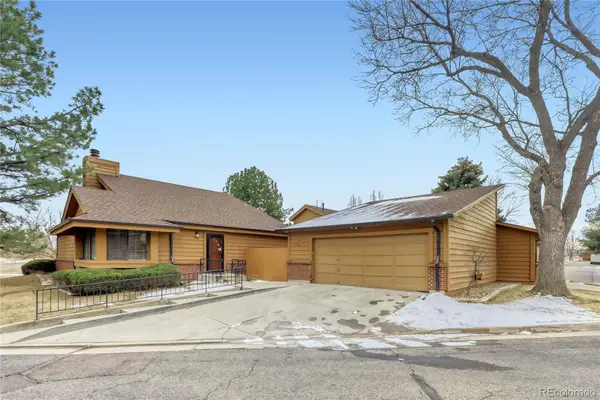 $417,500Coming Soon2 beds 2 baths2,338 sq. ft.
204 S Eagle Circle, Aurora, CO 80012
MLS# 4608081Listed by: INTEGRITY REAL ESTATE GROUP - Coming Soon
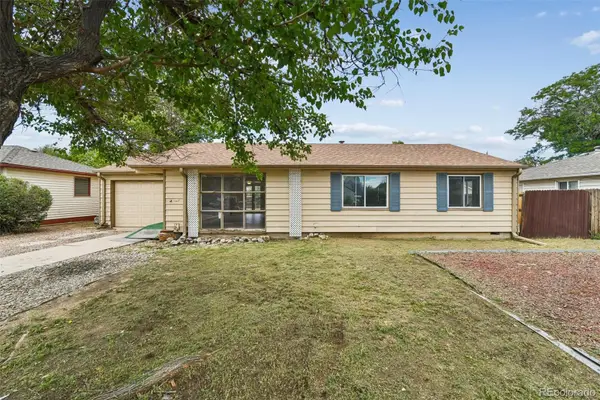 $320,000Coming Soon3 beds 1 baths1,185 sq. ft.
729 Havana Street, Aurora, CO 80010
MLS# 6857712Listed by: WISDOM REAL ESTATE - Coming Soon
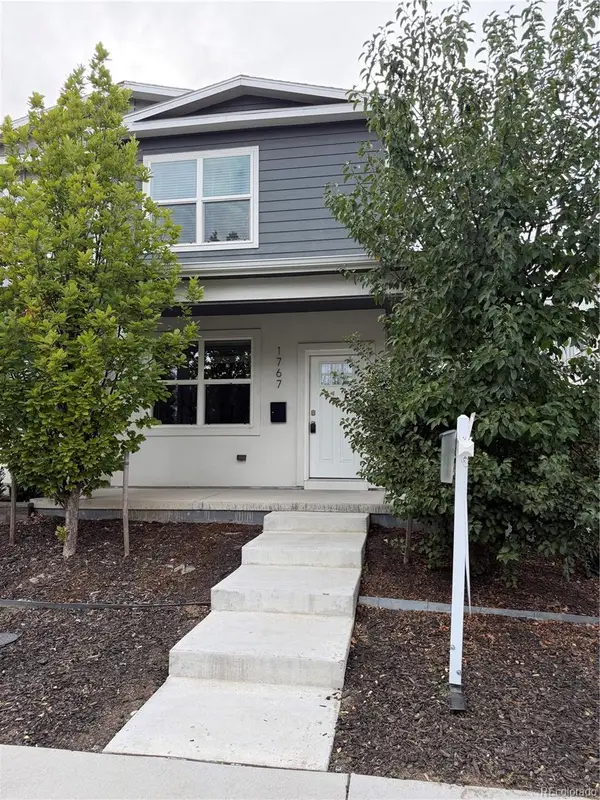 $529,000Coming Soon3 beds 3 baths1,800 sq. ft.
1767 Alton Street, Aurora, CO 80010
MLS# 3218597Listed by: BROKERS GUILD REAL ESTATE - Coming Soon
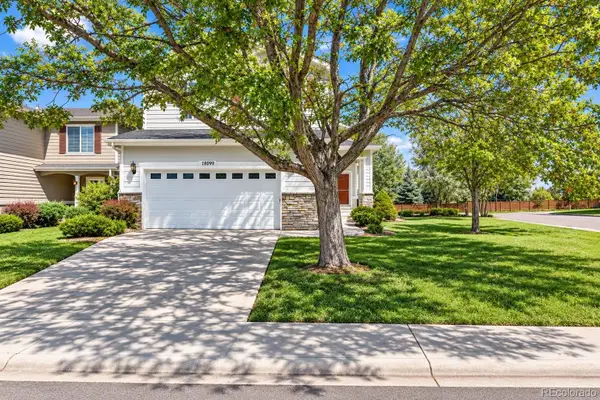 $589,900Coming Soon3 beds 3 baths2,012 sq. ft.
18099 E Orchard Place, Aurora, CO 80016
MLS# 4153095Listed by: NAV REAL ESTATE - Coming Soon
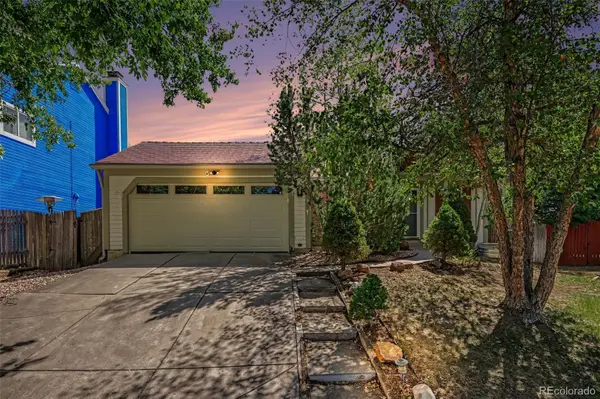 $465,000Coming Soon3 beds 3 baths1,824 sq. ft.
19732 E Bates Drive, Aurora, CO 80013
MLS# 8345695Listed by: OHANA STYLE REALTY - Coming Soon
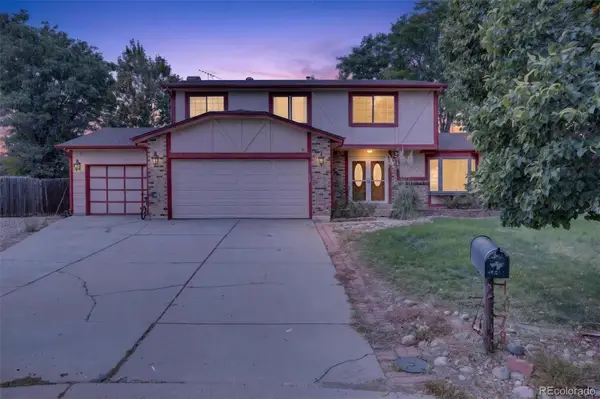 $515,000Coming Soon4 beds 3 baths2,840 sq. ft.
1079 S Joplin Way, Aurora, CO 80017
MLS# 8947878Listed by: MADISON & COMPANY PROPERTIES - Coming Soon
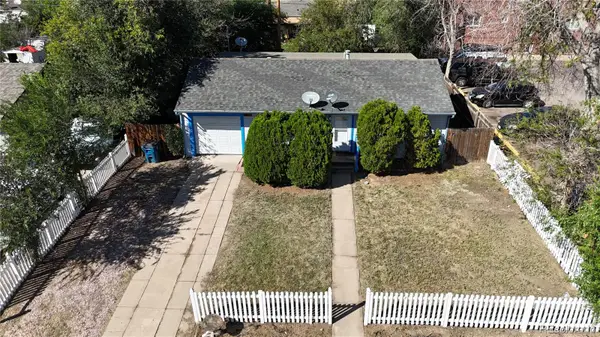 $350,000Coming Soon3 beds 2 baths1,222 sq. ft.
11959 E 7th Avenue, Aurora, CO 80010
MLS# 6514848Listed by: GUARDIAN REAL ESTATE GROUP - Coming Soon
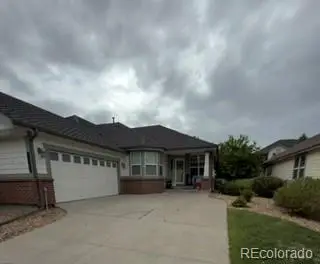 $555,000Coming Soon3 beds 3 baths2,729 sq. ft.
7585 S Biloxi Court, Aurora, CO 80016
MLS# 4433753Listed by: HOMESMART - Coming Soon
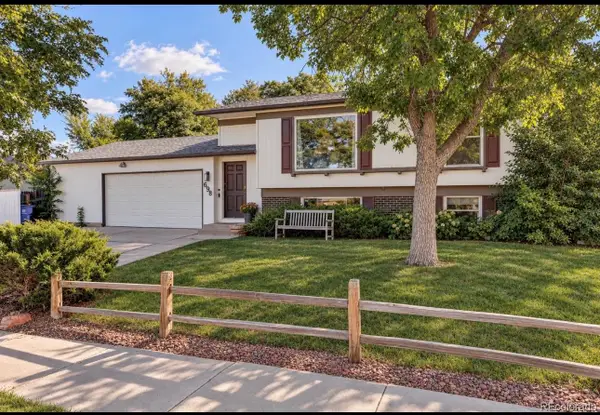 $499,000Coming Soon4 beds 2 baths1,555 sq. ft.
698 S Moline Street, Aurora, CO 80012
MLS# 4307925Listed by: COLDWELL BANKER GLOBAL LUXURY DENVER - Coming SoonOpen Sat, 1am to 3pm
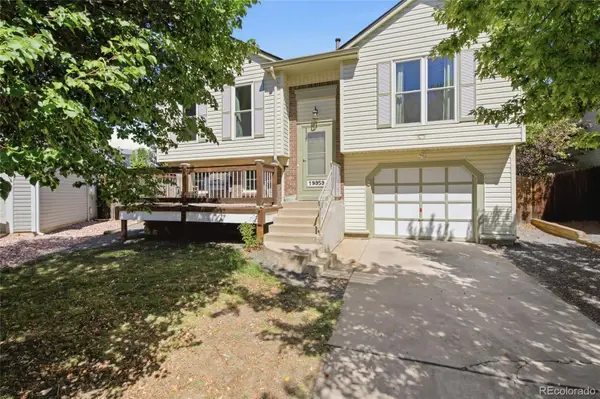 $465,000Coming Soon3 beds 2 baths1,166 sq. ft.
19959 E Cornell Avenue, Aurora, CO 80013
MLS# 1680151Listed by: KELLER WILLIAMS INTEGRITY REAL ESTATE LLC


Protect your home and budget from life's surprises with an Assurant Home Warranty, backed by a partner that supports you through every step of homeownership. Explore Plans.
© 2026 Better Homes and Gardens Real Estate LLC. An Anywhere Real Estate company. All rights reserved. Better Homes and Gardens® Real Estate is a registered trademark owned by Meredith Operations Corporation, licensed to Better Homes and Gardens Real Estate LLC and used with permission. Better Homes and Gardens Real Estate LLC fully supports the principles of the Fair Housing Act and the Equal Opportunity Act. Listing information is deemed reliable but is not guaranteed accurate.
Each office is independently owned and operated.
Any services or products provided by third parties are not provided by, affiliated with or related to Better Homes and Gardens Real Estate LLC, or its affiliated companies.