
43 S Eagle Circle, Aurora, CO 80012
Local realty services provided by:Better Homes and Gardens Real Estate Kenney & Company
43 S Eagle Circle,Aurora, CO 80012
$418,000
- 3 Beds
- 3 Baths
- 2,211 sq. ft.
- Townhouse
- Active
Listed by: john j mitchell
Office: mitchell realty service
MLS#:7076866
Source:ML
Price summary
- Price:$418,000
- Price per sq. ft.:$189.05
- Monthly HOA dues:$377
About this home
PRICE INPROVEMENT - Welcome to this well-maintained Patio home (Townhome) in Sunridge. This remodeled and move-in ready 3 bed, 3 bath home in the secluded Sunridge Patio home community is now available. Features include * new main breaker panel, * new furnace, * scoped and cleaned sewer line, vaulted ceilings, * Radon mitigation system, Cherrywood kitchen cabinets, granite counter tops, hardwood floors, granite sink, and stainless-steel Whirlpool appliances - including a gas oven/range. There are updated energy efficient windows and an impact resistant, Class 4 roof. The basement includes a bedroom, full bath. laundry, and utility area. The central air conditioner is approximately 8 years old. The home features two fireplaces - N. gas and wood burning. Both main floor bedrooms feature walk-in in closets and an updated primary bath. A slider patio door leads to the deck and hot tub from the primary bedroom. This home was conventionally appraised without conditions. Close to Medical Center, RTD Light Rail, and the Town Center....
Contact an agent
Home facts
- Year built:1980
- Listing ID #:7076866
Rooms and interior
- Bedrooms:3
- Total bathrooms:3
- Full bathrooms:2
- Flooring:Carpet, Tile, Wood
- Bathrooms Description:Hot Tub
- Kitchen Description:Dishwasher, Disposal, Microwave, Range, Refrigerator, Self Cleaning Oven
- Basement:Yes
- Basement Description:Finished
- Living area:2,211 sq. ft.
Heating and cooling
- Cooling:Central Air
- Heating:Forced Air
- Central air:Yes
Structure and exterior
- Roof:Shingle
- Year built:1980
- Building area:2,211 sq. ft.
- Lot area:0.08 Acres
- Architectural Style:Contemporary
- Construction Materials:Cedar, Frame, Wood Siding
- Exterior Features:Patio, Rain Gutters, Spa/Hot Tub
- Foundation Description:Slab
- Levels:2 Story
Schools
- High school:Hinkley
- Middle school:East
- Elementary school:Sixth Avenue
Utilities
- Water:Public
- Sewer:Public Sewer
Finances and disclosures
- Price:$418,000
- Price per sq. ft.:$189.05
- Tax amount:$3,019 (2026)
Features and amenities
- Laundry features:In Unit
- Amenities:Carbon Monoxide Detector(s), Double Pane Windows, Gas Water Heater, Humidifier, Radon Detector, Smoke Detector(s)
Parking
- Total parking spaces:2
- Parking description:Concrete Driveway, Oversized
- Garage:Yes
- Garage spaces:2
 Based on information submitted to the MLS GRID as of July 23, 2026 08:40 PM. All data is obtained from various sources and may not have been verified by broker or MLS GRID. Supplied Open House information is subject to change without notice. All information should be independently reviewed and verified for accuracy. Properties may or may not be listed by the office/agent presenting the information.
New listings near 43 S Eagle Circle
- New
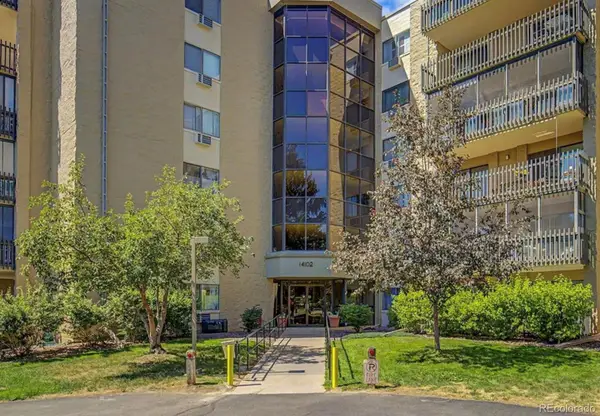 $295,500Active2 beds 2 baths1,200 sq. ft.
14102 E Linvale Place #606, Aurora, CO 80014
MLS# 1974099Listed by: RE/MAX OF BOULDER - New
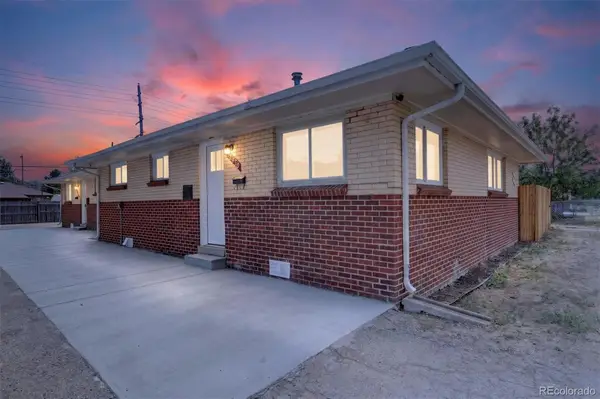 $625,000Active6 beds 2 baths2,160 sq. ft.
12920 E 13th Place, Aurora, CO 80011
MLS# 2109250Listed by: URBAN COMPANIES - Coming SoonOpen Sat, 11am to 2pm
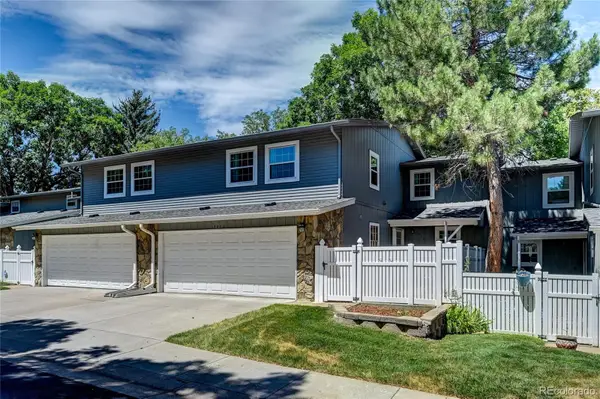 $425,000Coming Soon3 beds 4 baths
2836 S Wheeling Way, Aurora, CO 80014
MLS# 4643600Listed by: CENTURY 21 MOORE REAL ESTATE - Coming Soon
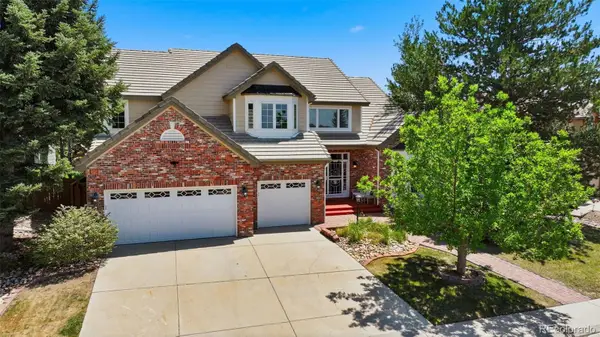 $975,000Coming Soon4 beds 5 baths
5498 S Helena Street, Aurora, CO 80015
MLS# 4702154Listed by: COMPASS - DENVER - New
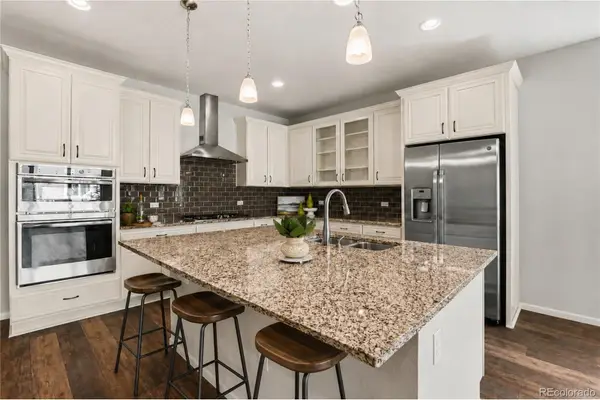 $700,000Active5 beds 3 baths3,794 sq. ft.
22669 E Tufts Place, Aurora, CO 80015
MLS# 4981622Listed by: KELLER WILLIAMS DTC - New
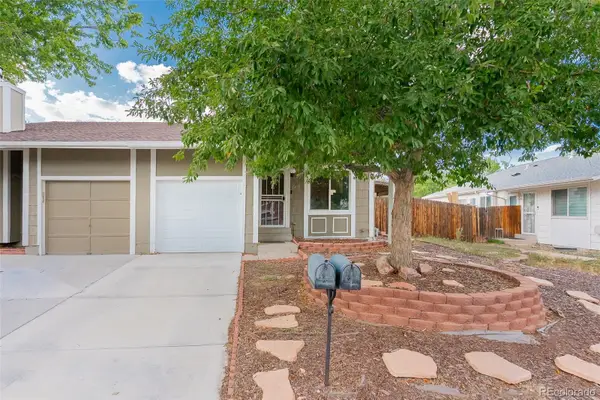 $325,000Active3 beds 2 baths2,216 sq. ft.
15429 E Oberlin Place, Aurora, CO 80013
MLS# 5589836Listed by: PAK HOME REALTY - New
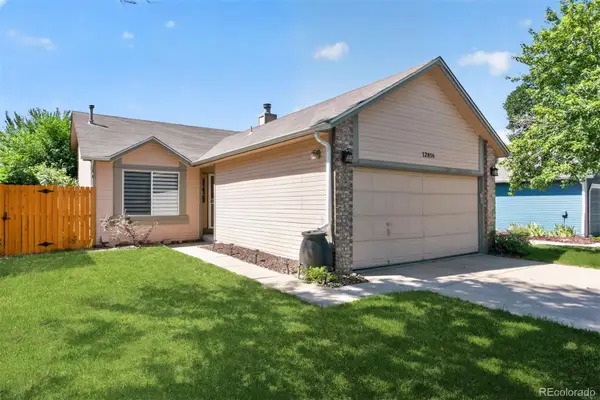 $475,000Active3 beds 2 baths1,442 sq. ft.
12816 E Wyoming Circle, Aurora, CO 80012
MLS# 5933921Listed by: YOUR CASTLE REAL ESTATE INC - Open Sat, 11am to 1pmNew
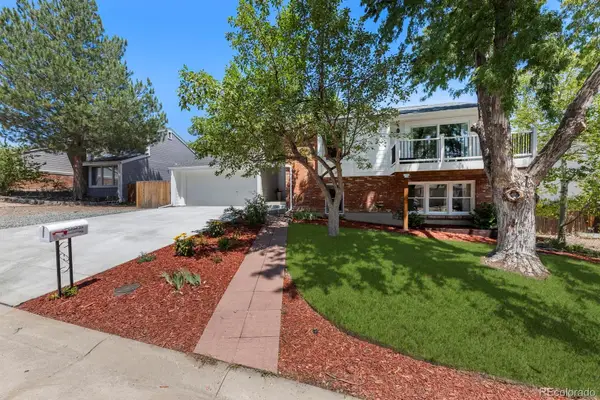 $555,000Active3 beds 3 baths2,764 sq. ft.
19355 E Greenwood Place, Aurora, CO 80013
MLS# 6451303Listed by: HOMESMART - New
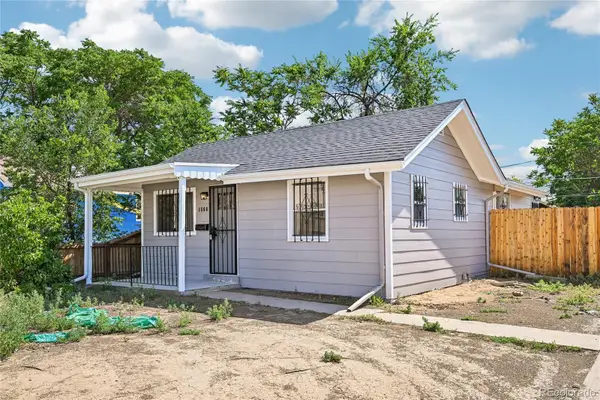 $375,000Active2 beds 2 baths1,176 sq. ft.
1568 Beeler Street, Aurora, CO 80010
MLS# 6934741Listed by: GREENWOOD ESTATES REALTY LLC - New
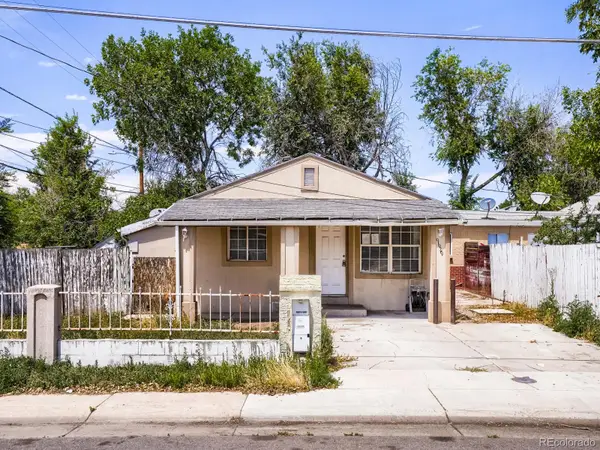 $249,900Active2 beds 1 baths1,032 sq. ft.
9629 E 19th Avenue, Aurora, CO 80010
MLS# 9950707Listed by: YOUR CASTLE REAL ESTATE INC


Protect your home and budget from life's surprises with an Assurant Home Warranty, backed by a partner that supports you through every step of homeownership. Explore Plans.
© 2026 Better Homes and Gardens Real Estate LLC. An Anywhere Real Estate company. All rights reserved. Better Homes and Gardens® Real Estate is a registered trademark owned by Meredith Operations Corporation, licensed to Better Homes and Gardens Real Estate LLC and used with permission. Better Homes and Gardens Real Estate LLC fully supports the principles of the Fair Housing Act and the Equal Opportunity Act. Listing information is deemed reliable but is not guaranteed accurate.
Each office is independently owned and operated.
Any services or products provided by third parties are not provided by, affiliated with or related to Better Homes and Gardens Real Estate LLC, or its affiliated companies.