
4379 S Malta Court, Aurora, CO 80015
Local realty services provided by:Better Homes and Gardens Real Estate Kenney & Company
Listed by: gerard langhuoth
Office: guide real estate
MLS#:4781427
Source:ML
Price summary
- Price:$649,900
- Price per sq. ft.:$209.78
- Monthly HOA dues:$90
About this home
Newer build. Better lot. Right address.
This 2022 build Home sits on one of Copperleaf’s prime corner end lots — more natural light, a larger yard for breathing room, and curb presence you’ll feel the moment you pull up. Inside, 9-foot ceilings on the main, an open layout built for actual living, and a gourmet kitchen anchored by an oversized island and 42-inch Timberlake cabinetry. The great room flows naturally — cozy gas fireplace, big windows, the kind of space that handles a Tuesday night and a Saturday gathering with equal ease.
Upstairs, the primary suite gives you room to breathe with dual walk-in closets and a private spa-inspired bath. Two more bedrooms, a full bath, and a flexible loft round out the second floor. Down below, a full basement with room to grow — gym, theater, guest suite, whatever fits the next chapter. The extended lenght garage; custom pavers and turf in the backyard make this ready to move-in home a MUST SEE!
And the location does the heavy lifting:
• Cherry Creek School District — Aspen Crossing Elementary, Sky Vista Middle, Eaglecrest High
• Southlands shopping, dining, and entertainment minutes away
• E-470 and I-225 for quick shots to DTC, DIA, or downtown
• Arboretum Pool & Clubhouse, neighborhood parks, the Copperleaf Canyon Trail, and the Bark Park all part of the community
• Aurora Reservoir about 5 miles east for weekends outside
Copy and past link below for lifestyle showcase video of home -
https://player.vimeo.com/video/1196889225?byline=0&title=0&owner=0&name=0&logos=0&profile=0&profilepicture=0&vimeologo=0&portrait=0...
Contact an agent
Home facts
- Year built:2022
- Subdivision & Development:Copperleaf
- Listing ID #:4781427
Rooms and interior
- Bedrooms:3
- Total bathrooms:3
- Full bathrooms:2
- Half bathrooms:1
- Flooring:Carpet, Laminate
- Kitchen Description:Cooktop, Dishwasher, Disposal, Freezer, Oven, Range, Range Hood, Refrigerator
- Basement:Yes
- Basement Description:Full
- Living area:3,098 sq. ft.
Heating and cooling
- Cooling:Central Air
- Heating:Forced Air
- Central air:Yes
Structure and exterior
- Roof:Composition
- Year built:2022
- Building area:3,098 sq. ft.
- Lot area:0.12 Acres
- Construction Materials:Brick, Frame, Wood Siding
- Exterior Features:Covered, Deck, Front Porch, Patio, Private Yard, Rain Gutters
- Levels:2 Story
Schools
- High school:Eaglecrest
- Middle school:Sky Vista
- Elementary school:Aspen Crossing
Utilities
- Water:Public
- Sewer:Public Sewer
Finances and disclosures
- Price:$649,900
- Price per sq. ft.:$209.78
- Tax amount:$7,668 (2025)
Features and amenities
- Laundry features:Dryer, In Unit, Washer
- Amenities:Double Pane Windows, Gas Water Heater, Smart Cameras
Parking
- Total parking spaces:4
- Parking description:Concrete Driveway, Dry Walled
- Garage:Yes
- Garage spaces:2
 Based on information submitted to the MLS GRID as of August 5, 2026 02:22 PM. All data is obtained from various sources and may not have been verified by broker or MLS GRID. Supplied Open House information is subject to change without notice. All information should be independently reviewed and verified for accuracy. Properties may or may not be listed by the office/agent presenting the information.
New listings near 4379 S Malta Court
- Coming Soon
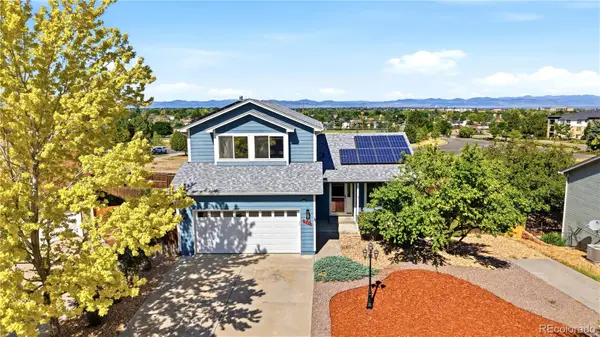 $500,000Coming Soon4 beds 4 baths
931 S Quintero Court, Aurora, CO 80017
MLS# 3640532Listed by: COLDWELL BANKER REALTY 24 - Coming Soon
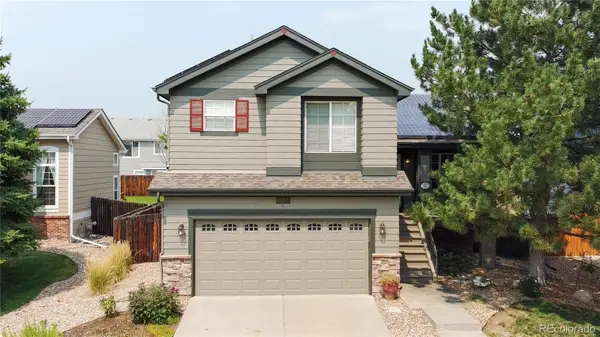 $525,000Coming Soon3 beds 3 baths
3933 S Quemoy Way, Aurora, CO 80018
MLS# 4934796Listed by: LOKATION - New
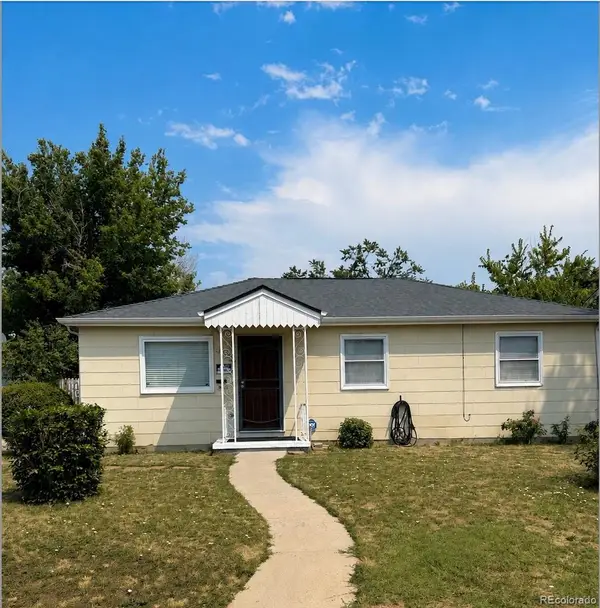 $350,000Active3 beds 1 baths912 sq. ft.
1132 Moline Street, Aurora, CO 80010
MLS# 8209308Listed by: THE AGENCY - DENVER - New
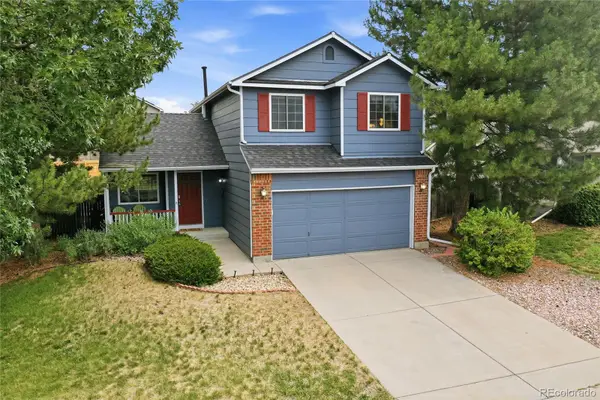 $510,000Active3 beds 3 baths2,018 sq. ft.
19803 E Stanford Drive, Aurora, CO 80015
MLS# 6418424Listed by: KELLER WILLIAMS DTC - Coming Soon
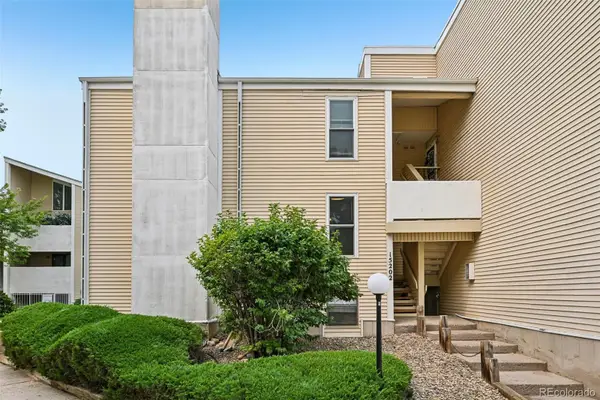 $199,000Coming Soon1 beds 1 baths
15202 E Hampden Circle #F5, Aurora, CO 80014
MLS# 4137829Listed by: RE/MAX PROFESSIONALS - New
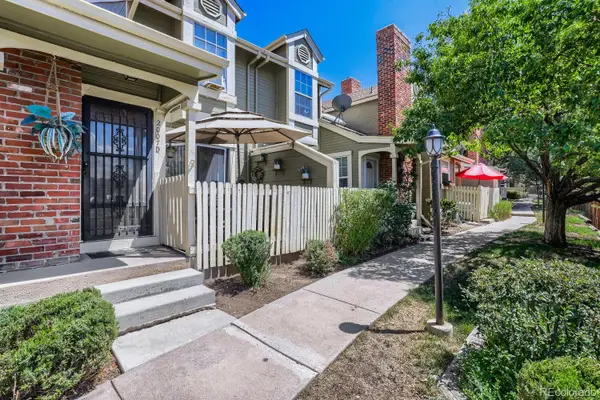 $347,000Active3 beds 2 baths1,802 sq. ft.
2007 S Hannibal Street #D, Aurora, CO 80013
MLS# 5017599Listed by: RE/MAX LEADERS - Coming Soon
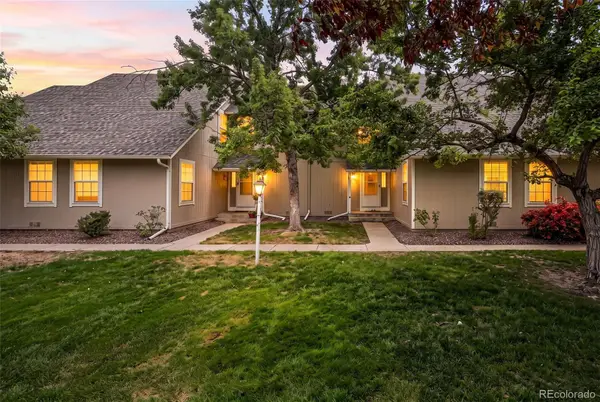 $260,000Coming Soon2 beds 2 baths
2651 S Xanadu Way #C, Aurora, CO 80014
MLS# 6810069Listed by: COMPASS - DENVER - New
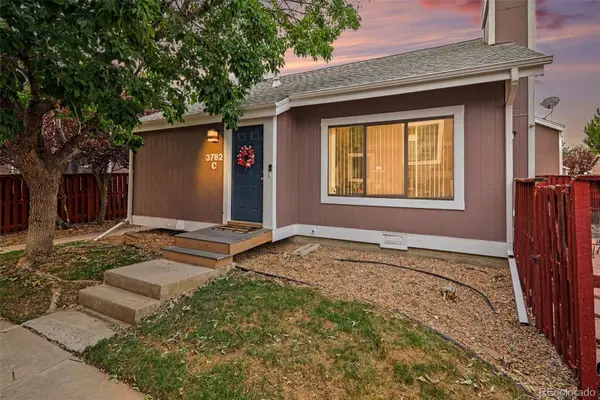 $363,900Active3 beds 2 baths1,361 sq. ft.
3782 S Genoa Circle #C, Aurora, CO 80013
MLS# 8566700Listed by: YOUR CASTLE REAL ESTATE INC - Coming Soon
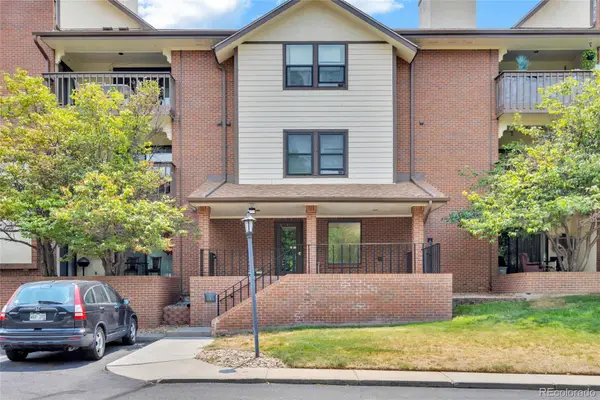 $299,000Coming Soon2 beds 2 baths
13950 E Oxford Place #B206, Aurora, CO 80014
MLS# 3104009Listed by: MB HOMES BY KATINA - New
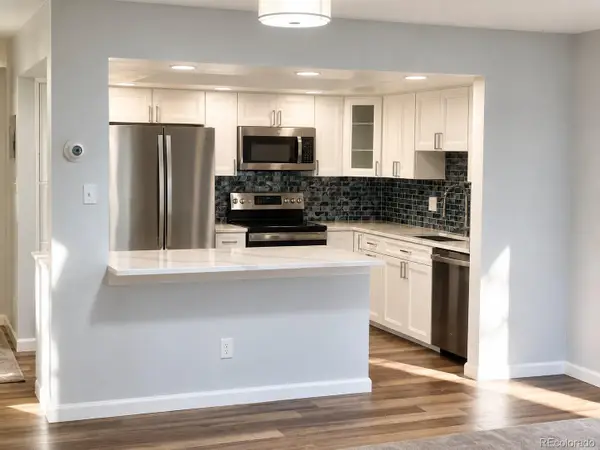 $319,000Active2 beds 2 baths1,200 sq. ft.
14000 E Linvale Place #109, Aurora, CO 80014
MLS# 3692139Listed by: HEATHER GARDENS BROKERS


Protect your home and budget from life's surprises with an Assurant Home Warranty, backed by a partner that supports you through every step of homeownership. Explore Plans.
© 2026 Better Homes and Gardens Real Estate LLC. An Anywhere Real Estate company. All rights reserved. Better Homes and Gardens® Real Estate is a registered trademark owned by Meredith Operations Corporation, licensed to Better Homes and Gardens Real Estate LLC and used with permission. Better Homes and Gardens Real Estate LLC fully supports the principles of the Fair Housing Act and the Equal Opportunity Act. Listing information is deemed reliable but is not guaranteed accurate.
Each office is independently owned and operated.
Any services or products provided by third parties are not provided by, affiliated with or related to Better Homes and Gardens Real Estate LLC, or its affiliated companies.