
4466 S Tibet Street, Aurora, CO 80015
Local realty services provided by:Better Homes and Gardens Real Estate Kenney & Company
Listed by: william kretzer
Office: re/max professionals
MLS#:3560891
Source:ML
Price summary
- Price:$625,000
- Price per sq. ft.:$176.6
- Monthly HOA dues:$84.5
About this home
Welcome to this beautiful corner-lot home in the highly sought-after Copperleaf community, where modern style meets everyday comfort. A dedicated front office provides the perfect space to work from home, while the open-concept main level is designed for effortless living and entertaining. The spacious kitchen features granite countertops, a large breakfast bar island, stainless steel appliances, and an oversized walk-in pantry, flowing seamlessly into the dining area and inviting family room. Upstairs, you'll find a versatile loft ideal for a playroom, media space, or additional living area. The spacious primary suite is filled with natural light and offers two walk-in closets and a well-appointed en-suite bath. Three additional bedrooms and a full bathroom provide plenty of room for family and guests. The unfinished 1,000-square-foot basement offers endless possibilities to customize and expand your living space. Recent updates include brand-new carpet throughout and a newly redesigned backyard patio with both covered and uncovered areas—perfect for relaxing, entertaining, or enjoying Colorado's beautiful weather. Located within the Cherry Creek School District, Copperleaf offers outstanding community amenities including a pool, clubhouse, playgrounds, parks, and year-round neighborhood events. Conveniently situated near E-470, shopping, dining, and the area's continued growth and development, this move-in-ready home combines exceptional location, modern updates, and a vibrant community lifestyle....
Contact an agent
Home facts
- Year built:2019
- Subdivision & Development:Copperleaf
- Listing ID #:3560891
Rooms and interior
- Bedrooms:4
- Total bathrooms:3
- Full bathrooms:1
- Half bathrooms:1
- Flooring:Carpet, Tile, Wood
- Kitchen Description:Dishwasher, Eat-in Kitchen, Kitchen Island, Microwave, Pantry, Range, Refrigerator
- Basement:Yes
- Basement Description:Full, Unfinished
- Living area:3,539 sq. ft.
Heating and cooling
- Cooling:Central Air
- Heating:Forced Air
- Central air:Yes
Structure and exterior
- Roof:Shingle
- Year built:2019
- Building area:3,539 sq. ft.
- Lot area:0.15 Acres
- Lot Features:Corner, Level, Master Planned, Near Public Transit, Sprinklers In Front, Sprinklers In Rear
- Architectural Style:Traditional
- Construction Materials:Frame, Stone, Wood Siding
- Exterior Features:Covered, Front Porch, Lighting, Patio
- Foundation Description:Slab
- Levels:2 Story
Schools
- High school:Eaglecrest
- Middle school:Sky Vista
- Elementary school:Mountain Vista
Utilities
- Water:Public
- Sewer:Public Sewer
Finances and disclosures
- Price:$625,000
- Price per sq. ft.:$176.6
- Tax amount:$7,577 (2025)
Features and amenities
- Laundry features:Dryer, In Unit, Washer
- Amenities:Carbon Monoxide Detector(s), Double Pane Windows, Radon Detector, Smoke Detector(s), Window Coverings
Parking
- Total parking spaces:2
- Parking description:220 Volts, Concrete Driveway
- Garage:Yes
- Garage spaces:2
 Based on information submitted to the MLS GRID as of August 5, 2026 02:21 PM. All data is obtained from various sources and may not have been verified by broker or MLS GRID. Supplied Open House information is subject to change without notice. All information should be independently reviewed and verified for accuracy. Properties may or may not be listed by the office/agent presenting the information.
New listings near 4466 S Tibet Street
- Coming Soon
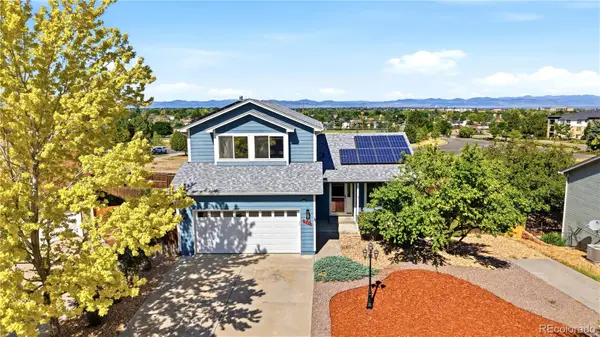 $500,000Coming Soon4 beds 4 baths
931 S Quintero Court, Aurora, CO 80017
MLS# 3640532Listed by: COLDWELL BANKER REALTY 24 - Coming Soon
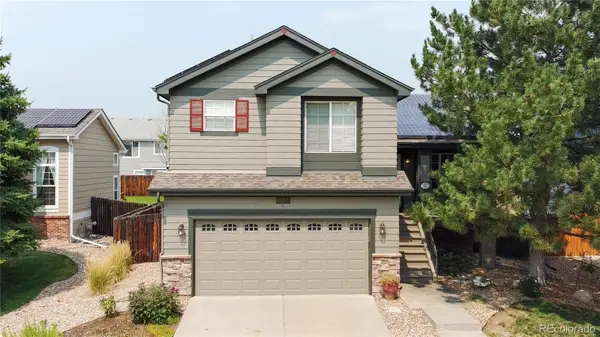 $525,000Coming Soon3 beds 3 baths
3933 S Quemoy Way, Aurora, CO 80018
MLS# 4934796Listed by: LOKATION - New
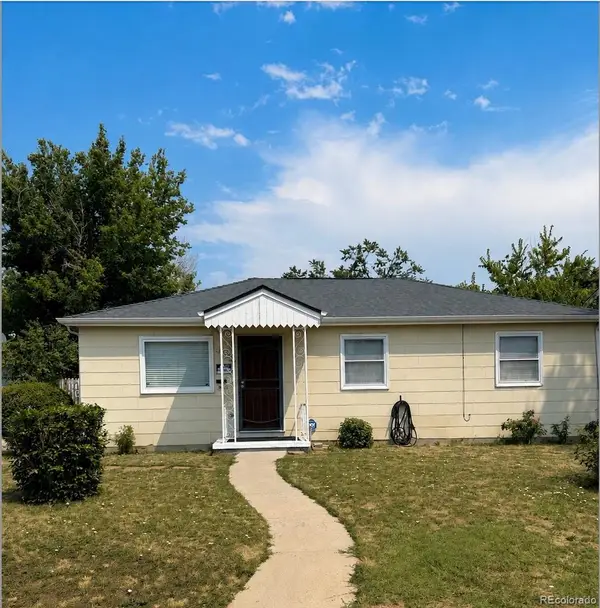 $350,000Active3 beds 1 baths912 sq. ft.
1132 Moline Street, Aurora, CO 80010
MLS# 8209308Listed by: THE AGENCY - DENVER - New
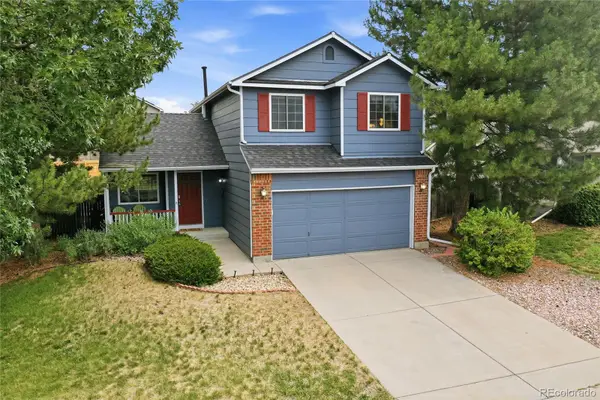 $510,000Active3 beds 3 baths2,018 sq. ft.
19803 E Stanford Drive, Aurora, CO 80015
MLS# 6418424Listed by: KELLER WILLIAMS DTC - Coming Soon
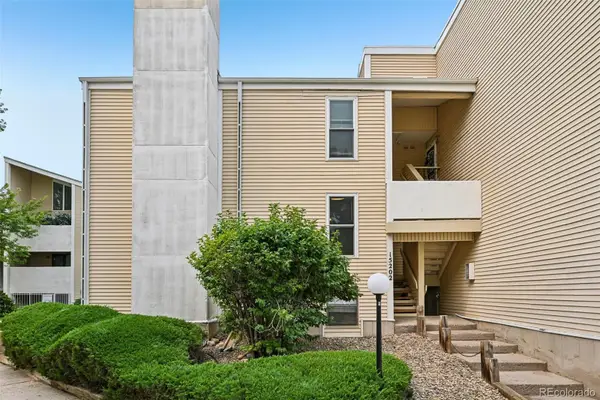 $199,000Coming Soon1 beds 1 baths
15202 E Hampden Circle #F5, Aurora, CO 80014
MLS# 4137829Listed by: RE/MAX PROFESSIONALS - New
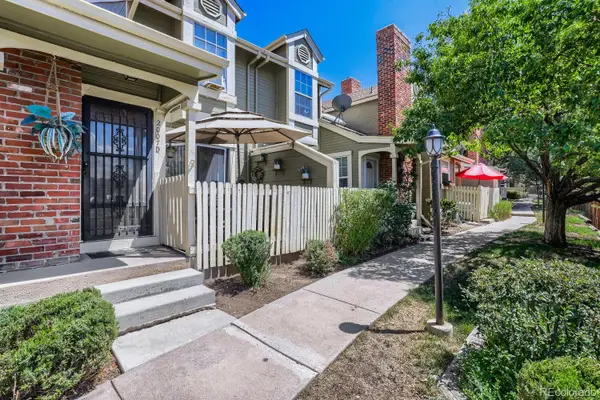 $347,000Active3 beds 2 baths1,802 sq. ft.
2007 S Hannibal Street #D, Aurora, CO 80013
MLS# 5017599Listed by: RE/MAX LEADERS - Coming Soon
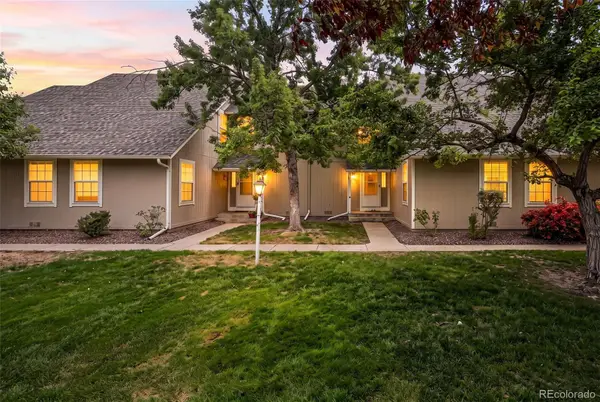 $260,000Coming Soon2 beds 2 baths
2651 S Xanadu Way #C, Aurora, CO 80014
MLS# 6810069Listed by: COMPASS - DENVER - New
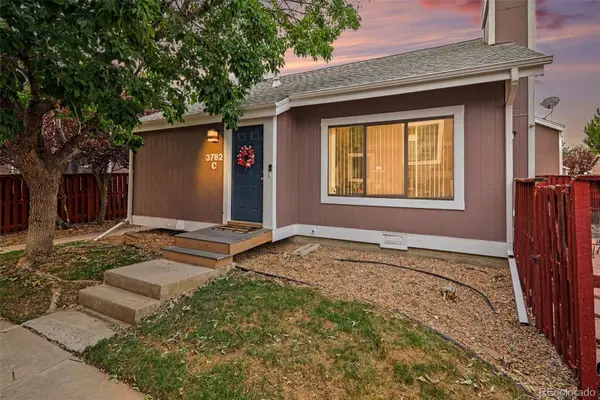 $363,900Active3 beds 2 baths1,361 sq. ft.
3782 S Genoa Circle #C, Aurora, CO 80013
MLS# 8566700Listed by: YOUR CASTLE REAL ESTATE INC - Coming Soon
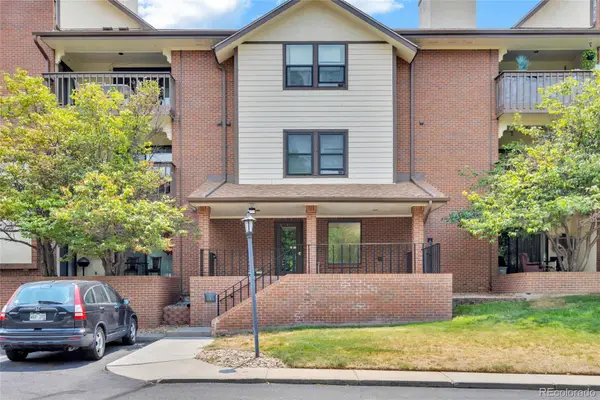 $299,000Coming Soon2 beds 2 baths
13950 E Oxford Place #B206, Aurora, CO 80014
MLS# 3104009Listed by: MB HOMES BY KATINA - New
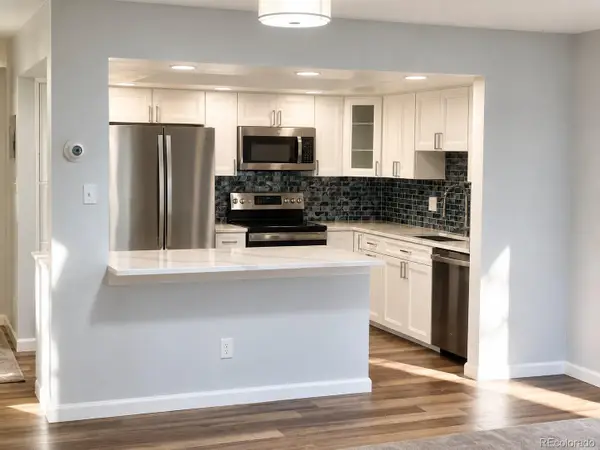 $319,000Active2 beds 2 baths1,200 sq. ft.
14000 E Linvale Place #109, Aurora, CO 80014
MLS# 3692139Listed by: HEATHER GARDENS BROKERS


Protect your home and budget from life's surprises with an Assurant Home Warranty, backed by a partner that supports you through every step of homeownership. Explore Plans.
© 2026 Better Homes and Gardens Real Estate LLC. An Anywhere Real Estate company. All rights reserved. Better Homes and Gardens® Real Estate is a registered trademark owned by Meredith Operations Corporation, licensed to Better Homes and Gardens Real Estate LLC and used with permission. Better Homes and Gardens Real Estate LLC fully supports the principles of the Fair Housing Act and the Equal Opportunity Act. Listing information is deemed reliable but is not guaranteed accurate.
Each office is independently owned and operated.
Any services or products provided by third parties are not provided by, affiliated with or related to Better Homes and Gardens Real Estate LLC, or its affiliated companies.