
4643 S Abilene Circle, Aurora, CO 80015
Local realty services provided by:Better Homes and Gardens Real Estate Kenney & Company
4643 S Abilene Circle,Aurora, CO 80015
$650,000
- 3 Beds
- 4 Baths
- 2,966 sq. ft.
- Townhouse
- Active
Listed by: alex villa
Office: lokation
MLS#:8426778
Source:ML
Price summary
- Price:$650,000
- Price per sq. ft.:$219.15
- Monthly HOA dues:$500
About this home
ASK ABOUT A SELLERS CONCESSION FOR CLOSING COSTS!!!
This home qualifies for exclusive lender-paid incentives through Three Point Mortgage—ask how you can use them toward a 2/1 temporary rate buydown, permanent rate buydown, or to help cover closing costs!"
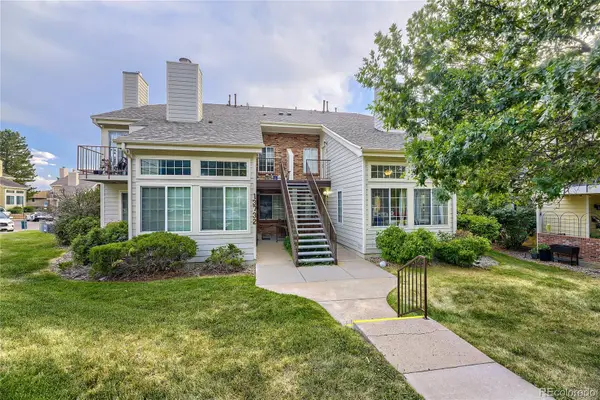
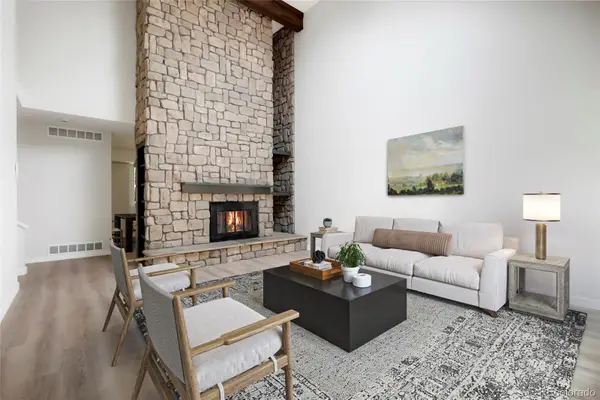
Welcome to this Fully Remodeled home! with all brand new high efficiency windows!!! located in Cherry Creek State Park, offering a rare opportunity to enjoy nature, recreation, and peaceful living in one of the area's most sought-after locations. Children can attend schools within the highly regarded Cherry Creek School District, with convenient access nearby.
Enjoy an active outdoor lifestyle with walking trails, dog-friendly areas, horseback riding trails, fishing, and a beach area where you can relax with family and friends. Nearby parks and open spaces provide endless opportunities for recreation and enjoying Colorado's beautiful scenery.
The spacious backyard is designed for relaxation and entertaining, The community offers a large swimming pool and jacuzzi, perfect for spending time with family and guests. Situated on a corner lot, the home offers added privacy with only one neighboring property directly adjacent, while the other sides remain open.
Residents love the quiet atmosphere, friendly neighbors, and strong sense of community. Homes in this area rarely become available, making this a unique opportunity to own a beautiful home in a desirable neighborhood surrounded by exceptional outdoor amenities.
Don't miss your chance to make this special property your new home....
Contact an agent
Home facts
- Year built:1996
- Listing ID #:8426778
Rooms and interior
- Bedrooms:3
- Total bathrooms:4
- Full bathrooms:3
- Half bathrooms:1
- Flooring:Carpet, Laminate, Wood
- Bathrooms Description:Five Piece Bath
- Kitchen Description:Dishwasher, Disposal, Microwave, Oven, Pantry, Range, Range Hood, Refrigerator
- Basement:Yes
- Basement Description:Finished
- Living area:2,966 sq. ft.
Heating and cooling
- Cooling:Central Air
- Heating:Forced Air
- Central air:Yes
Structure and exterior
- Roof:Spanish Tile
- Year built:1996
- Building area:2,966 sq. ft.
- Lot area:0.5 Acres
- Architectural Style:Urban Contemporary
- Construction Materials:EIFS, Stucco
- Exterior Features:Patio
- Foundation Description:Slab
- Levels:2 Story
Schools
- High school:Smoky Hill
- Middle school:Laredo
- Elementary school:Sagebrush
Utilities
- Water:Public
- Sewer:Public Sewer
Finances and disclosures
- Price:$650,000
- Price per sq. ft.:$219.15
- Tax amount:$2,457 (2025)
Features and amenities
- Laundry features:Dryer, Washer
- Amenities:Carbon Monoxide Detector(s), Double Pane Windows, Gas Water Heater, Radon Detector, Smoke Detector(s), Window Coverings
Parking
- Total parking spaces:2
- Parking description:220 Volts
- Garage:Yes
- Garage spaces:2
 Based on information submitted to the MLS GRID as of July 13, 2026 05:46 PM. All data is obtained from various sources and may not have been verified by broker or MLS GRID. Supplied Open House information is subject to change without notice. All information should be independently reviewed and verified for accuracy. Properties may or may not be listed by the office/agent presenting the information.
New listings near 4643 S Abilene Circle
- New
 $220,000Active2 beds 1 baths968 sq. ft.
1182 S Eagle Circle #B, Aurora, CO 80012
MLS# 6272896Listed by: YOUR CASTLE REAL ESTATE INC - Coming Soon
 $435,000Coming Soon3 beds 2 baths
17805 E Ada Drive, Aurora, CO 80017
MLS# 5916232Listed by: BLUE PEBBLE HOMES - New
 $574,900Active3 beds 4 baths3,009 sq. ft.
3356 N Haleyville Court, Aurora, CO 80019
MLS# 2808689Listed by: RE/MAX PROFESSIONALS - New
 $396,000Active3 beds 3 baths1,475 sq. ft.
4323 S Jebel Lane, Aurora, CO 80015
MLS# 6937381Listed by: KELLER WILLIAMS DTC - New
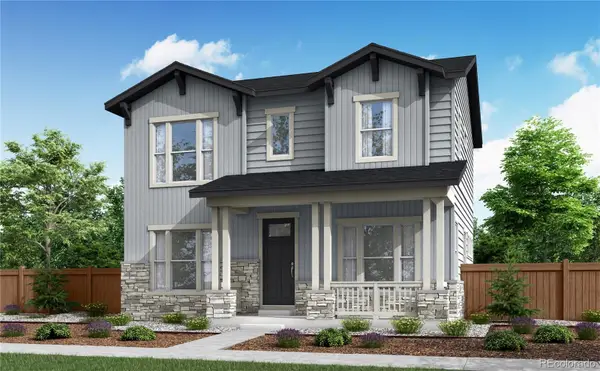 $549,900Active3 beds 3 baths2,767 sq. ft.
3368 N Haleyville Court, Aurora, CO 80019
MLS# 3753217Listed by: RE/MAX PROFESSIONALS - New
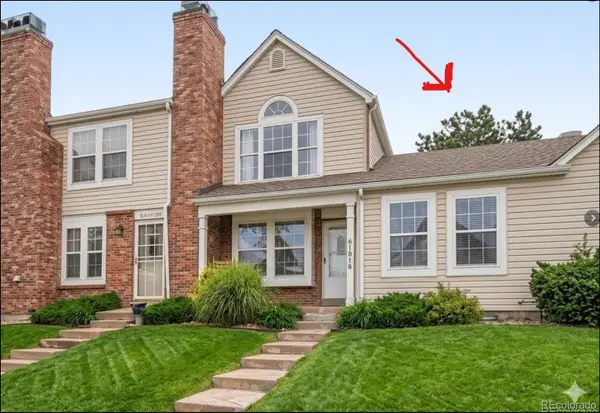 $250,000Active2 beds 1 baths784 sq. ft.
4541 S Crystal Way #A289, Aurora, CO 80015
MLS# 2764135Listed by: YOUR CASTLE REAL ESTATE INC - New
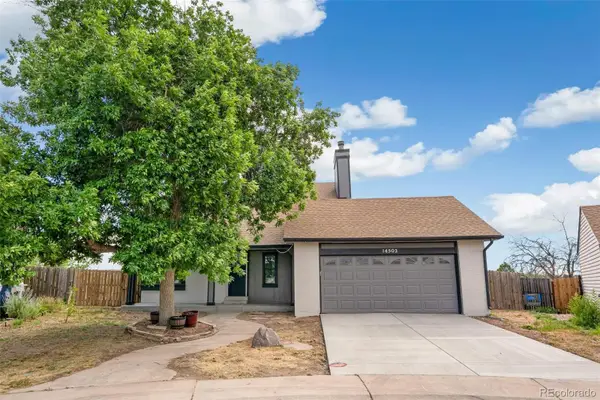 $599,900Active6 beds 4 baths3,116 sq. ft.
14502 E Walsh Place, Aurora, CO 80012
MLS# 3060451Listed by: MEGASTAR REALTY - New
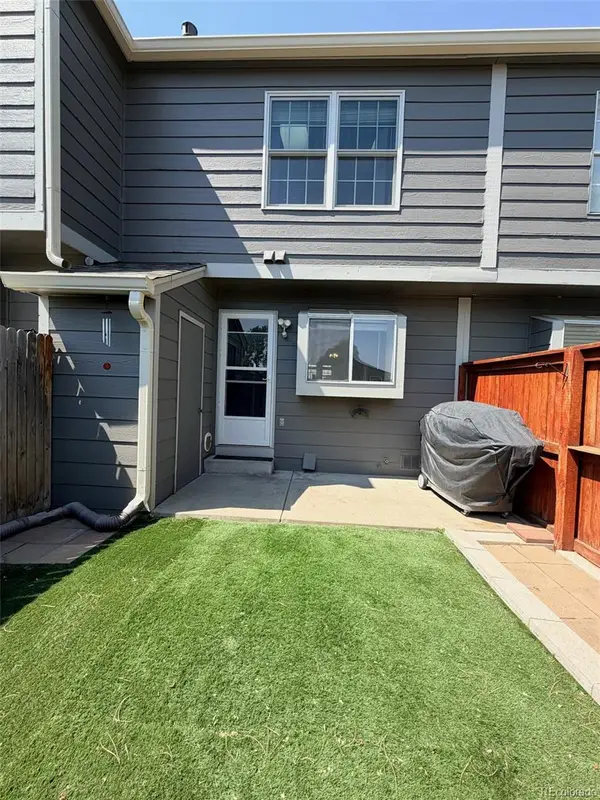 $270,000Active2 beds 2 baths992 sq. ft.
16901 E Chenango Avenue #D, Aurora, CO 80015
MLS# 7846600Listed by: ORNELAS PROPERTY MANAGEMENT LLC - New
 $240,000Active2 beds 1 baths831 sq. ft.
13732 E Lehigh Avenue #G, Aurora, CO 80014
MLS# 3463421Listed by: KELLER WILLIAMS TRILOGY - New
 $420,000Active4 beds 4 baths2,294 sq. ft.
80 S Evanston Way, Aurora, CO 80012
MLS# 8557380Listed by: KELLER WILLIAMS REALTY URBAN ELITE


Protect your home and budget from life's surprises with an Assurant Home Warranty, backed by a partner that supports you through every step of homeownership. Explore Plans.
© 2026 Better Homes and Gardens Real Estate LLC. An Anywhere Real Estate company. All rights reserved. Better Homes and Gardens® Real Estate is a registered trademark owned by Meredith Operations Corporation, licensed to Better Homes and Gardens Real Estate LLC and used with permission. Better Homes and Gardens Real Estate LLC fully supports the principles of the Fair Housing Act and the Equal Opportunity Act. Listing information is deemed reliable but is not guaranteed accurate.
Each office is independently owned and operated.
Any services or products provided by third parties are not provided by, affiliated with or related to Better Homes and Gardens Real Estate LLC, or its affiliated companies.