
5042 S Valdai Way, Aurora, CO 80015
Local realty services provided by:Better Homes and Gardens Real Estate Kenney & Company
Listed by: heather o'leary
Office: exp realty, llc.
MLS#:8252436
Source:ML
Price summary
- Price:$700,000
- Price per sq. ft.:$173.44
- Monthly HOA dues:$92.83
About this home
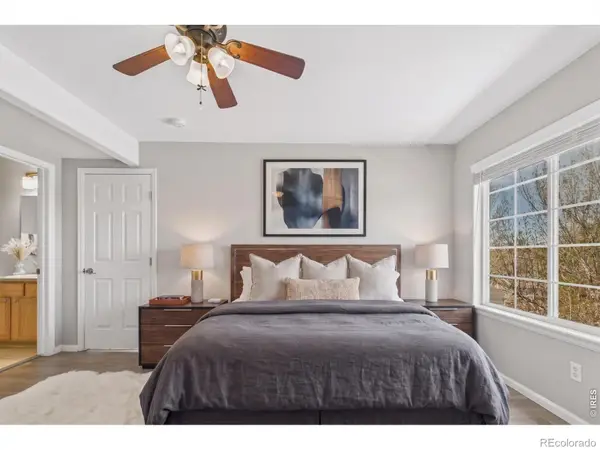
Immaculate ~ Customized ~ Open ~ Like new ~ Main Floor Office - Why buy new when you can have this Like New Richmond Hemingway home in the established community of Copperleaf. Walk into the grande entrance with the spacious office right off the front hall ~ An open layout enhanced with thoughtful custom features and a fully finished basement ~ The gourmet kitchen is the heart of the main level, featuring an oversized island, double ovens, abundant cabinetry, quartz countertops, a generous pantry, and engineered hardwood flooring that continues through the entry and dining area ~ The kitchen flows naturally into the living spaces, where a gas fireplace creates a warm gathering place for everyday living and entertaining ~ Upstairs, four bedrooms provide plenty of room to spread out, including a spacious primary suite with a custom closet system and private bath ~ The finished basement adds a fifth bedroom, full bathroom, and flexible living space for guests, recreation, a home gym, or office ~ Step outside to a private backyard designed for relaxing and entertaining, complete with a patio, pergola, full sprinkler system and stone propane fire pit ~ Additional highlights include a Tesla electric-vehicle outlet, Google Nest doorbell, prewiring for ADT security system, and double-pane windows ~ The roof, exterior paint, and pergola paint were completed in 2023, adding confidence to this truly move-in-ready home ~ Copperleaf residents enjoy access to a community pool, clubhouse, nearby parks, and walking trails ~ Cherry Creek School District ~ Conveniently located near schools, Southlands, E-470, and easy access to Denver International Airport....
Contact an agent
Home facts
- Year built:2016
- Subdivision & Development:Copperleaf
- Listing ID #:8252436
Rooms and interior
- Bedrooms:5
- Total bathrooms:4
- Full bathrooms:3
- Half bathrooms:1
- Flooring:Carpet, Laminate, Wood
- Kitchen Description:Cooktop, Dishwasher, Disposal, Eat-in Kitchen, Kitchen Island, Pantry
- Basement:Yes
- Basement Description:Finished, Full
- Living area:4,036 sq. ft.
Heating and cooling
- Cooling:Central Air
- Heating:Forced Air
- Central air:Yes
Structure and exterior
- Roof:Composition
- Year built:2016
- Building area:4,036 sq. ft.
- Lot area:0.12 Acres
- Architectural Style:Contemporary, Traditional
- Construction Materials:Frame, Wood Siding
- Exterior Features:Front Porch, Private Yard
- Levels:2 Story
Schools
- High school:Eaglecrest
- Middle school:Sky Vista
- Elementary school:Mountain Vista
Utilities
- Water:Public
- Sewer:Public Sewer
Finances and disclosures
- Price:$700,000
- Price per sq. ft.:$173.44
- Tax amount:$5,969 (2025)
Features and amenities
- Laundry features:Dryer, Washer
- Amenities:Double Pane Windows, Smart Cameras, Smart Security System, Video Doorbell, Window Coverings
Parking
- Total parking spaces:2
- Garage:Yes
- Garage spaces:2
 Based on information submitted to the MLS GRID as of August 7, 2026 02:27 PM. All data is obtained from various sources and may not have been verified by broker or MLS GRID. Supplied Open House information is subject to change without notice. All information should be independently reviewed and verified for accuracy. Properties may or may not be listed by the office/agent presenting the information.
New listings near 5042 S Valdai Way
- New
 $589,900Active3 beds 4 baths2,139 sq. ft.
4712 N Denali Court, Aurora, CO 80019
MLS# 2388096Listed by: HOUSE HUNTERS, LLC - Open Sat, 11am to 2pmNew
 $360,000Active3 beds 2 baths1,776 sq. ft.
3085 S Macon Circle, Aurora, CO 80014
MLS# 8333222Listed by: KELLER WILLIAMS DTC - New
 $449,900Active4 beds 2 baths1,606 sq. ft.
893 S Oswego Court, Aurora, CO 80012
MLS# 8653128Listed by: MADISON & COMPANY PROPERTIES - New
 $400,000Active3 beds 2 baths2,240 sq. ft.
15418 E Oxford Avenue, Aurora, CO 80013
MLS# 3378951Listed by: ENGEL & VOLKERS DENVER - New
 $349,000Active5 beds 3 baths2,312 sq. ft.
16222 E Flora Place, Aurora, CO 80013
MLS# 3875945Listed by: PAK HOME REALTY - New
 $874,900Active4 beds 4 baths4,691 sq. ft.
24434 E 34th Place, Aurora, CO 80019
MLS# 1844416Listed by: RE/MAX PROFESSIONALS - Open Sat, 11am to 1pmNew
 $850,000Active6 beds 5 baths4,638 sq. ft.
22537 E Union Circle, Aurora, CO 80015
MLS# 2842484Listed by: THRIVE REAL ESTATE GROUP - New
 $724,900Active3 beds 3 baths3,394 sq. ft.
24523 E 34th Avenue, Aurora, CO 80019
MLS# 4226077Listed by: RE/MAX PROFESSIONALS - New
 $304,000Active2 beds 2 baths1,012 sq. ft.
4054 S Crystal Circle #203, Aurora, CO 80014
MLS# 9120942Listed by: GREEN DOOR LIVING REAL ESTATE - New
 $300,000Active2 beds 2 baths1,230 sq. ft.
14296 E Whitaker Place W #111, Aurora, CO 80015
MLS# IR1065954Listed by: KELLER WILLIAMS-DTC


Protect your home and budget from life's surprises with an Assurant Home Warranty, backed by a partner that supports you through every step of homeownership. Explore Plans.
© 2026 Better Homes and Gardens Real Estate LLC. An Anywhere Real Estate company. All rights reserved. Better Homes and Gardens® Real Estate is a registered trademark owned by Meredith Operations Corporation, licensed to Better Homes and Gardens Real Estate LLC and used with permission. Better Homes and Gardens Real Estate LLC fully supports the principles of the Fair Housing Act and the Equal Opportunity Act. Listing information is deemed reliable but is not guaranteed accurate.
Each office is independently owned and operated.
Any services or products provided by third parties are not provided by, affiliated with or related to Better Homes and Gardens Real Estate LLC, or its affiliated companies.