
7585 S Quantock, Aurora, CO 80016
Local realty services provided by:Better Homes and Gardens Real Estate Kenney & Company
7585 S Quantock,Aurora, CO 80016
$870,000
- 5 Beds
- 4 Baths
- 4,292 sq. ft.
- Single family
- Coming Soon
Listed by: patti maurer williams
Office: liv sotheby's international realty
MLS#:1768835
Source:ML
Price summary
- Price:$870,000
- Price per sq. ft.:$202.7
- Monthly HOA dues:$55
About this home
Welcome to 7585 S Quantock Court, a beautifully appointed two-story home in the desirable Blackstone Country Club community, ideally positioned backing to the golf course. From the inviting covered front porch and stone-accented exterior to the thoughtfully designed interior, this home offers an exceptional combination of space, comfort, and Colorado living. At the heart of the home, the kitchen features a large center island, granite slab countertops, stainless steel appliances including double ovens, a butler's pantry, and a generous walk-in pantry. A dedicated main-floor office with French doors provides a private and comfortable workspace. An elegant staircase with two access points adds architectural interest while creating a natural flow between the main and upper levels. Upstairs, the spacious primary suite offers a relaxing retreat with a tray ceiling and an impressive five-piece bath featuring dual vanities, a soaking tub, and an oversized shower. The expansive walk-in closet provides exceptional storage and convenient access to the beautifully updated laundry room. Three additional bedrooms complete the upper level, including a Jack-and-Jill bathroom with double vanities. The finished basement expands the home's living and entertaining possibilities with a wet bar and an additional bedroom featuring its own en-suite bathroom an ideal setup for overnight guests or extended stays. Step outside to an inviting backyard. The expansive patio with overhead shade coverings and string lighting creates a wonderful extension of the living space, perfect for outdoor dining, entertaining, or simply relaxing and enjoying the open views of the mountains and golf course. A three-car garage provides generous space for vehicles and storage. This sought-after Blackstone Country Club location in the Cherry Creek School District offers an exceptional opportunity to enjoy comfortable Colorado living in a friendly community and a beautiful setting with parks and trails....
Contact an agent
Home facts
- Year built:2015
- Subdivision & Development:Blackstone Country Club
- Listing ID #:1768835
Rooms and interior
- Bedrooms:5
- Total bathrooms:4
- Full bathrooms:2
- Half bathrooms:1
- Flooring:Carpet, Tile, Vinyl, Wood
- Bathrooms Description:Five Piece Bath
- Kitchen Description:Bar Fridge, Cooktop, Dishwasher, Disposal, Double Oven, Eat-in Kitchen, Kitchen Island, Microwave, Pantry, Range, Refrigerator, Self Cleaning Oven, Wine Cooler
- Basement Description:Finished, Full, Sump Pump
- Living area:4,292 sq. ft.
Heating and cooling
- Cooling:Central Air
- Heating:Forced Air
Structure and exterior
- Roof:Composition
- Year built:2015
- Building area:4,292 sq. ft.
- Lot Features:Landscaped, Master Planned, On Golf Course, Sprinklers In Front, Sprinklers In Rear
- Architectural Style:Contemporary
- Construction Materials:Stone, Wood Siding
- Exterior Features:Covered, Front Porch, Lighting, Private Yard, Rain Gutters
- Levels:2 Story
Schools
- High school:Cherokee Trail
- Middle school:Fox Ridge
- Elementary school:Pine Ridge
Utilities
- Sewer:Public Sewer
Finances and disclosures
- Price:$870,000
- Price per sq. ft.:$202.7
- Tax amount:$7,602
Features and amenities
- Amenities:Bar Fridge, Double Pane Windows, Gas Water Heater, Sump Pump, Window Coverings, Wine Cooler
Parking
- Parking description:Oversized, Tandem
- Garage spaces:3
 Based on information submitted to the MLS GRID as of October 9, 2026 12:51 AM. All data is obtained from various sources and may not have been verified by broker or MLS GRID. Supplied Open House information is subject to change without notice. All information should be independently reviewed and verified for accuracy. Properties may or may not be listed by the office/agent presenting the information.
New listings near 7585 S Quantock
- Coming Soon
 $530,000Coming Soon6 beds 3 baths3,185 sq. ft.
14861 E Adriatic Place, Aurora, CO 80014
MLS# 5601103Listed by: CONNETT REAL ESTATE 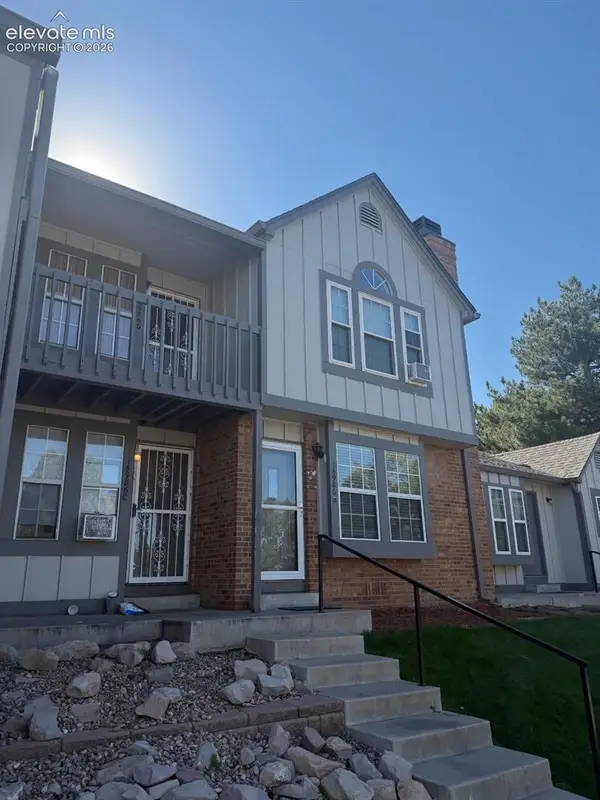 $160,000Pending1 beds 1 baths544 sq. ft.
16986 E Piedmont Drive #D, Aurora, CO 80015
MLS# 9983376Listed by: THE WARNER GROUP- New
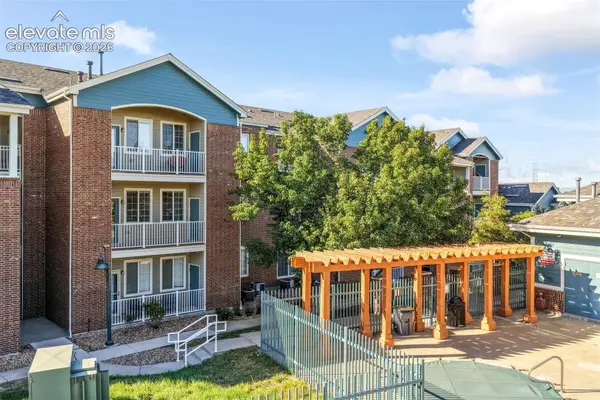 $249,000Active2 beds 1 baths974 sq. ft.
19303 E College Drive #205, Aurora, CO 80013
MLS# 6096904Listed by: EXP REALTY LLC  $586,000Active3 beds 3 baths2,719 sq. ft.
8166 S Tempe Court, Aurora, CO 80016
MLS# 5456148Listed by: RE/MAX PROFESSIONALS $729,900Active3 beds 3 baths4,337 sq. ft.
20737 E Fair Lane, Aurora, CO 80016
MLS# 6841425Listed by: COLDWELL BANKER REALTY $295,000Active2 beds 2 baths968 sq. ft.
10001 E Evans Avenue #79B, Denver, CO 80247
MLS# 2342729Listed by: EQUITY COLORADO REAL ESTATE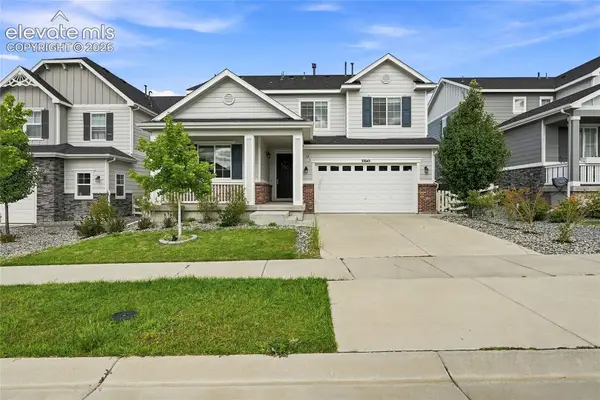 $777,000Active5 beds 4 baths4,190 sq. ft.
27645 E Geddes Place, Aurora, CO 80016
MLS# 9433097Listed by: KELLER WILLIAMS PREMIER REALTY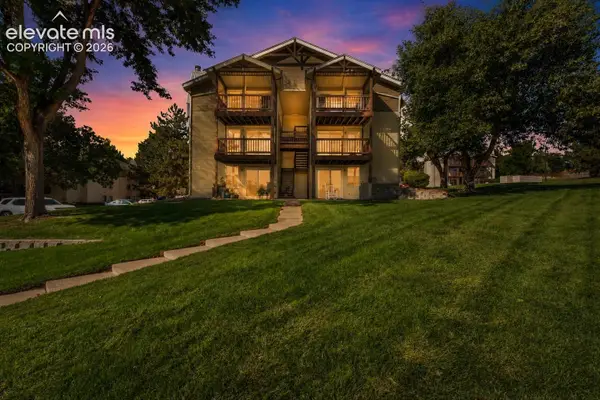 $199,900Active2 beds 1 baths968 sq. ft.
17351 E Mansfield Avenue #432L, Aurora, CO 80013
MLS# 8146721Listed by: REAL BROKER, LLC DBA REAL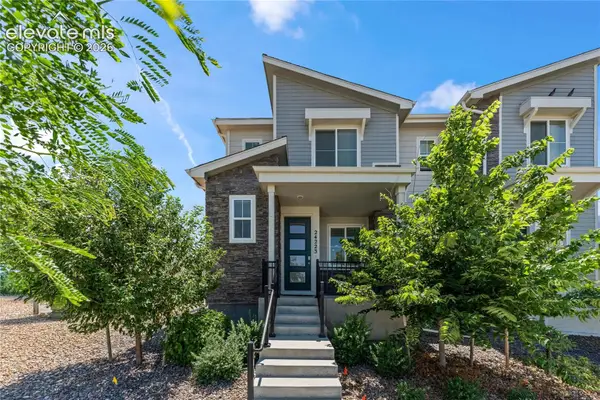 $415,000Active3 beds 3 baths1,543 sq. ft.
24223 E 41st Avenue, Aurora, CO 80019
MLS# 4500631Listed by: THE CUTTING EDGE


Protect your home and budget from life's surprises with an Assurant Home Warranty, backed by a partner that supports you through every step of homeownership. Explore Plans.
© 2026 Better Homes and Gardens Real Estate LLC. An Anywhere Real Estate company. All rights reserved. Better Homes and Gardens® Real Estate is a registered trademark owned by Meredith Operations Corporation, licensed to Better Homes and Gardens Real Estate LLC and used with permission. Better Homes and Gardens Real Estate LLC fully supports the principles of the Fair Housing Act and the Equal Opportunity Act. Listing information is deemed reliable but is not guaranteed accurate.
Each office is independently owned and operated.
Any services or products provided by third parties are not provided by, affiliated with or related to Better Homes and Gardens Real Estate LLC, or its affiliated companies.