
7856 S Deer Park, Aurora, CO 80016
Local realty services provided by:Better Homes and Gardens Real Estate Kenney & Company
7856 S Deer Park,Aurora, CO 80016
$999,990
- 3 Beds
- 3 Baths
- 2,993 sq. ft.
- Single family
- Active
Listed by: team kaminsky, team kaminsky
Office: landmark residential brokerage
MLS#:8131440
Source:ML
Price summary
- Price:$999,990
- Price per sq. ft.:$334.11
- Monthly HOA dues:$130
About this home
Discover your dream home at Overland Ranch! Designed for the way you live today, the beautifully crafted two-story Westfield plan pairs open, sociable spaces with a smart layout that balances comfort and privacy. Step inside to a welcoming foyer that flows effortlessly into the heart of the home, where a sunlit great room, dining area, and spacious kitchen come together in one seamless, connected space. A central island anchors the kitchen, offering room to gather, prep, and entertain, while a walk-in pantry keeps everything organized and within reach. Toward the front of the home, a dedicated study provides a quiet space for work or relaxation—ideal for today’s flexible lifestyles. Nearby, a powder room and a well-placed mud room create a convenient drop zone just off the garage, helping keep everyday routines running smoothly. Upstairs, a versatile loft offers additional living space that can adapt to your needs, from movie nights to a playroom or lounge. Two secondary bedrooms and a full bath provide comfort for family or guests, while a centrally located laundry room adds ease to daily life. Privately situated at the back of the home, the primary suite serves as a true sanctuary. The spacious bedroom is complemented by a thoughtfully designed bath featuring dual vanities, a soaking tub, and a separate walk-in shower, along with generous, dual walk-in closets that provide ample storage. Includes a 3-car garage! On the lower level, an expansive unfinished basement offers exceptional potential—whether for storage, hobbies, or future living space—giving you room to grow as your needs evolve.
Additional home highlights include a walk-out basement, vaulted ceilings, 3 car garage, covered patio, and a stacked sliding glass door.
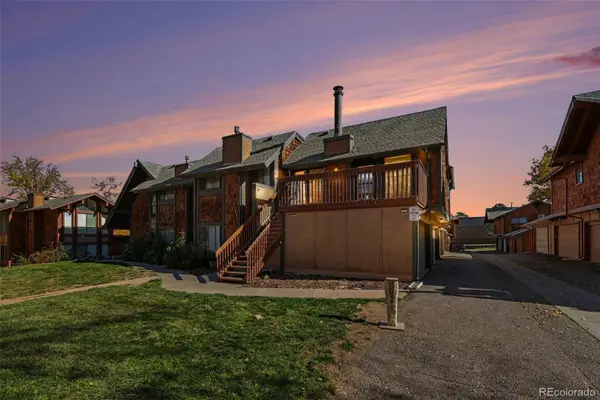
Renderings and model photos are provided for representational purposes only and may not depict this exact property. Contact the builder for specifics on this property....
Contact an agent
Home facts
- Year built:2027
- Subdivision & Development:Overland Ranch
- Listing ID #:8131440
Rooms and interior
- Bedrooms:3
- Total bathrooms:3
- Full bathrooms:2
- Half bathrooms:1
- Flooring:Carpet, Vinyl
- Kitchen Description:Cooktop, Dishwasher, Disposal, Double Oven, Kitchen Island, Microwave, Pantry
- Basement Description:Full, Unfinished, Walk-Out Access
- Living area:2,993 sq. ft.
Heating and cooling
- Cooling:Central Air
- Heating:Forced Air
Structure and exterior
- Roof:Composition
- Year built:2027
- Building area:2,993 sq. ft.
- Construction Materials:Concrete
- Exterior Features:Covered, Deck
- Levels:2 Story
Schools
- High school:Cherokee Trail
- Middle school:Fox Ridge
- Elementary school:Woodland
Utilities
- Water:Public
- Sewer:Public Sewer
Finances and disclosures
- Price:$999,990
- Price per sq. ft.:$334.11
Parking
- Garage spaces:3
 Based on information submitted to the MLS GRID as of November 13, 2026 11:42 PM. All data is obtained from various sources and may not have been verified by broker or MLS GRID. Supplied Open House information is subject to change without notice. All information should be independently reviewed and verified for accuracy. Properties may or may not be listed by the office/agent presenting the information.
New listings near 7856 S Deer Park
- Coming Soon
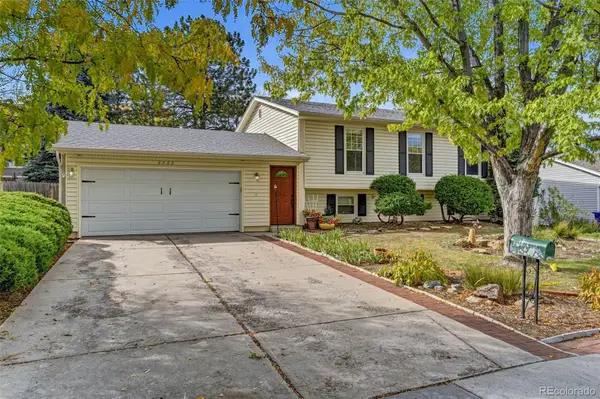 $485,000Coming Soon4 beds 2 baths2,031 sq. ft.
2003 S Ivory, Aurora, CO 80013
MLS# 3600086Listed by: KELLER WILLIAMS REALTY DOWNTOWN LLC - Coming Soon
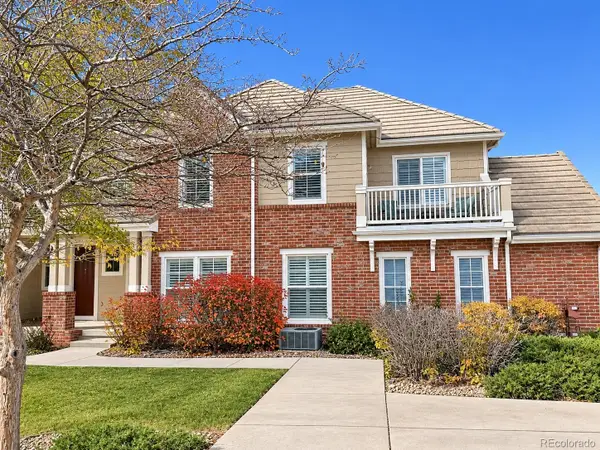 $349,900Coming Soon2 beds 3 baths1,460 sq. ft.
23024 E Ontario #106, Aurora, CO 80016
MLS# 5158413Listed by: RE/MAX PROFESSIONALS - Coming Soon
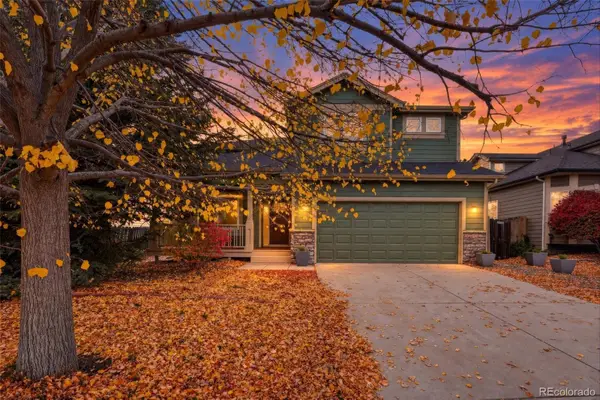 $700,000Coming Soon4 beds 4 baths2,607 sq. ft.
14350 E Bellewood, Aurora, CO 80015
MLS# 2619513Listed by: HOMESMART - Coming Soon
 $530,000Coming Soon6 beds 3 baths3,185 sq. ft.
14861 E Adriatic Place, Aurora, CO 80014
MLS# 5601103Listed by: CONNETT REAL ESTATE - New
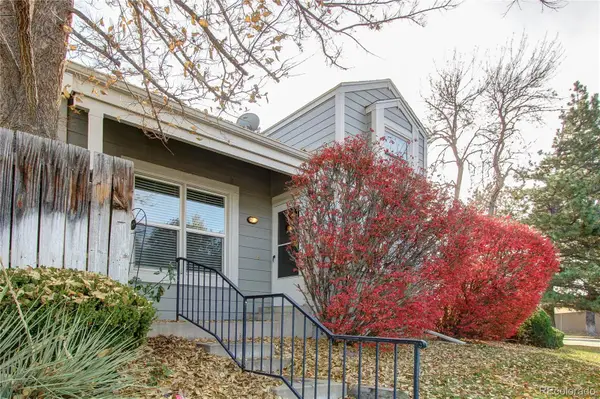 $399,000Active4 beds 4 baths2,396 sq. ft.
11797 E Cornell, Aurora, CO 80014
MLS# 1915472Listed by: KELLER WILLIAMS DTC - Open Sun, 12 to 2pmNew
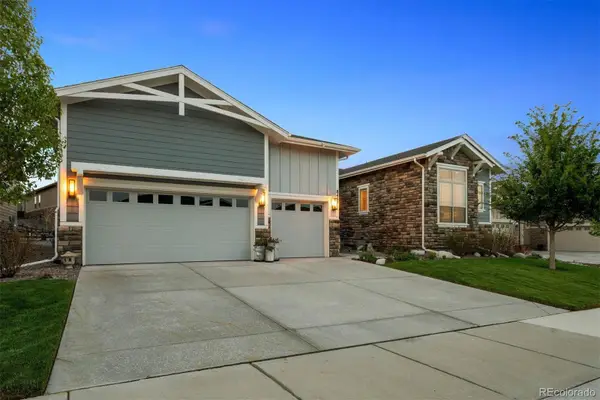 $1,073,000Active4 beds 4 baths3,905 sq. ft.
8457 S Shawneee, Aurora, CO 80016
MLS# 5059141Listed by: LIV SOTHEBY'S INTERNATIONAL REALTY - New
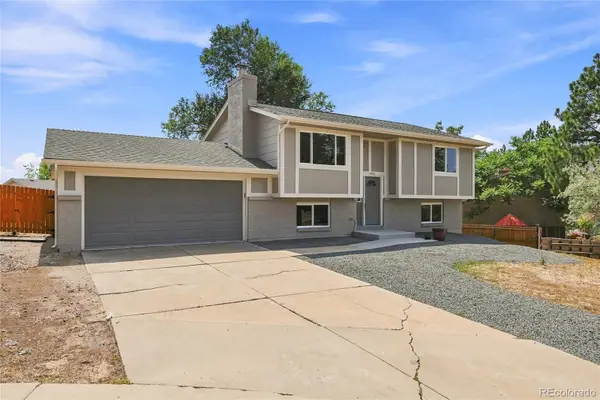 $475,000Active4 beds 2 baths1,769 sq. ft.
1958 S Ouray, Aurora, CO 80013
MLS# 5733248Listed by: MADISON & COMPANY PROPERTIES - New
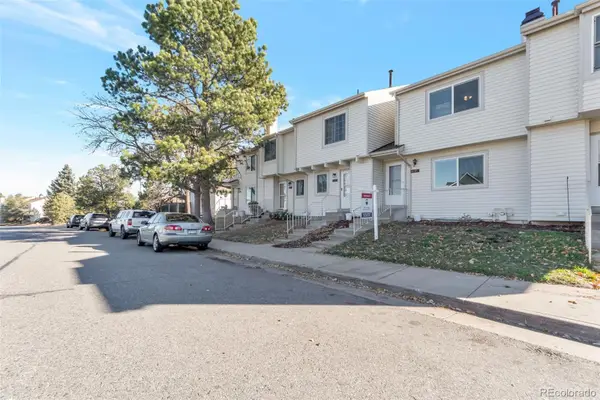 $365,000Active3 beds 3 baths1,332 sq. ft.
4211 S Mobile #D, Aurora, CO 80013
MLS# 5718697Listed by: RE/MAX LEADERS - New
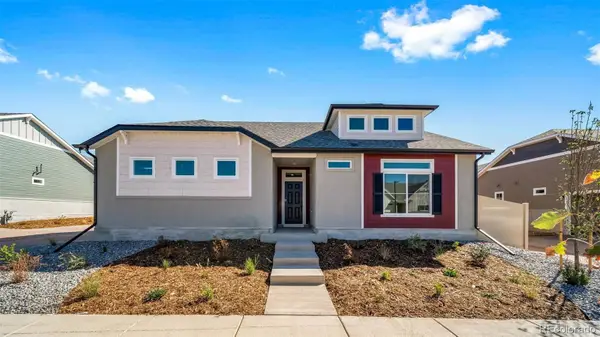 $481,500Active2 beds 2 baths1,623 sq. ft.
5166 N Quatar, Aurora, CO 80019
MLS# 5798443Listed by: OAKWOOD HOMES REAL ESTATE LLC - New
 $250,000Active2 beds 1 baths902 sq. ft.
1258 S Dillon, Aurora, CO 80012
MLS# 9621945Listed by: ORCHARD BROKERAGE LLC


Protect your home and budget from life's surprises with an Assurant Home Warranty, backed by a partner that supports you through every step of homeownership. Explore Plans.
© 2026 Better Homes and Gardens Real Estate LLC. An Anywhere Real Estate company. All rights reserved. Better Homes and Gardens® Real Estate is a registered trademark owned by Meredith Operations Corporation, licensed to Better Homes and Gardens Real Estate LLC and used with permission. Better Homes and Gardens Real Estate LLC fully supports the principles of the Fair Housing Act and the Equal Opportunity Act. Listing information is deemed reliable but is not guaranteed accurate.
Each office is independently owned and operated.
Any services or products provided by third parties are not provided by, affiliated with or related to Better Homes and Gardens Real Estate LLC, or its affiliated companies.