
8169 S Blackstone Parkway, Aurora, CO 80016
Local realty services provided by:Better Homes and Gardens Real Estate Kenney & Company
8169 S Blackstone Parkway,Aurora, CO 80016
$795,000
- 4 Beds
- 3 Baths
- 4,158 sq. ft.
- Single family
- Active
Listed by: stephanie papageorge doukas
Office: keller williams dtc
MLS#:6137488
Source:ML
Price summary
- Price:$795,000
- Price per sq. ft.:$191.2
- Monthly HOA dues:$235
About this home
$50,000 PRICE IMPROVEMENT. Exceptional opportunity-entry level price in Blackstone Country Club-many homes exceed $1 million. Spotless, meticulously maintained, move-in ready. Immediate possession. Quiet interior location.
Corner lot, sunny southeast exposure-snow will melt quickly, golf course views. Main level: 2 bedrooms, two baths, dedicated office-could be a non-conforming 3rd bedroom, main-floor laundry room.
Well-appointed kitchen features gas cooktop, double ovens, granite counters, quality cabinetry, pantry, sunny breakfast nook, center island with seating. Beautifully refinished hardwood floors.
Finished garden-level basement: 2 additional bedrooms, egress windows, ¾ ensuite bath. Bonus room with gas fireplace, custom art niches, wet bar complete with dishwasher. Perfect space for guests or extended family/multi-generational living.
Home gym: upgraded ventilation, specialty flooring, frosted sliding glass door. Can also be used as a playroom, music/art studio, hobby room. NordicTrack treadmill included. Newer exterior paint, pre-wired living room sound system, generous storage spaces, and 2 finished attached garages with 3 spaces. Durable epoxy-coated floors. Garage refrigerator included.
Outdoor living is impressive. Large 31' x 14' covered deck perfect for entertaining, grilling or relaxing overlooking serene backyard. Colorado-inspired natural landscaping in back yard, mature shade trees, brick-paver patio, water wise, low-maintenance, no upkeep of traditional lawn. Year-round beauty and privacy. Spacious covered front porch provides another inviting place to unwind or enjoy colorful seasonal flowers.
Visit Blackstone clubhouse at 7777 S Country Club Pkwy. Includes restaurant, fitness center, pool, pickleball, tennis courts, beautifully maintained grounds. Optional memberships for golf and social events. Cherry Creek School District. Buyer to verify all information. Schedule your private showing today to see everything this home has to offer....
Contact an agent
Home facts
- Year built:2012
- Subdivision & Development:Blackstone Country Club
- Listing ID #:6137488
Rooms and interior
- Bedrooms:4
- Total bathrooms:3
- Full bathrooms:2
- Flooring:Carpet, Tile, Wood
- Bathrooms Description:Five Piece Bath
- Kitchen Description:Dishwasher, Disposal, Double Oven, Kitchen Island, Microwave, Pantry, Refrigerator, Self Cleaning Oven
- Basement:Yes
- Basement Description:Finished, Full
- Living area:4,158 sq. ft.
Heating and cooling
- Cooling:Central Air
- Heating:Forced Air
- Central air:Yes
Structure and exterior
- Roof:Composition
- Year built:2012
- Building area:4,158 sq. ft.
- Lot area:0.27 Acres
- Lot Features:Corner, Landscaped, Many Trees, Sprinklers In Front, Sprinklers In Rear
- Architectural Style:Traditional
- Construction Materials:Frame, Stone, Wood Siding
- Exterior Features:Covered, Deck, Front Porch, Private Yard
- Foundation Description:Concrete Perimeter
- Levels:1 Story
Schools
- High school:Cherokee Trail
- Middle school:Fox Ridge
- Elementary school:Woodland
Utilities
- Water:Public
- Sewer:Public Sewer
Finances and disclosures
- Price:$795,000
- Price per sq. ft.:$191.2
- Tax amount:$6,258 (2025)
Features and amenities
- Laundry features:Dryer, Washer
- Amenities:Carbon Monoxide Detector(s), Smoke Detector(s), Video Doorbell, Window Coverings, Window Treatments
Parking
- Total parking spaces:3
- Parking description:Concrete Driveway, Floor Coating, Insulated Garage
- Garage:Yes
- Garage spaces:3
 Based on information submitted to the MLS GRID as of September 16, 2026 02:38 PM. All data is obtained from various sources and may not have been verified by broker or MLS GRID. Supplied Open House information is subject to change without notice. All information should be independently reviewed and verified for accuracy. Properties may or may not be listed by the office/agent presenting the information.
New listings near 8169 S Blackstone Parkway
- Coming Soon
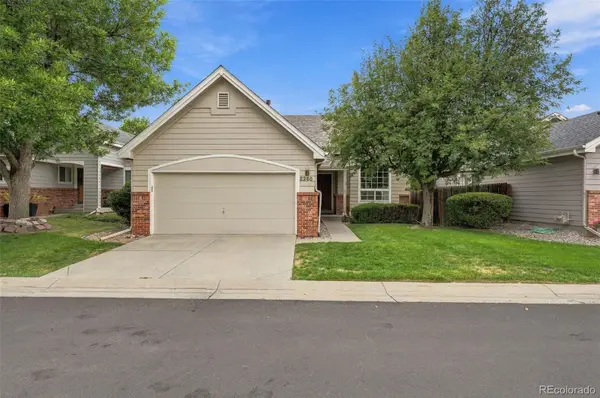 $469,000Coming Soon2 beds 2 baths2,798 sq. ft.
2265 S Kenton Street, Aurora, CO 80014
MLS# 1539121Listed by: COMPASS - DENVER - Coming SoonOpen Sat, 11am to 12:30pm
 $574,999Coming Soon4 beds 4 baths2,506 sq. ft.
22750 E Progress Avenue, Aurora, CO 80015
MLS# 8660319Listed by: KELLER WILLIAMS PREFERRED REALTY - Coming SoonOpen Sat, 10am to 1pm
 $600,000Coming Soon3 beds 3 baths1,856 sq. ft.
20919 E Quincy Drive, Aurora, CO 80015
MLS# 6369089Listed by: EXP REALTY, LLC - Coming Soon
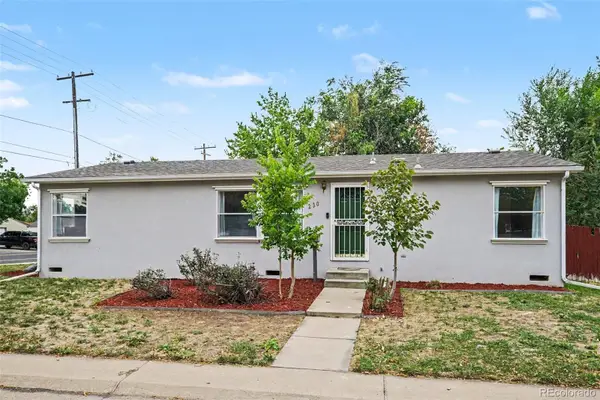 $435,000Coming Soon4 beds 2 baths1,248 sq. ft.
2301 Florence Street, Aurora, CO 80010
MLS# 3797863Listed by: YOUR CASTLE REAL ESTATE INC - Coming Soon
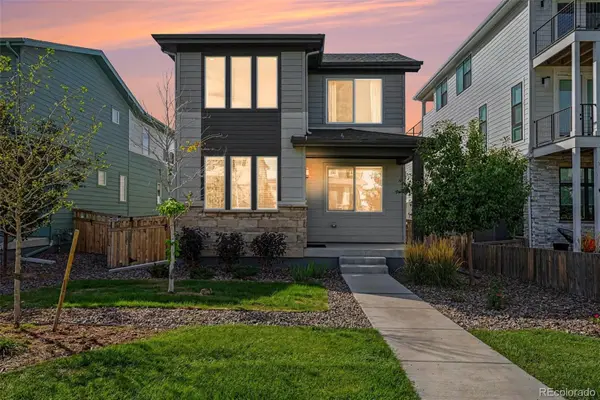 $579,950Coming Soon4 beds 3 baths2,774 sq. ft.
6026 N Orleans Street, Aurora, CO 80019
MLS# 1964214Listed by: RE/MAX PROFESSIONALS - Coming Soon
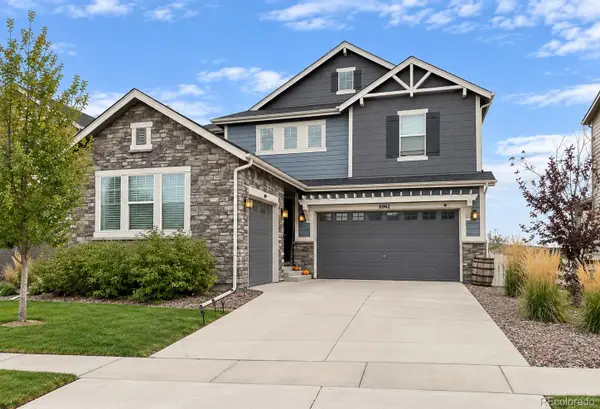 $725,000Coming Soon4 beds 3 baths3,199 sq. ft.
6962 S Undergrove Way, Aurora, CO 80016
MLS# 2190513Listed by: RE/MAX PROFESSIONALS - Coming Soon
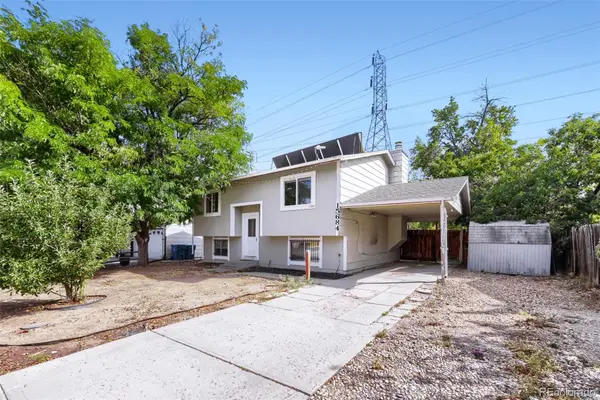 $385,000Coming Soon4 beds 2 baths1,522 sq. ft.
15684 E Bails Drive, Aurora, CO 80017
MLS# 8263960Listed by: KELLER WILLIAMS REALTY DOWNTOWN LLC - Coming Soon
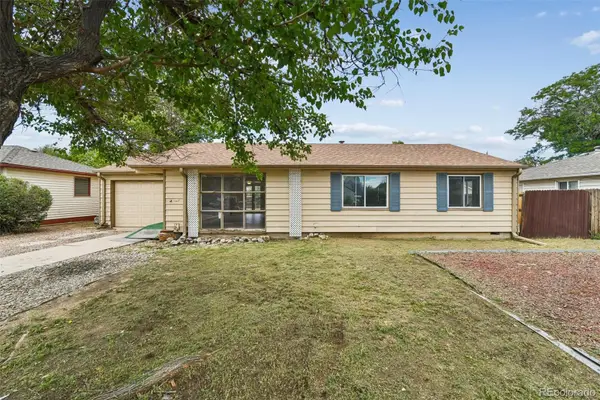 $320,000Coming Soon3 beds 1 baths1,185 sq. ft.
729 Havana Street, Aurora, CO 80010
MLS# 6857712Listed by: WISDOM REAL ESTATE - Coming Soon
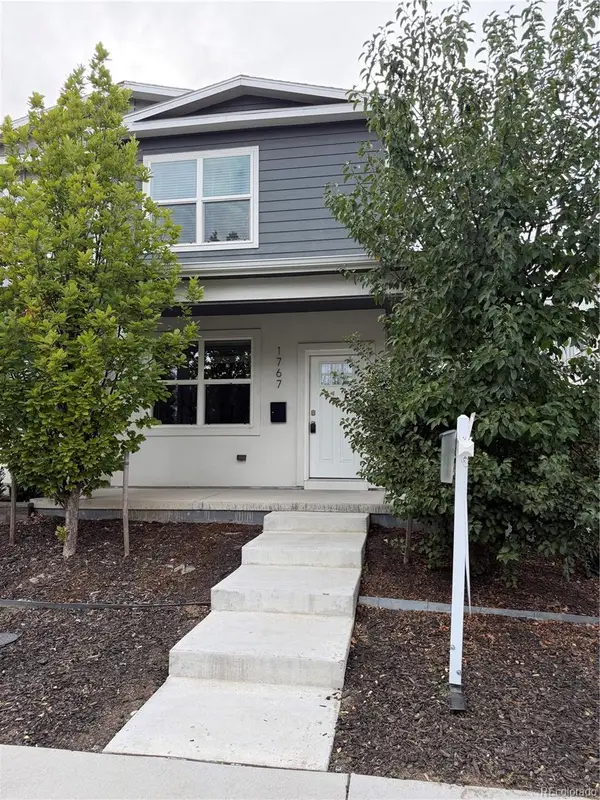 $529,000Coming Soon3 beds 3 baths1,800 sq. ft.
1767 Alton Street, Aurora, CO 80010
MLS# 3218597Listed by: BROKERS GUILD REAL ESTATE - Coming Soon
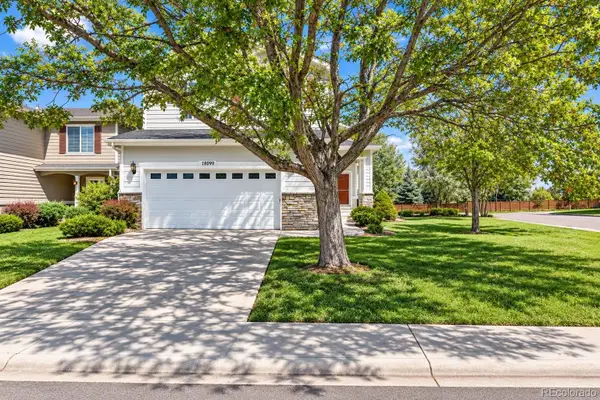 $589,900Coming Soon3 beds 3 baths2,012 sq. ft.
18099 E Orchard Place, Aurora, CO 80016
MLS# 4153095Listed by: NAV REAL ESTATE


Protect your home and budget from life's surprises with an Assurant Home Warranty, backed by a partner that supports you through every step of homeownership. Explore Plans.
© 2026 Better Homes and Gardens Real Estate LLC. An Anywhere Real Estate company. All rights reserved. Better Homes and Gardens® Real Estate is a registered trademark owned by Meredith Operations Corporation, licensed to Better Homes and Gardens Real Estate LLC and used with permission. Better Homes and Gardens Real Estate LLC fully supports the principles of the Fair Housing Act and the Equal Opportunity Act. Listing information is deemed reliable but is not guaranteed accurate.
Each office is independently owned and operated.
Any services or products provided by third parties are not provided by, affiliated with or related to Better Homes and Gardens Real Estate LLC, or its affiliated companies.