
8801 S Ukraine Court, Aurora, CO 80016
Local realty services provided by:Better Homes and Gardens Real Estate Kenney & Company
8801 S Ukraine Court,Aurora, CO 80016
$795,000
- 2 Beds
- 2 Baths
- - sq. ft.
- Single family
- Sold
Listed by: chris denny, jodi rogers
Office: liv sotheby's international realty
MLS#:5470505
Source:ML
Sorry, we are unable to map this address
Price summary
- Price:$795,000
- Monthly HOA dues:$97.67
About this home
Welcome home to an exceptional ranch-style residence in the sought-after 55+ community of Inspiration in Aurora. Built in 2021 by Lennar, this beautifully designed home offers the opportunity to enjoy modern construction without the wait. Thoughtfully crafted with contemporary finishes, functional living spaces, and elegant upgrades throughout, this home blends comfort, style, and convenience in one remarkable package. Natural light pours through the open-concept layout, highlighting newly replaced luxury vinyl plank flooring, slab quartz countertops, and warm contemporary finishes that create an inviting atmosphere. The spacious great room seamlessly connects to the eat-in kitchen, making everyday living and entertaining effortless. Step outside to enjoy the covered patio and professionally landscaped backyard, ideal for relaxing mornings, outdoor dining, or gathering with friends and family. Additional upgrades, including an EV charger, enhance the home’s appeal and offer a truly move-in-ready experience. The thoughtfully designed floor plan features two spacious bedrooms plus a versatile den or office, two bathrooms, main-level laundry, a convenient mudroom, and a spacious three-car garage. The unfinished lower level provides endless possibilities to customize additional living space tailored to your lifestyle. Residents of Inspiration’s premier active adult community enjoy exclusive access to the Hilltop Club, a resort-style clubhouse featuring a pool, tennis, pickleball and bocce ball courts, fitness center, yoga studio, library, demonstration kitchen, meeting rooms, and an outdoor patio with breathtaking mountain views. A vibrant calendar of social events, clubs, fitness classes, and seasonal concerts creates an unparalleled lifestyle experience.
This is a rare opportunity to enjoy low-maintenance luxury living in one of Aurora’s most desirable active adult communities. Schedule your private showing today!...
Contact an agent
Home facts
- Year built:2021
- Subdivision & Development:Inspiration
- Listing ID #:5470505
Rooms and interior
- Bedrooms:2
- Total bathrooms:2
- Full bathrooms:2
- Flooring:Tile, Vinyl
- Kitchen Description:Convection Oven, Dishwasher, Disposal, Double Oven, Kitchen Island, Microwave, Oven, Refrigerator
- Basement:Yes
- Basement Description:Unfinished
Heating and cooling
- Cooling:Central Air
- Heating:Forced Air
- Central air:Yes
Structure and exterior
- Roof:Composition
- Year built:2021
- Lot Features:Irrigated, Landscaped, Level, Master Planned
- Architectural Style:Contemporary
- Construction Materials:Frame, Stone, Wood Siding
- Exterior Features:Covered, Deck, Front Porch, Patio
- Levels:1 Story
Schools
- High school:Chaparral
- Middle school:Sierra
- Elementary school:Pine Lane Prim/Inter
Utilities
- Water:Public
- Sewer:Public Sewer
Finances and disclosures
- Price:$795,000
- Tax amount:$6,240 (2025)
Features and amenities
- Amenities:Carbon Monoxide Detector(s), Double Pane Windows, Smoke Detector(s), Window Coverings
Parking
- Total parking spaces:3
- Parking description:Concrete Driveway, Electric Vehicle Charging Station(s), Exterior Access Door, Floor Coating, Insulated Garage
- Garage:Yes
- Garage spaces:3
 Based on information submitted to the MLS GRID as of September 6, 2026 07:07 AM. All data is obtained from various sources and may not have been verified by broker or MLS GRID. Supplied Open House information is subject to change without notice. All information should be independently reviewed and verified for accuracy. Properties may or may not be listed by the office/agent presenting the information.
New listings near 8801 S Ukraine Court
- Coming Soon
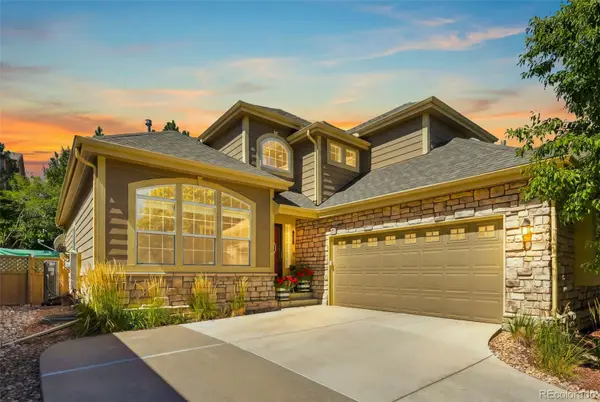 $615,000Coming Soon4 beds 4 baths3,861 sq. ft.
7147 S Versailles Street, Aurora, CO 80016
MLS# 4383891Listed by: EXP REALTY, LLC - Coming Soon
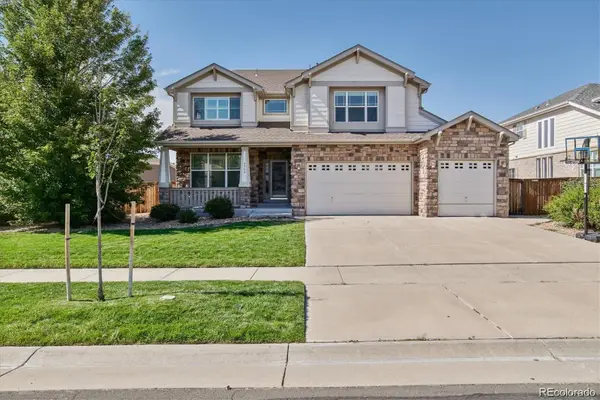 $750,000Coming Soon6 beds 5 baths4,448 sq. ft.
5365 S Haleyville Way, Aurora, CO 80016
MLS# 2244982Listed by: REAL BROKER, LLC DBA REAL - Coming Soon
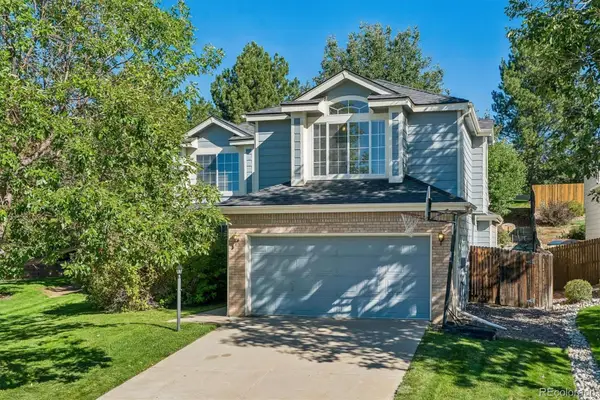 $499,999Coming Soon4 beds 3 baths2,704 sq. ft.
5781 S Bahama Circle, Aurora, CO 80015
MLS# 5234076Listed by: RE/MAX PROFESSIONALS - Coming Soon
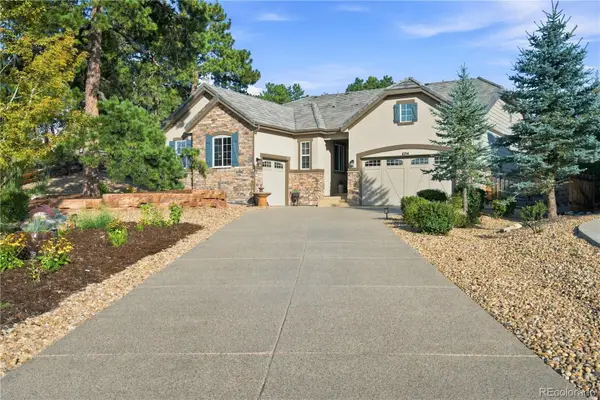 $1,029,000Coming Soon4 beds 4 baths4,642 sq. ft.
6714 S Catawba Way, Aurora, CO 80016
MLS# 8203360Listed by: RE/MAX PROFESSIONALS - Coming Soon
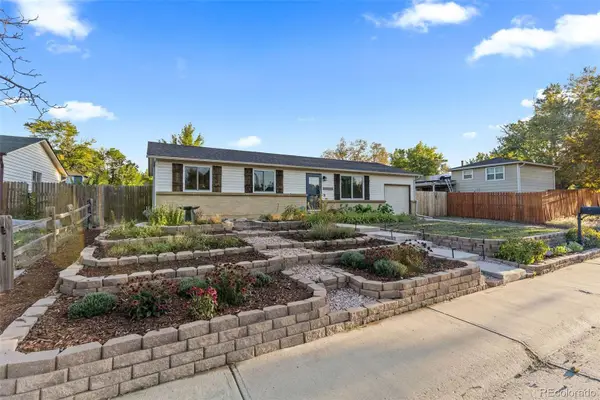 $475,000Coming Soon5 beds 2 baths2,050 sq. ft.
15452 E Floyd Avenue, Aurora, CO 80013
MLS# 6797093Listed by: REAL BROKER, LLC DBA REAL - Coming Soon
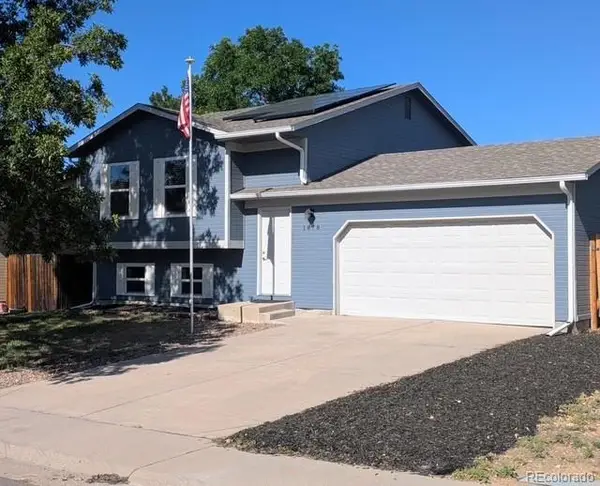 $450,000Coming Soon4 beds 2 baths1,647 sq. ft.
1878 S Fundy Way, Aurora, CO 80017
MLS# 9882341Listed by: 1887 REALTY CO - Coming Soon
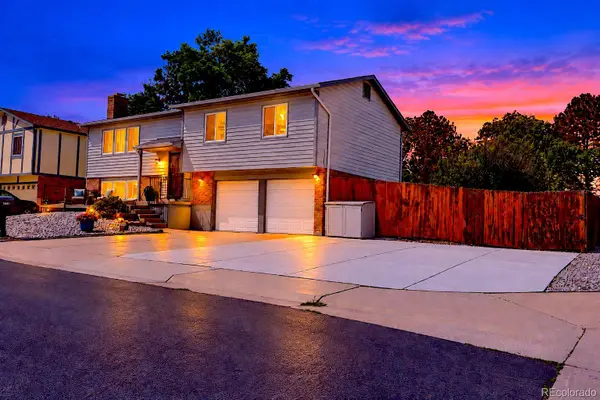 $460,000Coming Soon4 beds 3 baths1,834 sq. ft.
1501 S Dawson Street, Aurora, CO 80012
MLS# 4265256Listed by: RE/MAX ALLIANCE - Coming Soon
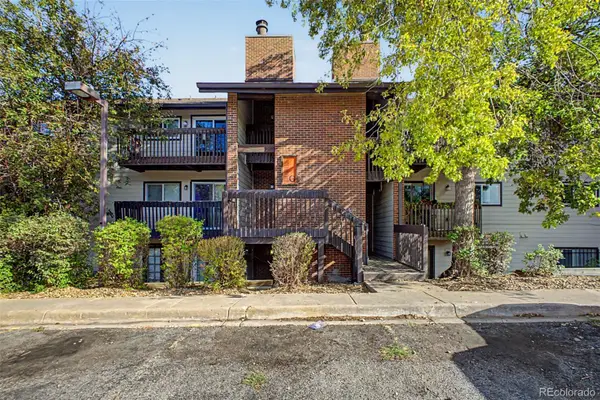 $185,000Coming Soon2 beds 2 baths982 sq. ft.
14806 E 2nd Avenue #308G, Aurora, CO 80011
MLS# 4015107Listed by: REAL BROKER, LLC DBA REAL - Coming Soon
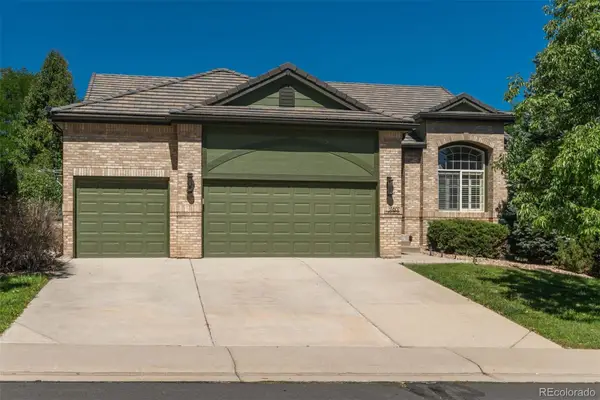 $725,000Coming Soon5 beds 3 baths3,234 sq. ft.
17807 E Oakwood Lane, Aurora, CO 80016
MLS# 5157098Listed by: LIV SOTHEBY'S INTERNATIONAL REALTY - Coming Soon
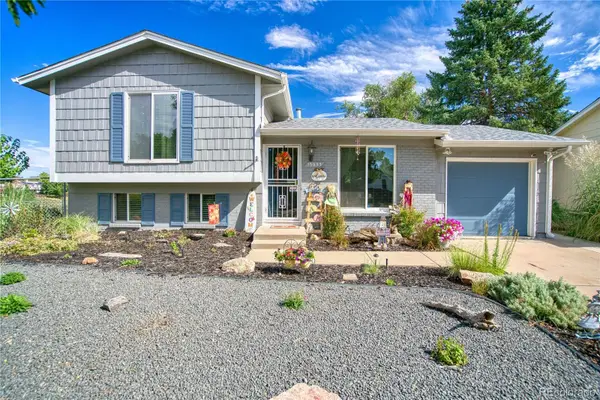 $449,900Coming Soon3 beds 2 baths1,296 sq. ft.
15953 E Baltic Place, Aurora, CO 80013
MLS# 5389919Listed by: JPAR MODERN REAL ESTATE


Protect your home and budget from life's surprises with an Assurant Home Warranty, backed by a partner that supports you through every step of homeownership. Explore Plans.
© 2026 Better Homes and Gardens Real Estate LLC. An Anywhere Real Estate company. All rights reserved. Better Homes and Gardens® Real Estate is a registered trademark owned by Meredith Operations Corporation, licensed to Better Homes and Gardens Real Estate LLC and used with permission. Better Homes and Gardens Real Estate LLC fully supports the principles of the Fair Housing Act and the Equal Opportunity Act. Listing information is deemed reliable but is not guaranteed accurate.
Each office is independently owned and operated.
Any services or products provided by third parties are not provided by, affiliated with or related to Better Homes and Gardens Real Estate LLC, or its affiliated companies.