
104 Six Bits Street, Bailey, CO 80421
Local realty services provided by:Better Homes and Gardens Real Estate Kenney & Company
Listed by: robert martin, lori eitel
Office: compass - denver
MLS#:6679461
Source:ML
Price summary
- Price:$700,000
- Price per sq. ft.:$287.83
About this home
Get ready for a summer to remember at 104 Six Bits Street, where rustic charm meets modern convenience in the heart of Deer Creek Valley Ranchos! This delightful 3-bedroom, 2-bathroom home spans 2,432 square feet and sits on a picturesque 3.42-acre lot, offering endless possibilities for your adventures in each season.
Step inside to discover an open-concept living and dining area with soaring vaulted ceilings, a cozy wood-burning stove, and charming stone accents—perfect for creating warm memories on cool Colorado evenings. The kitchen, complete with a breakfast bar, stainless steel appliances, and plenty of counter space, is a dream come true for any home chef. Upstairs, you'll find a versatile loft that can easily transform into your ideal home office, reading nook, or creative space, along with a serene bedroom for ultimate privacy. Downstairs, the spacious family room, additional bedroom, and utility rooms with bathroom amenities provide flexibility for guests, separate living areas, or any flex space to suit your needs.
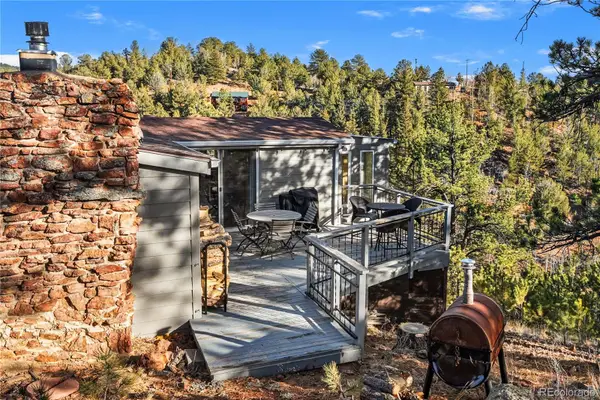
Outside, the property truly shines. A large workshop, outbuildings, and ample space offer endless opportunities for hobbies, storage, or creative projects. The fenced dog yard ensures a secure play area for your four-legged friends, while the expansive grounds are perfect for summer gatherings, outdoor activities, or simply soaking in the beauty of the great outdoors. Enjoy your morning coffee or evening glass of wine on the inviting deck or private balcony while taking in the fresh mountain air and stunning views. This property is your chance to embrace the Colorado lifestyle this summer—don’t let it slip away!...
Contact an agent
Home facts
- Year built:1980
- Subdivision & Development:Deer Creek Valley Ranchos
- Listing ID #:6679461
Rooms and interior
- Bedrooms:3
- Total bathrooms:2
- Full bathrooms:2
- Flooring:Laminate, Tile, Wood
- Kitchen Description:Oven, Pantry, Range, Refrigerator
- Basement:Yes
- Basement Description:Finished
- Living area:2,432 sq. ft.
Heating and cooling
- Heating:Baseboard, Electric, Forced Air, Wood Stove
Structure and exterior
- Roof:Metal
- Year built:1980
- Building area:2,432 sq. ft.
- Lot area:3.42 Acres
- Lot Features:Cul-De-Sac, Foothills, Many Trees
- Architectural Style:Mountain Contemporary
- Construction Materials:Frame, Log
- Exterior Features:Balcony, Deck, Private Yard
- Foundation Description:Concrete Perimeter
- Levels:3 or More Stories
Schools
- High school:Platte Canyon
- Middle school:Platte Canyon
- Elementary school:Fitzsimmons
Utilities
- Water:Well
- Sewer:Septic Tank
Finances and disclosures
- Price:$700,000
- Price per sq. ft.:$287.83
- Tax amount:$2,682 (2024)
Features and amenities
- Laundry features:Dryer, Washer
- Amenities:Gas Water Heater, Skylight(s)
Parking
- Total parking spaces:8
- Parking description:Asphalt, Circular Driveway
- Garage:Yes
- Garage spaces:2
 Based on information submitted to the MLS GRID as of August 6, 2026 08:20 AM. All data is obtained from various sources and may not have been verified by broker or MLS GRID. Supplied Open House information is subject to change without notice. All information should be independently reviewed and verified for accuracy. Properties may or may not be listed by the office/agent presenting the information.
New listings near 104 Six Bits Street
- Coming SoonOpen Sat, 10am to 12pm
 $565,000Coming Soon3 beds 2 baths
461 Yellow Pine Drive, Bailey, CO 80421
MLS# 7258028Listed by: RE/MAX ALLIANCE - Coming Soon
 $790,000Coming Soon3 beds 2 baths
135 Brookside Drive, Bailey, CO 80421
MLS# IR1065777Listed by: SANDROCK REAL ESTATE - Coming Soon
 $635,000Coming Soon2 beds 1 baths
388 Clark Road, Bailey, CO 80421
MLS# 9670169Listed by: ORCHARD BROKERAGE LLC - Open Sun, 11am to 2pmNew
 $559,000Active3 beds 2 baths1,598 sq. ft.
129 Silver Springs Road, Bailey, CO 80421
MLS# 5100868Listed by: COMPASS - DENVER - New
 $525,000Active2 beds 2 baths1,620 sq. ft.
277 Timbertop Road, Bailey, CO 80421
MLS# 5487722Listed by: YOUR CASTLE REAL ESTATE INC - New
 $499,000Active3 beds 2 baths1,536 sq. ft.
364 Stage Coach Drive, Bailey, CO 80421
MLS# 8117208Listed by: DEER CREEK REALTY - New
 $385,000Active2 beds 1 baths1,130 sq. ft.
106 Elk Drive, Bailey, CO 80421
MLS# 2226123Listed by: COLORADO HOME AND RANCH - New
 $515,000Active2 beds 1 baths2,048 sq. ft.
168 Juniper Lane, Bailey, CO 80421
MLS# 1659682Listed by: MADISON & COMPANY PROPERTIES - New
 $16,500Active0.19 Acres
293 Lakeview Road, Bailey, CO 80421
MLS# 8391242Listed by: HOMESMART REALTY - New
 $16,500Active0.2 Acres
578 Hall Road, Bailey, CO 80421
MLS# 9713825Listed by: HOMESMART REALTY


Protect your home and budget from life's surprises with an Assurant Home Warranty, backed by a partner that supports you through every step of homeownership. Explore Plans.
© 2026 Better Homes and Gardens Real Estate LLC. An Anywhere Real Estate company. All rights reserved. Better Homes and Gardens® Real Estate is a registered trademark owned by Meredith Operations Corporation, licensed to Better Homes and Gardens Real Estate LLC and used with permission. Better Homes and Gardens Real Estate LLC fully supports the principles of the Fair Housing Act and the Equal Opportunity Act. Listing information is deemed reliable but is not guaranteed accurate.
Each office is independently owned and operated.
Any services or products provided by third parties are not provided by, affiliated with or related to Better Homes and Gardens Real Estate LLC, or its affiliated companies.