
6016 N County Road 29c, Bellvue, CO 80512
Local realty services provided by:Better Homes and Gardens Real Estate Kenney & Company
6016 N County Road 29c,Bellvue, CO 80512
$1,845,000
- 3 Beds
- 3 Baths
- 3,078 sq. ft.
- Single family
- Coming Soon
Listed by: kyle basnar
Office: group mulberry
MLS#:IR1068652
Source:ML
Price summary
- Price:$1,845,000
- Price per sq. ft.:$599.42
About this home
(Interior Pictures will be uploaded Friday) If you dream of a hobby farm, equestrian estate, gardener's paradise, or a private Colorado retreat, this property is for you. Nestled on 10 fully fenced acres at the base of the Poudre Canyon and just ten minutes from Old Town Fort Collins, it offers spectacular views of the red rock cliffs north of Horsetooth Reservoir.The delightful home features natural materials, hardwood floors, Spanish tile, and a cozy wood-burning stove. The main level centers around an impressive open-concept chef's kitchen with a Wolf range, custom cabinetry, a pantry, and a butcher block island. Upstairs is a large primary retreat with a walk-in closet, laundry, and a private deck overlooking the gardens. The lower level offers additional bedrooms, hobby/exercise rooms, and a secondary kitchen space. Enjoy year-round comfort with hot water heat and mini-splits.The grounds offer an incredible setup for horses and farm animals. Two substantial 30' x 40' metal buildings feature cement pads and full electrical service. The barn functions as a workshop while retaining a tack room and stalls opening to the pasture. Embrace a self-sufficient lifestyle with a geodesic dome greenhouse featuring European technology, an established outdoor garden, and a large chicken coop.The outdoor spaces are exceptional, featuring beautifully landscaped stone patios, a koi pond, and a custom outdoor wood-burning pizza oven. While you'll never want to leave, you are minutes from Horsetooth Reservoir for boating, countless hiking and biking trails, and the Poudre River for fishing and rafting. Enjoy proximity to the Mishawaka Amphitheatre and Lory State Park, all while being a stone's throw from Old Town. Properties like this are a rare find. Make it your own today!...
Contact an agent
Home facts
- Year built:1919
- Subdivision & Development:none
- Listing ID #:IR1068652
Rooms and interior
- Bedrooms:3
- Total bathrooms:3
- Full bathrooms:2
- Flooring:Tile, Wood
- Kitchen Description:Dishwasher, Down Draft, Eat-in Kitchen, Kitchen Island, Microwave, Oven, Pantry, Refrigerator, Self Cleaning Oven
- Basement:Yes
- Basement Description:Daylight, Full
- Living area:3,078 sq. ft.
Heating and cooling
- Cooling:Air Conditioning-Room, Ceiling Fan(s)
- Heating:Hot Water, Propane, Radiant, Wood Stove
Structure and exterior
- Roof:Composition
- Year built:1919
- Building area:3,078 sq. ft.
- Lot area:9.41 Acres
- Lot Features:Level, Sprinklers In Front
- Architectural Style:Contemporary
- Construction Materials:Frame
- Exterior Features:Balcony, Deck, Patio
- Levels:3 or More Stories
Schools
- High school:Poudre
- Middle school:Cache La Poudre
- Elementary school:Cache La Poudre
Utilities
- Water:Cistern, Well
- Sewer:Septic Tank
Finances and disclosures
- Price:$1,845,000
- Price per sq. ft.:$599.42
- Tax amount:$4,666 (2025)
Features and amenities
- Amenities:Bay Window(s), Double Pane Windows, Window Coverings
Parking
- Total parking spaces:5
- Parking description:Heated Garage, Oversized, Oversized Door, Tandem
- Garage:Yes
- Garage spaces:5
 Based on information submitted to the MLS GRID as of September 16, 2026 02:38 PM. All data is obtained from various sources and may not have been verified by broker or MLS GRID. Supplied Open House information is subject to change without notice. All information should be independently reviewed and verified for accuracy. Properties may or may not be listed by the office/agent presenting the information.
New listings near 6016 N County Road 29c
- New
 $959,000Active3 beds 3 baths2,448 sq. ft.
646 Stormy Peaks Drive, Bellvue, CO 80512
MLS# IR1068565Listed by: KITTLE REAL ESTATE  $938,000Active5 beds 4 baths6,068 sq. ft.
7301 Poudre Canyon Road, Bellvue, CO 80512
MLS# IR1068046Listed by: KITTLE REAL ESTATE $238,500Active12.18 Acres
1390 Walking Wind Drive, Bellvue, CO 80512
MLS# IR1068056Listed by: KITTLE REAL ESTATE $370,000Active1 beds 1 baths504 sq. ft.
2518 Whale Rock Road, Bellvue, CO 80512
MLS# IR1067759Listed by: BERKSHIRE HATHAWAY HOMESERVICES ROCKY MOUNTAIN, REALTORS-FORT COLLINS $305,200Active75.02 Acres
909 Forest Road 171, Red Feather Lakes, CO 80545
MLS# IR1067672Listed by: LONE PINE REALTY $325,000Active2 beds 1 baths720 sq. ft.
13348 Pingree Park Road, Bellvue, CO 80512
MLS# IR1067502Listed by: GROUP MULBERRY $975,000Active14 beds 10 baths6,062 sq. ft.
44174 Poudre Canyon Road, Bellvue, CO 80512
MLS# IR1066736Listed by: C3 REAL ESTATE SOLUTIONS, LLC $375,000Active8.79 Acres
2721 Davis Ranch Road, Bellvue, CO 80512
MLS# IR1066270Listed by: WEST AND MAIN HOMES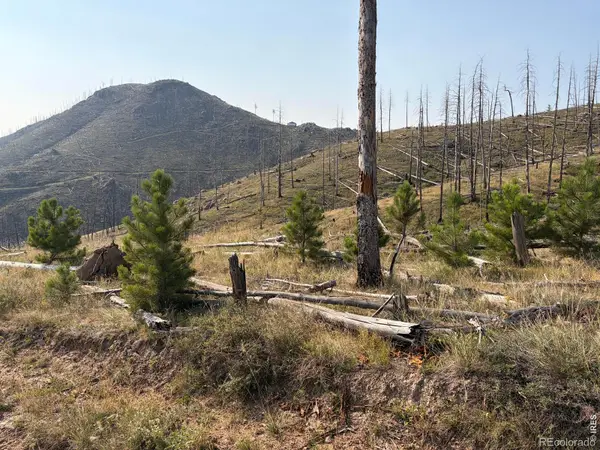 $249,900Active40 Acres
0 Pine Acres Road, Bellvue, CO 80512
MLS# IR1065958Listed by: CONTINENTAL WEST REALTY


Protect your home and budget from life's surprises with an Assurant Home Warranty, backed by a partner that supports you through every step of homeownership. Explore Plans.
© 2026 Better Homes and Gardens Real Estate LLC. An Anywhere Real Estate company. All rights reserved. Better Homes and Gardens® Real Estate is a registered trademark owned by Meredith Operations Corporation, licensed to Better Homes and Gardens Real Estate LLC and used with permission. Better Homes and Gardens Real Estate LLC fully supports the principles of the Fair Housing Act and the Equal Opportunity Act. Listing information is deemed reliable but is not guaranteed accurate.
Each office is independently owned and operated.
Any services or products provided by third parties are not provided by, affiliated with or related to Better Homes and Gardens Real Estate LLC, or its affiliated companies.