
460 Columbine Drive, Bennett, CO 80102
Local realty services provided by:Better Homes and Gardens Real Estate Kenney & Company
460 Columbine Drive,Bennett, CO 80102
$829,000
- 5 Beds
- 4 Baths
- 4,902 sq. ft.
- Single family
- Active
Listed by: andrea mendoza
Office: coldwell banker realty 24
MLS#:3057353
Source:ML
Price summary
- Price:$829,000
- Price per sq. ft.:$169.11
About this home
Experience the perfect balance of luxury, comfort, and peaceful Colorado living in this exceptional 4,902-square-foot residence, ideally situated on a beautifully landscaped one-acre lot in the highly sought-after Antelope Hills community. Thoughtfully designed with both everyday living and entertaining in mind, this stunning home offers inviting spaces, timeless finishes, and an incredible outdoor retreat.
The open-concept floor plan is filled with natural light and enhanced by impressive ceiling heights, in-floor heating, spacious gathering areas, and a cozy fireplace. At the heart of the home, the beautifully remodeled kitchen is designed to impress, featuring a large center island, granite countertops, double ovens, a pot filler, stainless steel appliances, abundant cabinetry, and a walk-in pantry.
A versatile main-level bedroom provides the perfect space for guests, multigenerational living, or a private home office, while the spacious primary suite offers a relaxing retreat with a five-piece ensuite bath and his and hers walk in closets. The basement includes a wine cellar and offers additional space ready for storage, hobbies, or future customization to fit your needs.
Step outside to discover your own private backyard oasis. Beautifully designed landscaping, tranquil water features, a peaceful pond, a gazebo, a fire pit, and an expansive concrete patio create an unforgettable setting for morning coffee, outdoor dining, summer barbecues, or relaxing evenings under the Colorado sky. An oversized three-car garage, circular concrete driveway, storage shed complete this exceptional property.
Located in one of Bennett's most desirable neighborhoods, offering the charm of spacious homesites with neighborhood amenities including walking trails, a community park, and a seasonal pond. Enjoy the serenity of country living without sacrificing convenient access to the Denver metro area. This is more than a home—it's a place where everyday living feels like a retreat....
Contact an agent
Home facts
- Year built:2001
- Listing ID #:3057353
Rooms and interior
- Bedrooms:5
- Total bathrooms:4
- Full bathrooms:3
- Half bathrooms:1
- Flooring:Carpet, Tile
- Kitchen Description:Dishwasher, Disposal, Double Oven, Eat-in Kitchen, Kitchen Island, Microwave, Pantry, Range, Refrigerator, Water Softener
- Basement:Yes
- Basement Description:Cellar
- Living area:4,902 sq. ft.
Heating and cooling
- Cooling:Central Air
- Heating:Forced Air
- Central air:Yes
Structure and exterior
- Roof:Composition
- Year built:2001
- Building area:4,902 sq. ft.
- Lot area:1 Acres
- Lot Features:Landscaped, Level
- Construction Materials:Concrete, Wood Siding
- Exterior Features:Covered, Fire Pit, Front Porch, Playground, Water Feature
- Levels:2 Story
Schools
- High school:Bennett
- Middle school:Bennett
- Elementary school:Bennett
Utilities
- Water:Public
- Sewer:Septic Tank
Finances and disclosures
- Price:$829,000
- Price per sq. ft.:$169.11
- Tax amount:$5,440 (2025)
Features and amenities
- Laundry features:Dryer, In Unit, Washer
- Amenities:Carbon Monoxide Detector(s), Double Pane Windows, Smoke Detector(s), Sump Pump, Water Softener
Parking
- Total parking spaces:3
- Parking description:220 Volts, Circular Driveway, Concrete Driveway
- Garage:Yes
- Garage spaces:3
 Based on information submitted to the MLS GRID as of July 14, 2026 12:45 PM. All data is obtained from various sources and may not have been verified by broker or MLS GRID. Supplied Open House information is subject to change without notice. All information should be independently reviewed and verified for accuracy. Properties may or may not be listed by the office/agent presenting the information.
New listings near 460 Columbine Drive
- New
 $599,990Active3 beds 3 baths2,944 sq. ft.
46515 Sunrise Court, Bennett, CO 80102
MLS# 4516253Listed by: DFH COLORADO REALTY LLC - New
 $439,900Active3 beds 3 baths1,606 sq. ft.
48240 Shetland Drive, Bennett, CO 80102
MLS# 4761427Listed by: LGI REALTY - COLORADO, LLC 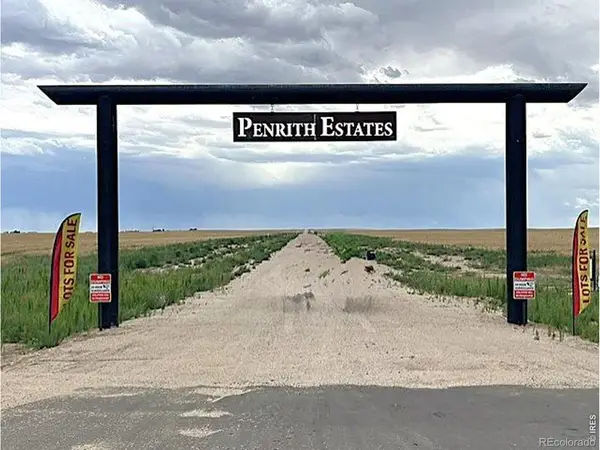 $315,000Active35.65 Acres
Lot 18 144th Avenue, Bennett, CO 80102
MLS# IR1063030Listed by: AT REALTY LLC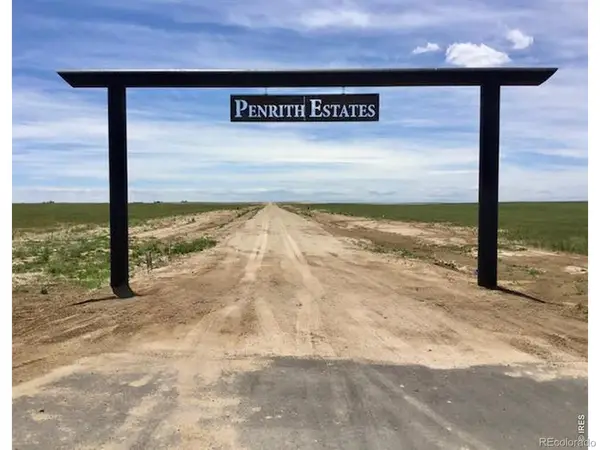 $315,000Active35.65 Acres
Lot 1 144th Avenue, Bennett, CO 80102
MLS# IR1063125Listed by: AT REALTY LLC- Open Sat, 11am to 1pmNew
 $475,000Active4 beds 2 baths1,773 sq. ft.
163 Coyote Street, Bennett, CO 80102
MLS# 3396630Listed by: REDFIN CORPORATION - New
 $599,990Active3 beds 3 baths2,448 sq. ft.
46409 Saddleback Drive, Bennett, CO 80102
MLS# 4776010Listed by: DFH COLORADO REALTY LLC - New
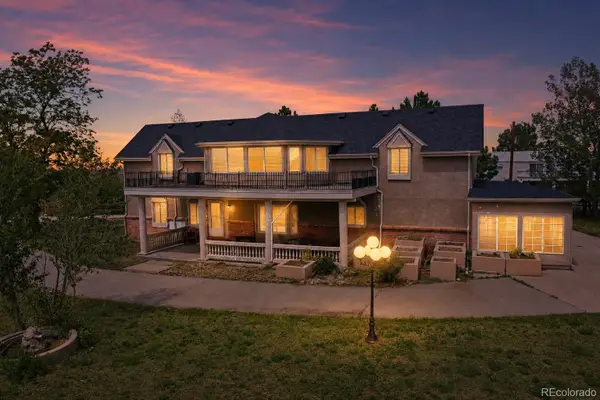 $799,000Active5 beds 5 baths3,537 sq. ft.
49990 E 64th Avenue, Bennett, CO 80102
MLS# 4361938Listed by: REAL BROKER, LLC DBA REAL - New
 $375,990Active3 beds 3 baths1,348 sq. ft.
638 Wagon Wheel Way, Bennett, CO 80102
MLS# 2824001Listed by: OAKWOOD HOMES REAL ESTATE LLC - New
 $357,990Active2 beds 2 baths1,118 sq. ft.
632 Wagon Wheel Way, Bennett, CO 80102
MLS# 9210939Listed by: OAKWOOD HOMES REAL ESTATE LLC


Protect your home and budget from life's surprises with an Assurant Home Warranty, backed by a partner that supports you through every step of homeownership. Explore Plans.
© 2026 Better Homes and Gardens Real Estate LLC. An Anywhere Real Estate company. All rights reserved. Better Homes and Gardens® Real Estate is a registered trademark owned by Meredith Operations Corporation, licensed to Better Homes and Gardens Real Estate LLC and used with permission. Better Homes and Gardens Real Estate LLC fully supports the principles of the Fair Housing Act and the Equal Opportunity Act. Listing information is deemed reliable but is not guaranteed accurate.
Each office is independently owned and operated.
Any services or products provided by third parties are not provided by, affiliated with or related to Better Homes and Gardens Real Estate LLC, or its affiliated companies.