
134 Keep Circle, Berthoud, CO 80513
Local realty services provided by:Better Homes and Gardens Real Estate Kenney & Company
Upcoming open houses
- Sun, Sep 2001:00 pm - 03:00 pm
Listed by: julie dimartino
Office: exp realty, llc.
MLS#:8659617
Source:ML
Price summary
- Price:$519,900
- Price per sq. ft.:$239.14
About this home
Updated, move-in ready, and full of character — 134 Keep Circle gives you 4 beds, 3 baths, and a finished basement bonus space for less than you'd think. Seller offering up to $10K toward closing costs or a rate buydown. Come see what $519,900 actually buys in Berthoud.
Step inside and you'll find a home lovingly updated by the same owner over eight years — not a flip, but a home renovated to be lived in and loved. The kitchen is as functional as it is beautiful, with quartz countertops, new cabinetry, a large island, custom wood hood and clever storage tucked into all the right places. New LVP flooring and carpet run throughout, while the updated baths feature beautiful tile, walk-in showers and built-in niches.
The ranch layout puts the primary bedroom, two additional bedrooms, and laundry on the main level. Downstairs is where this home may surprise you. A large family room, spacious fourth bedroom with walk-in closet and updated bath create an entirely separate living area with room for guests, working from home, hobbies, movie nights or simply spreading out.
Outside, mature shade trees and established landscaping create a backyard that's ready to enjoy now, with space for outdoor dining, relaxing and evenings around the fire pit.
And there's plenty of value beyond what you can see. A brand-new Class 4 roof, newer HVAC and tankless water heater mean several of the big-ticket items are already done. No HOA and no metro district means there's even more to appreciate.
And the location? Walk to downtown Berthoud, parks, schools and trails, giving you plenty to enjoy close to home.
This one checks the boxes that matter — updated, move-in ready, and just reduced to $519,900, with $10K in seller concessions still on the table to make it even easier to make yours. If you looked before, take another look. If you're just finding it now, don't wait to see it in person. Schedule your showing today....
Contact an agent
Home facts
- Year built:1997
- Subdivision & Development:Keep
- Listing ID #:8659617
Rooms and interior
- Bedrooms:4
- Total bathrooms:3
- Full bathrooms:1
- Flooring:Carpet, Laminate
- Kitchen Description:Dishwasher, Disposal, Eat-in Kitchen, Kitchen Island, Microwave, Oven, Range, Range Hood, Refrigerator
- Basement:Yes
- Basement Description:Bath/Stubbed, Finished, Full, Sump Pump
- Living area:2,174 sq. ft.
Heating and cooling
- Cooling:Central Air
- Heating:Forced Air
- Central air:Yes
Structure and exterior
- Roof:Shingle
- Year built:1997
- Building area:2,174 sq. ft.
- Lot area:0.18 Acres
- Lot Features:Greenbelt, Irrigated, Landscaped, Level, Many Trees, Meadow, Secluded, Sprinklers In Front, Sprinklers In Rear
- Architectural Style:Traditional
- Construction Materials:Frame
- Exterior Features:Garden, Patio, Private Yard, Rain Gutters, Smart Irrigation
- Foundation Description:Concrete Perimeter
- Levels:1 Story
Schools
- High school:Berthoud
- Middle school:Turner
- Elementary school:Ivy Stockwell
Utilities
- Water:Public
- Sewer:Public Sewer
Finances and disclosures
- Price:$519,900
- Price per sq. ft.:$239.14
- Tax amount:$3,013 (2025)
Features and amenities
- Amenities:Bay Window(s), Carbon Monoxide Detector(s), Double Pane Windows, Humidifier, Radon Detector, Smart Locks, Smoke Detector(s), Sump Pump, Tankless Water Heater, Window Coverings
Parking
- Total parking spaces:2
- Parking description:Concrete Driveway, Exterior Access Door, Lighted, Oversized
- Garage:Yes
- Garage spaces:2
 Based on information submitted to the MLS GRID as of September 16, 2026 02:39 PM. All data is obtained from various sources and may not have been verified by broker or MLS GRID. Supplied Open House information is subject to change without notice. All information should be independently reviewed and verified for accuracy. Properties may or may not be listed by the office/agent presenting the information.
New listings near 134 Keep Circle
- Coming Soon
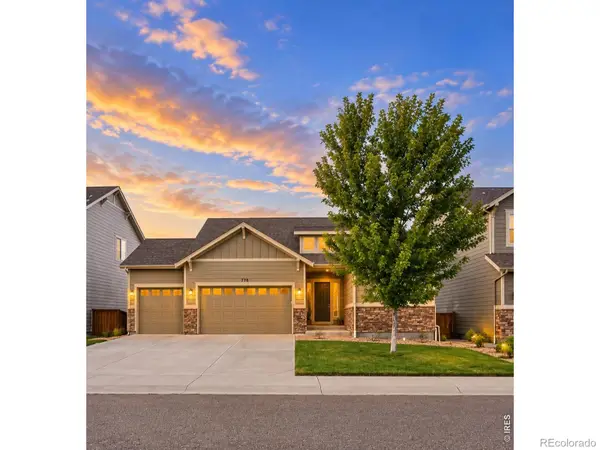 $575,000Coming Soon4 beds 3 baths2,567 sq. ft.
778 Wagon Bend Road, Berthoud, CO 80513
MLS# IR1068744Listed by: RESIDENT REALTY NORTH METRO - Coming SoonOpen Sat, 1 to 3pm
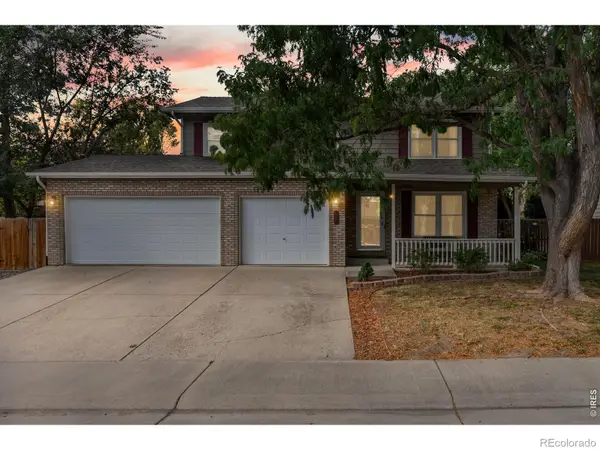 $550,000Coming Soon4 beds 4 baths2,577 sq. ft.
602 Bristlecone Court, Berthoud, CO 80513
MLS# 4481993Listed by: TALLENT CO. REAL ESTATE - New
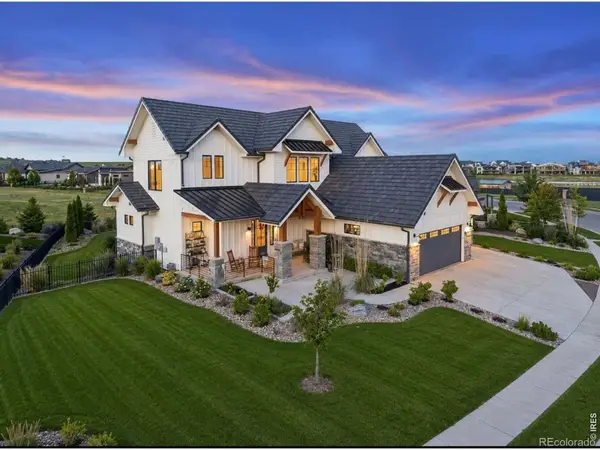 $2,020,000Active6 beds 7 baths5,967 sq. ft.
2782 Heron Lakes Parkway, Berthoud, CO 80513
MLS# IR1068706Listed by: LIV SOTHEBY'S INTL REALTY - New
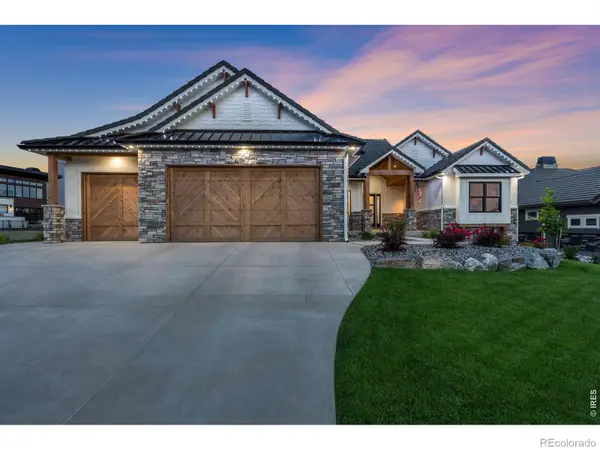 $1,765,000Active5 beds 4 baths4,888 sq. ft.
2355 Sugarloaf Road, Berthoud, CO 80513
MLS# IR1068700Listed by: LIV SOTHEBY'S INTL REALTY - New
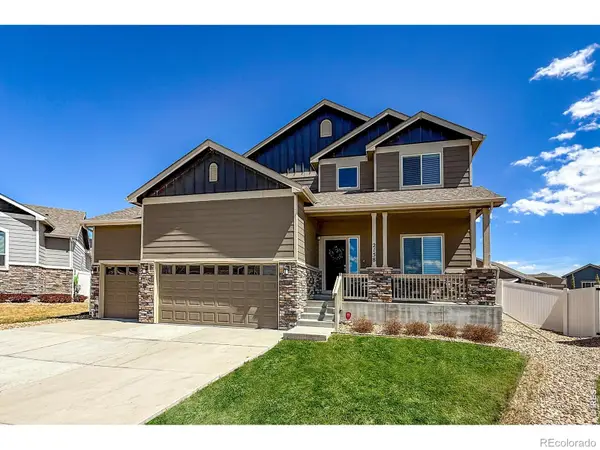 $549,000Active3 beds 3 baths2,740 sq. ft.
2158 Lamborn Court, Berthoud, CO 80513
MLS# IR1068696Listed by: EQUITY COLORADO-FRONT RANGE - New
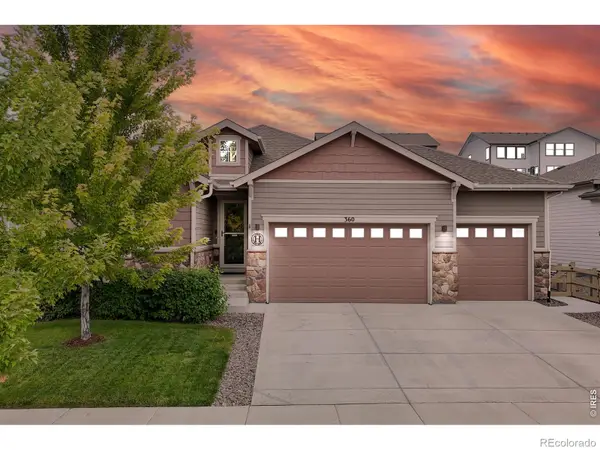 $659,900Active4 beds 3 baths3,306 sq. ft.
360 Capitol Reef Street, Berthoud, CO 80513
MLS# IR1068614Listed by: RE/MAX ALLIANCE-FTC SOUTH - New
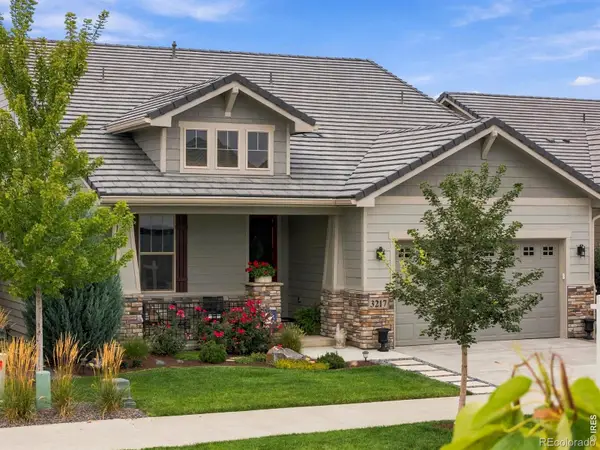 $1,485,000Active4 beds 6 baths4,662 sq. ft.
3217 Heron Lakes Parkway, Berthoud, CO 80513
MLS# IR1068608Listed by: LIV SOTHEBY'S INTL REALTY - New
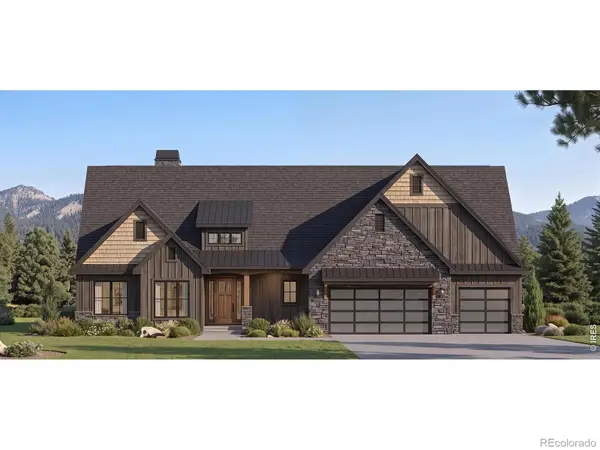 $1,599,000Active5 beds 3 baths3,887 sq. ft.
1270 Swan Peter Drive, Berthoud, CO 80513
MLS# IR1068598Listed by: RE/MAX ALLIANCE-LOVELAND - Open Fri, 11am to 2pmNew
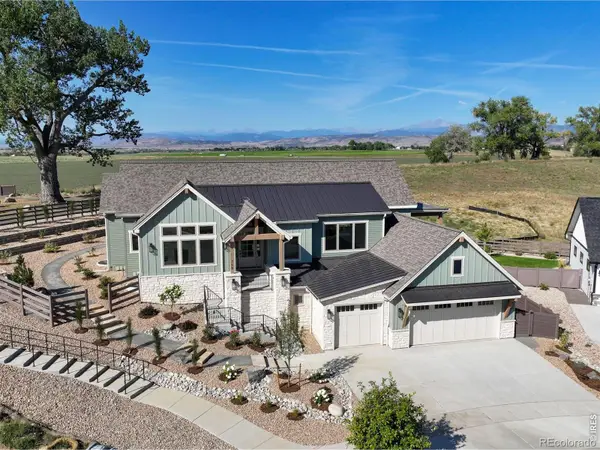 $1,625,000Active4 beds 4 baths4,461 sq. ft.
739 William Way, Berthoud, CO 80513
MLS# IR1068462Listed by: RE/MAX ALLIANCE-LOVELAND - New
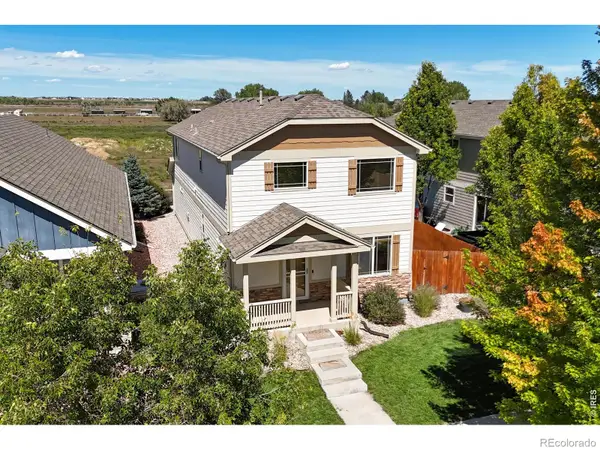 $510,000Active4 beds 3 baths2,304 sq. ft.
1306 Mount Meeker Avenue, Berthoud, CO 80513
MLS# IR1068395Listed by: GROUP MULBERRY


Protect your home and budget from life's surprises with an Assurant Home Warranty, backed by a partner that supports you through every step of homeownership. Explore Plans.
© 2026 Better Homes and Gardens Real Estate LLC. An Anywhere Real Estate company. All rights reserved. Better Homes and Gardens® Real Estate is a registered trademark owned by Meredith Operations Corporation, licensed to Better Homes and Gardens Real Estate LLC and used with permission. Better Homes and Gardens Real Estate LLC fully supports the principles of the Fair Housing Act and the Equal Opportunity Act. Listing information is deemed reliable but is not guaranteed accurate.
Each office is independently owned and operated.
Any services or products provided by third parties are not provided by, affiliated with or related to Better Homes and Gardens Real Estate LLC, or its affiliated companies.