
272 Equine, Berthoud, CO 80513
Local realty services provided by:Better Homes and Gardens Real Estate Kenney & Company
272 Equine,Berthoud, CO 80513
$524,990
- 3 Beds
- 2 Baths
- 1,700 sq. ft.
- Single family
- Active
Listed by: batey mcgraw
Office: dfh colorado realty llc.
MLS#:IR1072062
Source:ML
Price summary
- Price:$524,990
- Price per sq. ft.:$308.82
- Monthly HOA dues:$81
About this home
This fantastic Alpine floor plan is made for todays lifestyle! Great open concept home with grand foyer, spacious great room open to breakfast nook and kitchen. The primary bedroom features double sink vanity, walk-in shower an large walk in closet! Includes AC, tankless hot water heater, gas range, granite tops, wide plank flooring and more! Also has a full unfinished basement for room to grow or store! Beautiful ranch plan with full unfinished basement. NO METRO TAX, pool, trails, playground!
Contact an agent
Home facts
- Year built:2026
- Subdivision & Development:Farmstead 2nd Filing
- Listing ID #:IR1072062
Rooms and interior
- Bedrooms:3
- Total bathrooms:2
- Full bathrooms:1
- Kitchen Description:Dishwasher, Eat-in Kitchen, Kitchen Island, Microwave, Oven, Pantry, Refrigerator
- Basement Description:Full, Unfinished
- Living area:1,700 sq. ft.
Heating and cooling
- Cooling:Central Air
- Heating:Forced Air
Structure and exterior
- Roof:Composition
- Year built:2026
- Building area:1,700 sq. ft.
- Lot Features:Sprinklers In Front
- Construction Materials:Wood Frame
- Levels:1 Story
Schools
- High school:Berthoud
- Middle school:Turner
- Elementary school:Ivy Stockwell
Utilities
- Water:Public
Finances and disclosures
- Price:$524,990
- Price per sq. ft.:$308.82
- Tax amount:$655
Features and amenities
- Laundry features:In Unit
Parking
- Garage spaces:2
 Based on information submitted to the MLS GRID as of November 12, 2026 11:44 PM. All data is obtained from various sources and may not have been verified by broker or MLS GRID. Supplied Open House information is subject to change without notice. All information should be independently reviewed and verified for accuracy. Properties may or may not be listed by the office/agent presenting the information.
New listings near 272 Equine
- New
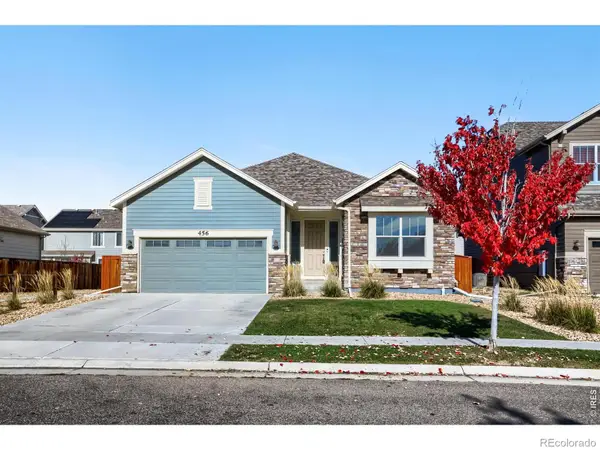 $468,500Active3 beds 2 baths1,680 sq. ft.
456 Grand Market, Berthoud, CO 80513
MLS# IR1072115Listed by: WK REAL ESTATE - New
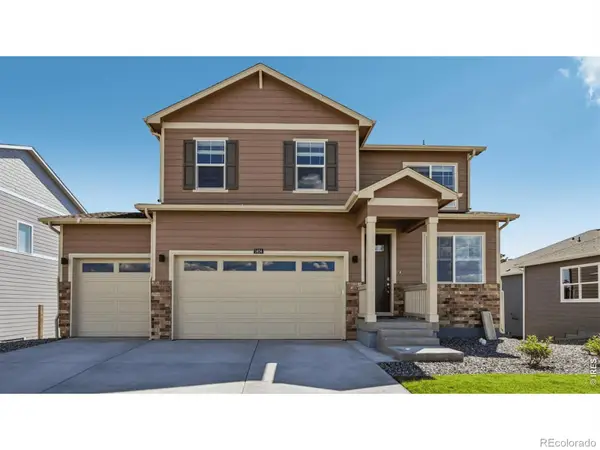 $585,000Active5 beds 4 baths2,628 sq. ft.
1404 Sunrise Hill, Berthoud, CO 80513
MLS# IR1072121Listed by: DR HORTON REALTY LLC - New
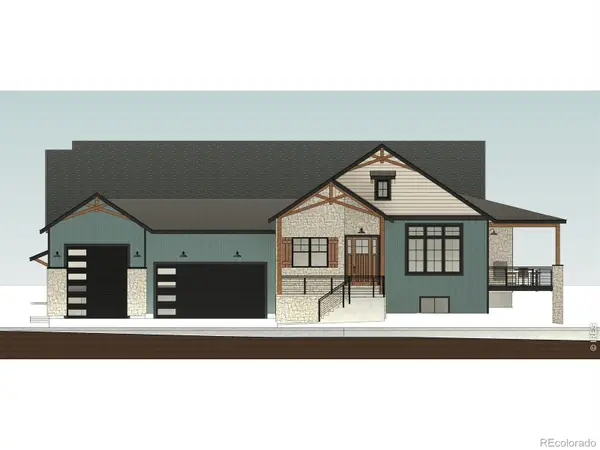 $1,465,000Active4 beds 6 baths4,037 sq. ft.
1409 Art, Berthoud, CO 80513
MLS# IR1072096Listed by: REALTY ONE GROUP FOURPOINTS - Open Sun, 11am to 2pmNew
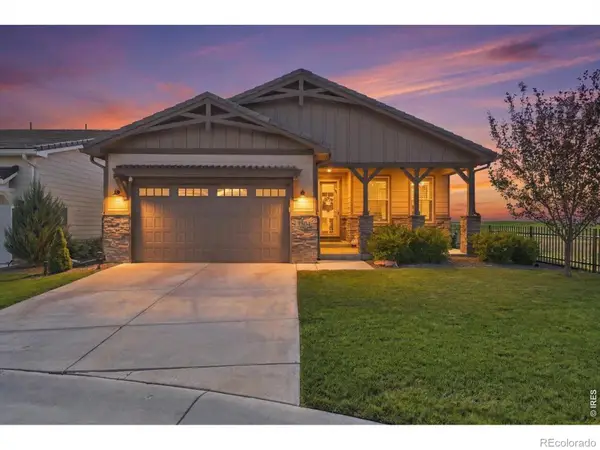 $1,150,000Active3 beds 3 baths2,660 sq. ft.
3304 Heron Lakes, Berthoud, CO 80513
MLS# IR1072088Listed by: FOCAL REAL ESTATE GROUP - New
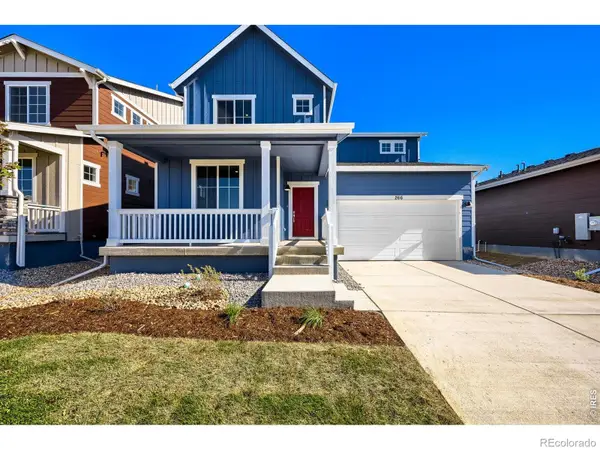 $549,990Active3 beds 3 baths2,253 sq. ft.
266 Equine, Berthoud, CO 80513
MLS# IR1072060Listed by: DFH COLORADO REALTY LLC - Open Sun, 10am to 12pmNew
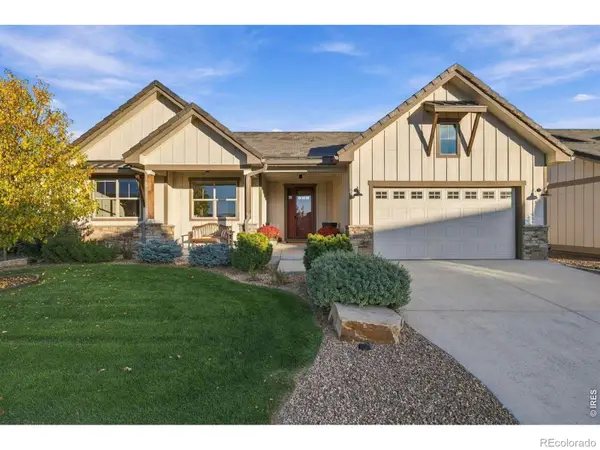 $1,265,000Active5 beds 3 baths3,358 sq. ft.
3022 Heron Lakes, Berthoud, CO 80513
MLS# IR1072018Listed by: LIV SOTHEBY'S INTL REALTY - New
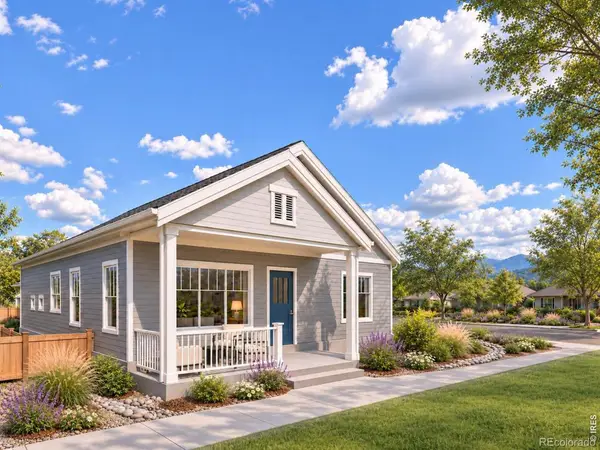 $555,000Active3 beds 2 baths1,536 sq. ft.
216 N Dorothy, Berthoud, CO 80513
MLS# IR1071893Listed by: RE/MAX TOWN AND COUNTRY - New
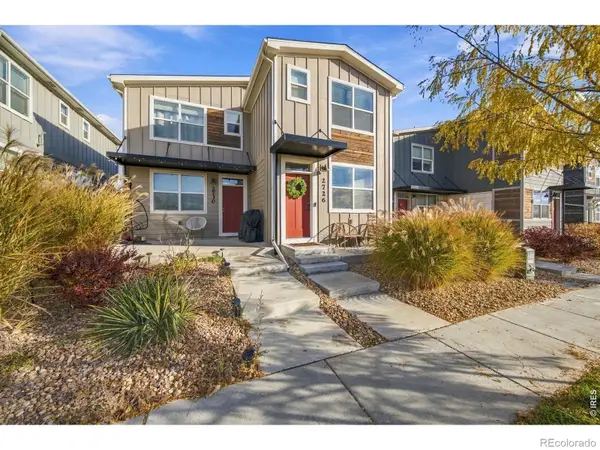 $350,000Active2 beds 3 baths1,080 sq. ft.
2726 Center Park, Berthoud, CO 80513
MLS# IR1071891Listed by: GROUP CENTERRA - New
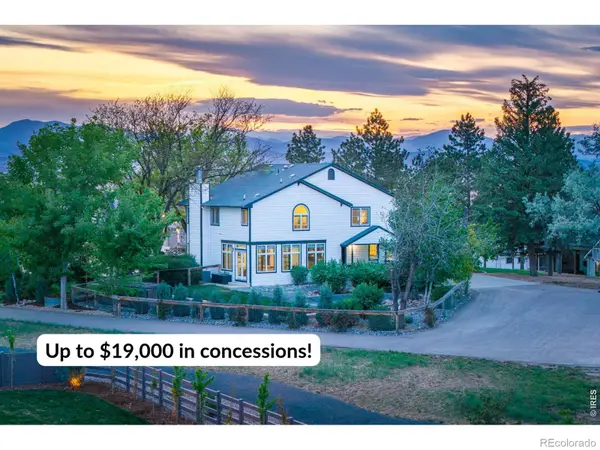 $890,000Active4 beds 4 baths4,480 sq. ft.
722 Sophie, Berthoud, CO 80513
MLS# IR1071686Listed by: C3 REAL ESTATE SOLUTIONS, LLC


Protect your home and budget from life's surprises with an Assurant Home Warranty, backed by a partner that supports you through every step of homeownership. Explore Plans.
© 2026 Better Homes and Gardens Real Estate LLC. An Anywhere Real Estate company. All rights reserved. Better Homes and Gardens® Real Estate is a registered trademark owned by Meredith Operations Corporation, licensed to Better Homes and Gardens Real Estate LLC and used with permission. Better Homes and Gardens Real Estate LLC fully supports the principles of the Fair Housing Act and the Equal Opportunity Act. Listing information is deemed reliable but is not guaranteed accurate.
Each office is independently owned and operated.
Any services or products provided by third parties are not provided by, affiliated with or related to Better Homes and Gardens Real Estate LLC, or its affiliated companies.