
3304 Heron Lakes, Berthoud, CO 80513
Local realty services provided by:Better Homes and Gardens Real Estate Kenney & Company
Upcoming open houses
- Sun, Nov 1511:00 am - 02:00 pm
Listed by: todd jeskulski
Office: focal real estate group
MLS#:IR1072088
Source:ML
Price summary
- Price:$1,150,000
- Price per sq. ft.:$432.33
- Monthly HOA dues:$125
About this home
Enjoy stunning mountain views with maintenance-free living in Northern Colorado's premier TPC Heron Lakes Golf Course community! Perfectly positioned near the 12th hole, this home showcases an open-concept main floor designed for both elegance and everyday comfort. The gourmet kitchen is a chef's dream, while the adjacent living room boasts soaring ceilings, a cozy fireplace, and expansive windows that frame the mountain views. The dining area flows seamlessly to a covered patio-ideal for entertaining or simply unwinding at sunset. The serene owner's suite offers a spa-inspired retreat with a jetted tub, walk-in shower, and custom closet with direct laundry access. A main-floor office with a modern shiplap accent wall creates the perfect work-from-home space. Step outside to your own private oasis: a covered patio with panoramic mountain views and a peek at the golf course. As part of the exclusive TPC Heron Lakes community, you'll enjoy world-class amenities including a magnificent clubhouse with multiple dining options, a resort-style pool with swim-up bar, state-of-the-art fitness center, scenic trails, and the opportunity to apply for exclusive Lone Tree Reservoir access. This home blends luxury, comfort, and Colorado's natural beauty-a rare opportunity not to be missed!...
Contact an agent
Home facts
- Year built:2020
- Subdivision & Development:Heron Lakes 10th Filing
- Listing ID #:IR1072088
Rooms and interior
- Bedrooms:3
- Total bathrooms:3
- Full bathrooms:2
- Half bathrooms:1
- Flooring:Tile
- Bathrooms Description:Five Piece Bath
- Kitchen Description:Dishwasher, Disposal, Eat-in Kitchen, Kitchen Island, Microwave, Oven, Refrigerator
- Basement Description:Crawl Space, Partial, Unfinished
- Living area:2,660 sq. ft.
Heating and cooling
- Cooling:Ceiling Fan(s), Central Air
- Heating:Forced Air
Structure and exterior
- Roof:Spanish Tile
- Year built:2020
- Building area:2,660 sq. ft.
- Lot Features:Corner, Level, On Golf Course, Sprinklers In Front
- Construction Materials:Wood Frame
- Exterior Features:Patio
- Levels:2 Story
Schools
- High school:Thompson Valley
- Middle school:Other
- Elementary school:Carrie Martin
Utilities
- Water:Public
- Sewer:Public Sewer
Finances and disclosures
- Price:$1,150,000
- Price per sq. ft.:$432.33
- Tax amount:$9,444
Features and amenities
- Laundry features:In Unit
- Amenities:Double Pane Windows, Humidifier, Window Coverings
Parking
- Parking description:Oversized
- Garage spaces:2
 Based on information submitted to the MLS GRID as of November 14, 2026 01:12 AM. All data is obtained from various sources and may not have been verified by broker or MLS GRID. Supplied Open House information is subject to change without notice. All information should be independently reviewed and verified for accuracy. Properties may or may not be listed by the office/agent presenting the information.
New listings near 3304 Heron Lakes
- New
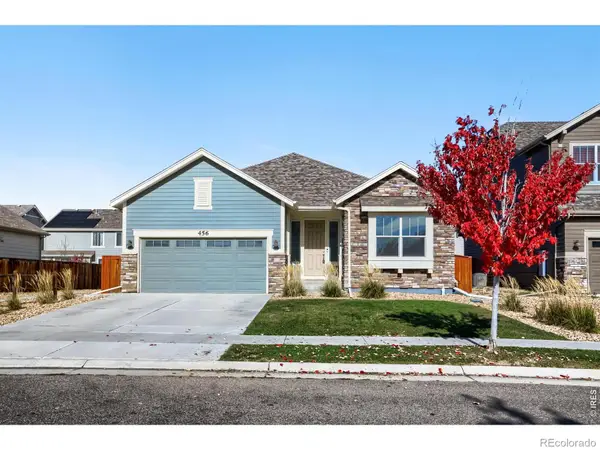 $468,500Active3 beds 2 baths1,680 sq. ft.
456 Grand Market, Berthoud, CO 80513
MLS# IR1072115Listed by: WK REAL ESTATE - New
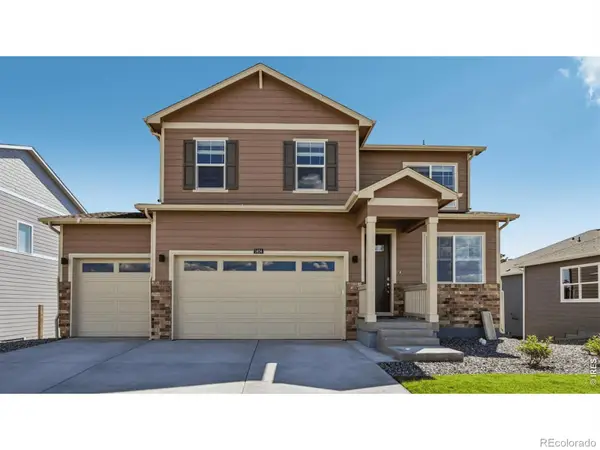 $585,000Active5 beds 4 baths2,628 sq. ft.
1404 Sunrise Hill, Berthoud, CO 80513
MLS# IR1072121Listed by: DR HORTON REALTY LLC - New
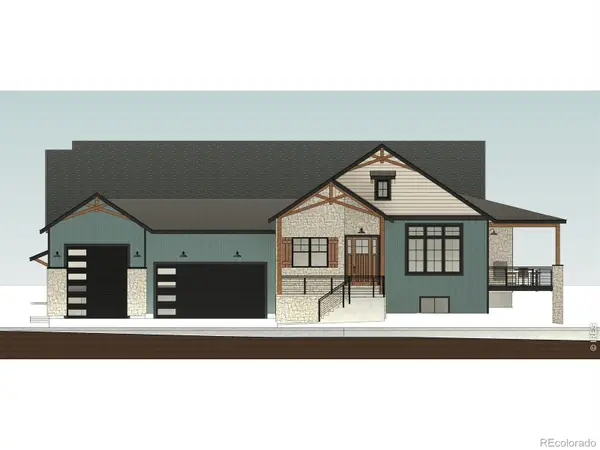 $1,465,000Active4 beds 6 baths4,037 sq. ft.
1409 Art, Berthoud, CO 80513
MLS# IR1072096Listed by: REALTY ONE GROUP FOURPOINTS - New
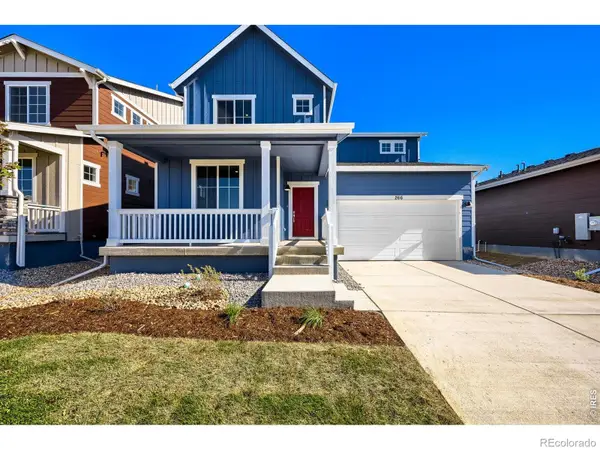 $549,990Active3 beds 3 baths2,253 sq. ft.
266 Equine, Berthoud, CO 80513
MLS# IR1072060Listed by: DFH COLORADO REALTY LLC - New
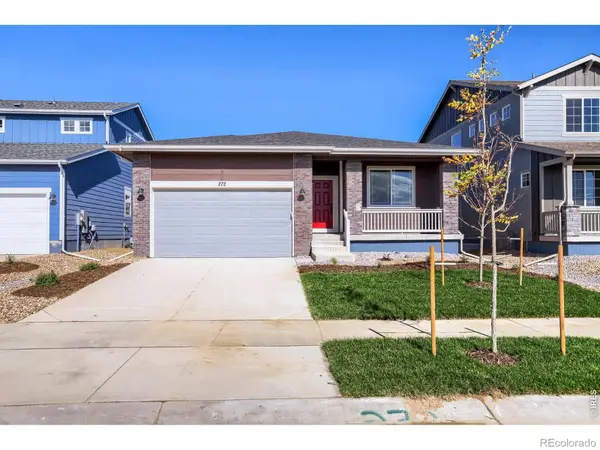 $524,990Active3 beds 2 baths1,700 sq. ft.
272 Equine, Berthoud, CO 80513
MLS# IR1072062Listed by: DFH COLORADO REALTY LLC - Open Sun, 10am to 12pmNew
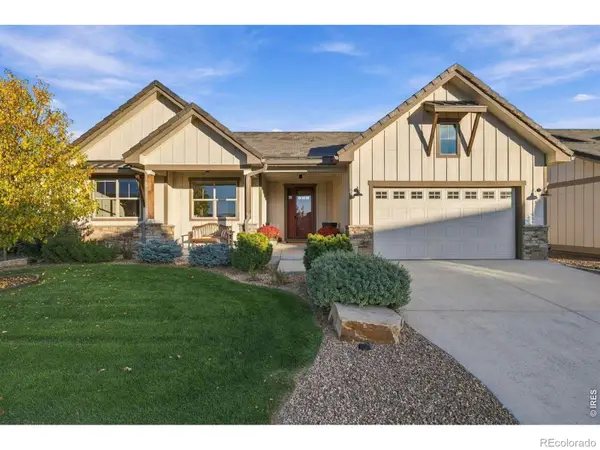 $1,265,000Active5 beds 3 baths3,358 sq. ft.
3022 Heron Lakes, Berthoud, CO 80513
MLS# IR1072018Listed by: LIV SOTHEBY'S INTL REALTY - New
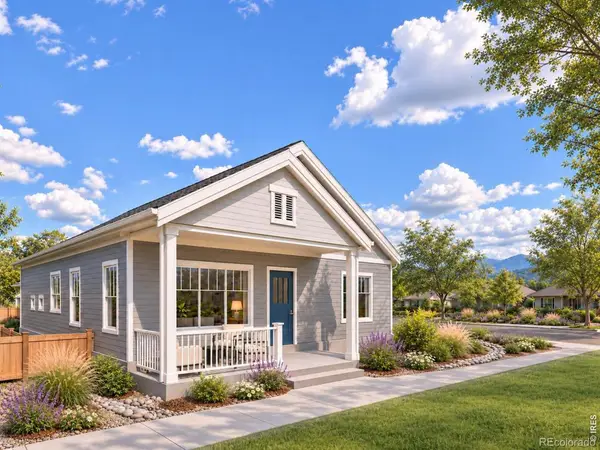 $555,000Active3 beds 2 baths1,536 sq. ft.
216 N Dorothy, Berthoud, CO 80513
MLS# IR1071893Listed by: RE/MAX TOWN AND COUNTRY - New
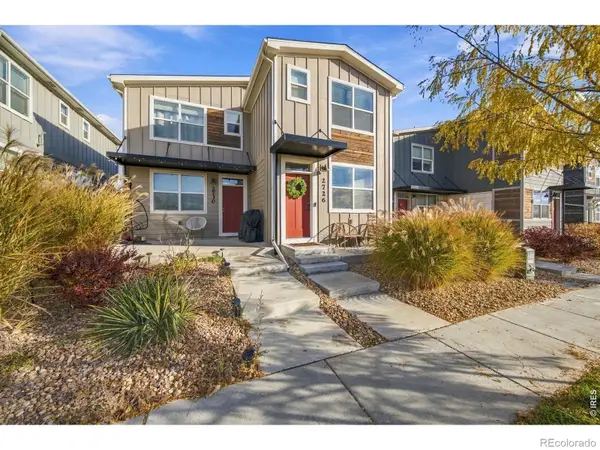 $350,000Active2 beds 3 baths1,080 sq. ft.
2726 Center Park, Berthoud, CO 80513
MLS# IR1071891Listed by: GROUP CENTERRA - New
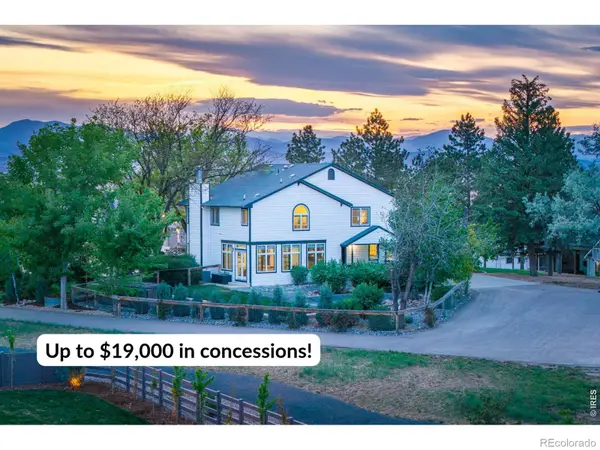 $890,000Active4 beds 4 baths4,480 sq. ft.
722 Sophie, Berthoud, CO 80513
MLS# IR1071686Listed by: C3 REAL ESTATE SOLUTIONS, LLC


Protect your home and budget from life's surprises with an Assurant Home Warranty, backed by a partner that supports you through every step of homeownership. Explore Plans.
© 2026 Better Homes and Gardens Real Estate LLC. An Anywhere Real Estate company. All rights reserved. Better Homes and Gardens® Real Estate is a registered trademark owned by Meredith Operations Corporation, licensed to Better Homes and Gardens Real Estate LLC and used with permission. Better Homes and Gardens Real Estate LLC fully supports the principles of the Fair Housing Act and the Equal Opportunity Act. Listing information is deemed reliable but is not guaranteed accurate.
Each office is independently owned and operated.
Any services or products provided by third parties are not provided by, affiliated with or related to Better Homes and Gardens Real Estate LLC, or its affiliated companies.