
456 Grand Market, Berthoud, CO 80513
Local realty services provided by:Better Homes and Gardens Real Estate Kenney & Company
456 Grand Market,Berthoud, CO 80513
$468,500
- 3 Beds
- 2 Baths
- 1,680 sq. ft.
- Single family
- Active
Listed by: dene yarwood
Office: wk real estate
MLS#:IR1072115
Source:ML
Price summary
- Price:$468,500
- Price per sq. ft.:$278.87
About this home
Beautifully cared for and full of thoughtful touches, this Berthoud home is ready to welcome its next owner! Enjoy the open-concept design, tall ceilings and clean, fresh feel that create a comfortable and inviting atmosphere throughout. Brand-new carpeting in the bedrooms adds to the fresh appeal, while special details give this home a little extra personality. A custom-made barn door adds both style and function, cleverly closing off the laundry room, and built-in features in the front bedroom and closet provide added convenience and storage. The spacious primary suite offers a generous bedroom, private bath and walk-in closet. Step outside and enjoy the backyard, complete with a lovely covered wood pergola and perennial garden, creating a wonderful spot for relaxing, entertaining or simply enjoying Colorado's beautiful outdoor living. The neighborhood offers plenty of ways to get outside and enjoy the community, with parks, dog parks, community garden plots, and pickleball, tennis and basketball courts. Located in a quiet neighborhood, this home has been lovingly maintained and offers a wonderful combination of comfort, thoughtful details and an enjoyable Colorado lifestyle. Come see what makes 456 Grand Market Avenue special! (Another bonus with this house, buyers can get a below market rate on the mortgage offered by listing agent's preferred lender. Call for details!)...
Contact an agent
Home facts
- Year built:2018
- Subdivision & Development:Prairiestar Filing 4
- Listing ID #:IR1072115
Rooms and interior
- Bedrooms:3
- Total bathrooms:2
- Full bathrooms:2
- Kitchen Description:Dishwasher, Microwave, Oven, Pantry
- Living area:1,680 sq. ft.
Heating and cooling
- Cooling:Central Air
- Heating:Forced Air
Structure and exterior
- Roof:Composition
- Year built:2018
- Building area:1,680 sq. ft.
- Lot Features:Sprinklers In Front
- Construction Materials:Stone, Wood Frame
- Exterior Features:Patio
- Levels:1 Story
Schools
- High school:Thompson Valley
- Middle school:Other
- Elementary school:Carrie Martin
Utilities
- Water:Public
- Sewer:Public Sewer
Finances and disclosures
- Price:$468,500
- Price per sq. ft.:$278.87
- Tax amount:$5,073
Features and amenities
- Amenities:Window Coverings
Parking
- Garage spaces:2
 Based on information submitted to the MLS GRID as of November 13, 2026 08:46 PM. All data is obtained from various sources and may not have been verified by broker or MLS GRID. Supplied Open House information is subject to change without notice. All information should be independently reviewed and verified for accuracy. Properties may or may not be listed by the office/agent presenting the information.
New listings near 456 Grand Market
- New
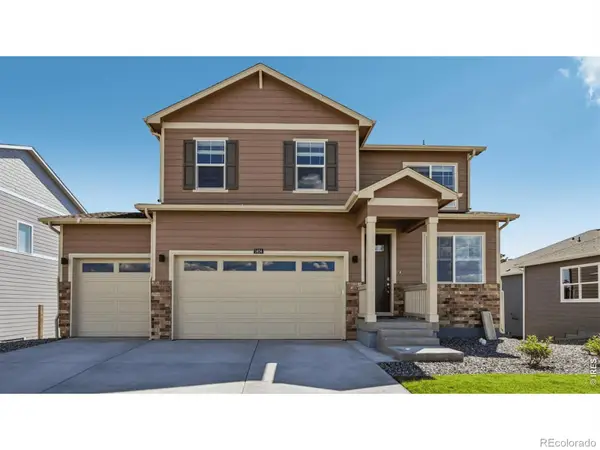 $585,000Active5 beds 4 baths2,628 sq. ft.
1404 Sunrise Hill, Berthoud, CO 80513
MLS# IR1072121Listed by: DR HORTON REALTY LLC - New
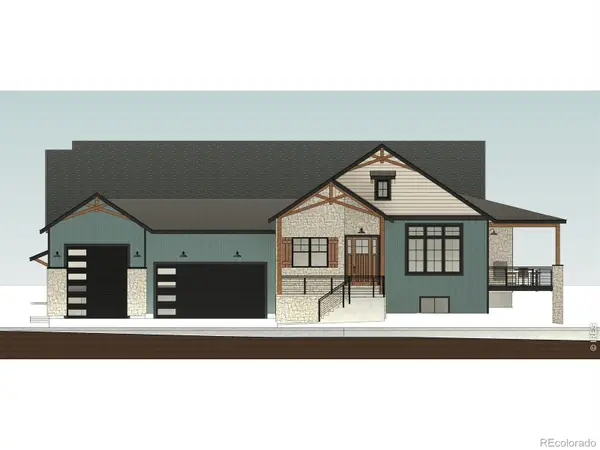 $1,465,000Active4 beds 6 baths4,037 sq. ft.
1409 Art, Berthoud, CO 80513
MLS# IR1072096Listed by: REALTY ONE GROUP FOURPOINTS - Open Sun, 11am to 2pmNew
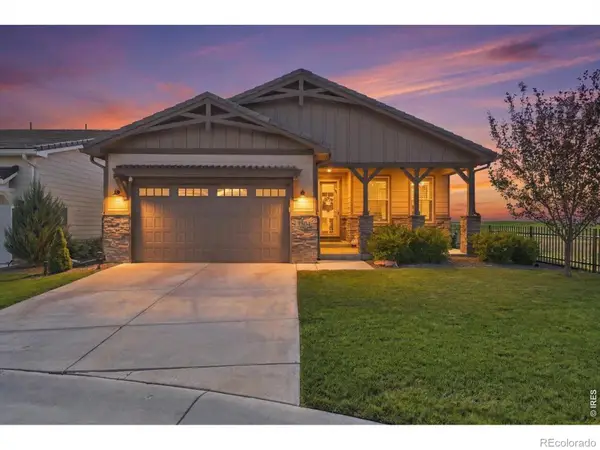 $1,150,000Active3 beds 3 baths2,660 sq. ft.
3304 Heron Lakes, Berthoud, CO 80513
MLS# IR1072088Listed by: FOCAL REAL ESTATE GROUP - New
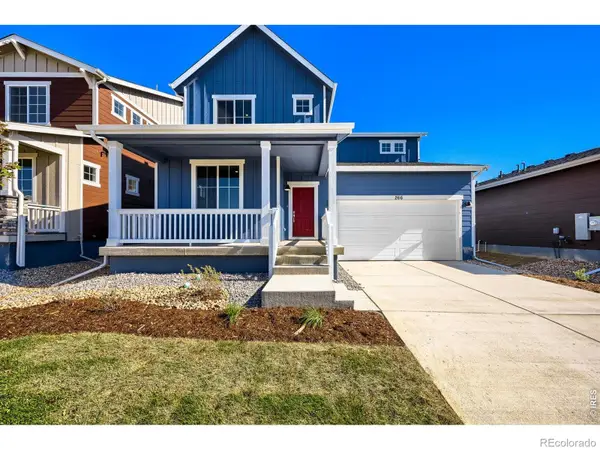 $549,990Active3 beds 3 baths2,253 sq. ft.
266 Equine, Berthoud, CO 80513
MLS# IR1072060Listed by: DFH COLORADO REALTY LLC - New
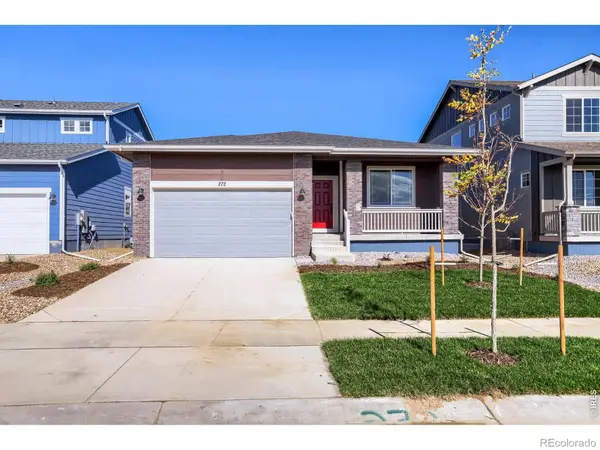 $524,990Active3 beds 2 baths1,700 sq. ft.
272 Equine, Berthoud, CO 80513
MLS# IR1072062Listed by: DFH COLORADO REALTY LLC - Open Sun, 10am to 12pmNew
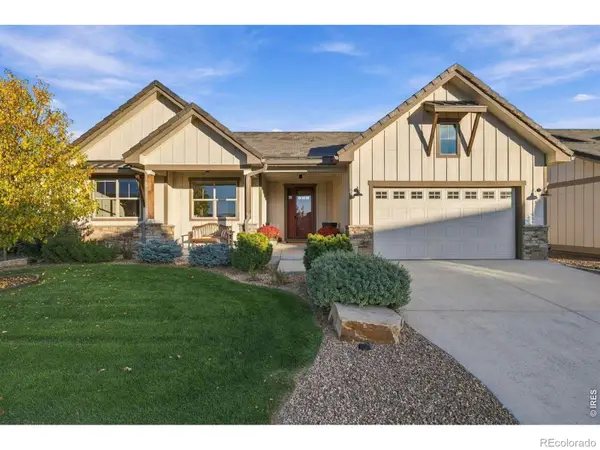 $1,265,000Active5 beds 3 baths3,358 sq. ft.
3022 Heron Lakes, Berthoud, CO 80513
MLS# IR1072018Listed by: LIV SOTHEBY'S INTL REALTY - New
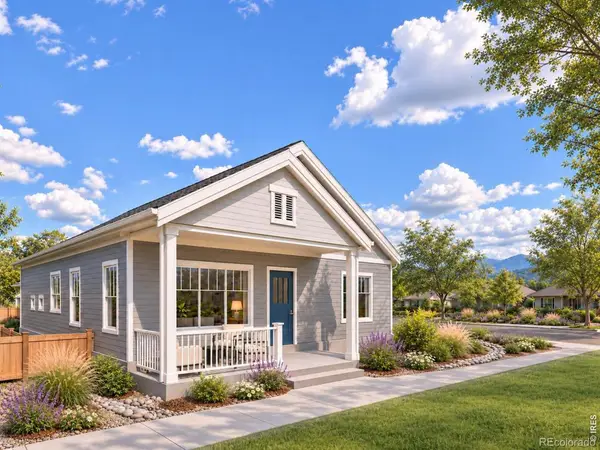 $555,000Active3 beds 2 baths1,536 sq. ft.
216 N Dorothy, Berthoud, CO 80513
MLS# IR1071893Listed by: RE/MAX TOWN AND COUNTRY - New
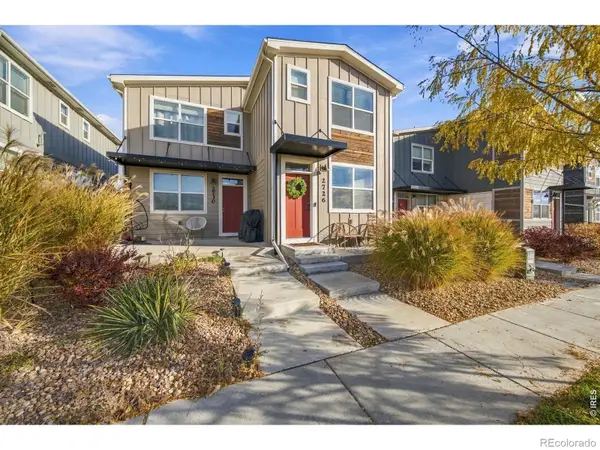 $350,000Active2 beds 3 baths1,080 sq. ft.
2726 Center Park, Berthoud, CO 80513
MLS# IR1071891Listed by: GROUP CENTERRA - New
 $890,000Active4 beds 4 baths4,480 sq. ft.
722 Sophie, Berthoud, CO 80513
MLS# IR1071686Listed by: C3 REAL ESTATE SOLUTIONS, LLC


Protect your home and budget from life's surprises with an Assurant Home Warranty, backed by a partner that supports you through every step of homeownership. Explore Plans.
© 2026 Better Homes and Gardens Real Estate LLC. An Anywhere Real Estate company. All rights reserved. Better Homes and Gardens® Real Estate is a registered trademark owned by Meredith Operations Corporation, licensed to Better Homes and Gardens Real Estate LLC and used with permission. Better Homes and Gardens Real Estate LLC fully supports the principles of the Fair Housing Act and the Equal Opportunity Act. Listing information is deemed reliable but is not guaranteed accurate.
Each office is independently owned and operated.
Any services or products provided by third parties are not provided by, affiliated with or related to Better Homes and Gardens Real Estate LLC, or its affiliated companies.