
845 Prairie Star, Berthoud, CO 80513
Local realty services provided by:Better Homes and Gardens Real Estate Kenney & Company
845 Prairie Star,Berthoud, CO 80513
$395,000
- 2 Beds
- 2 Baths
- 1,056 sq. ft.
- Single family
- Active
Listed by: joycelyn davis
Office: coldwell banker realty-n metro
MLS#:IR1072219
Source:ML
Price summary
- Price:$395,000
- Price per sq. ft.:$374.05
About this home
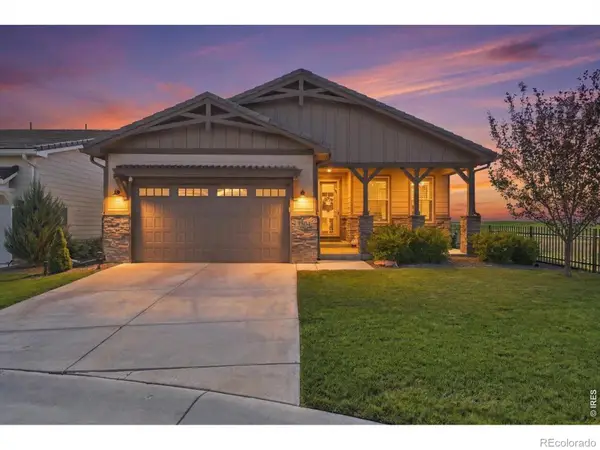
Welcome to this charming 2-Story home built in 2020 & located in the desirable Prairie Star community! This 2BD/2BA home sits on a corner lot & offers an open floor plan w/abundant natural light & low-maintenance living. The kitchen features quartz countertops, SS appliances, pantry, & spacious island w/seating for four. Additional features include a tankless water heater, one-car garage with overhead storage, & an extra off-street parking space with alley access. Fully fenced backyard w/patio.
Contact an agent
Home facts
- Year built:2020
- Subdivision & Development:Prairiestar Filing 4
- Listing ID #:IR1072219
Rooms and interior
- Bedrooms:2
- Total bathrooms:2
- Full bathrooms:1
- Half bathrooms:1
- Kitchen Description:Dishwasher, Disposal, Microwave, Oven, Pantry, Refrigerator, Self Cleaning Oven
- Basement Description:Crawl Space
- Living area:1,056 sq. ft.
Heating and cooling
- Cooling:Central Air
- Heating:Forced Air
Structure and exterior
- Roof:Composition
- Year built:2020
- Building area:1,056 sq. ft.
- Lot Features:Corner, Sprinklers In Front
- Architectural Style:Cottage
- Construction Materials:Wood Frame, Wood Siding
- Exterior Features:Patio
- Levels:2 Story
Schools
- High school:Thompson Valley
- Middle school:Conrad Ball
- Elementary school:Carrie Martin
Utilities
- Water:Public
Finances and disclosures
- Price:$395,000
- Price per sq. ft.:$374.05
- Tax amount:$3,781
Features and amenities
- Laundry features:Dryer, In Unit, Washer
- Amenities:Window Coverings
Parking
- Garage spaces:1
 Based on information submitted to the MLS GRID as of November 17, 2026 05:47 AM. All data is obtained from various sources and may not have been verified by broker or MLS GRID. Supplied Open House information is subject to change without notice. All information should be independently reviewed and verified for accuracy. Properties may or may not be listed by the office/agent presenting the information.
New listings near 845 Prairie Star
- Coming Soon
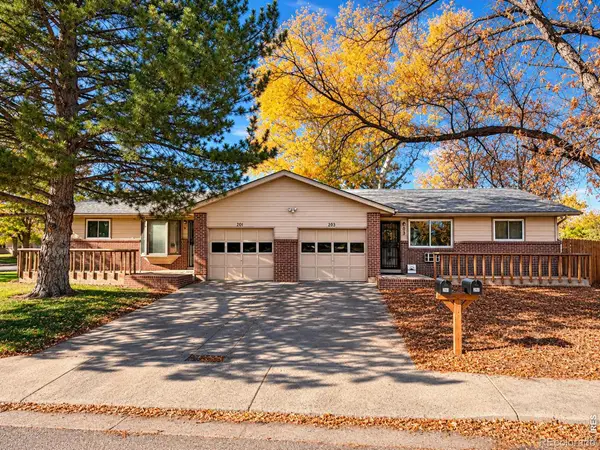 $449,900Coming Soon-- beds -- baths
201 3rd, Berthoud, CO 80513
MLS# IR1072213Listed by: RE/MAX ALLIANCE-FTC SOUTH - Coming Soon
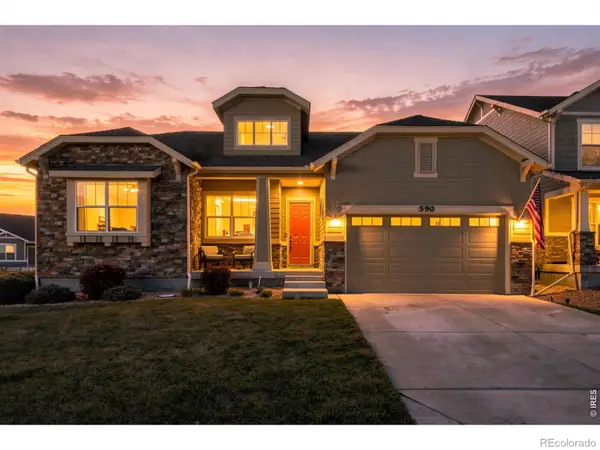 $599,900Coming Soon4 beds 3 baths2,041 sq. ft.
590 Wagon Bend, Berthoud, CO 80513
MLS# IR1072183Listed by: EXP REALTY - HUB - New
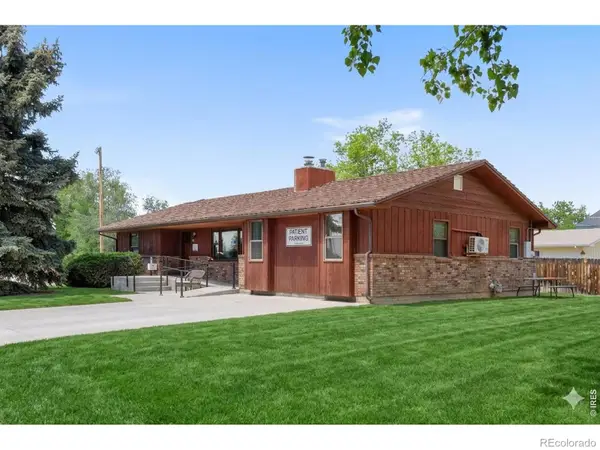 $495,000Active-- beds -- baths
430 Bimson, Berthoud, CO 80513
MLS# IR1061237Listed by: COLORADO COMMERCIAL, LTD - New
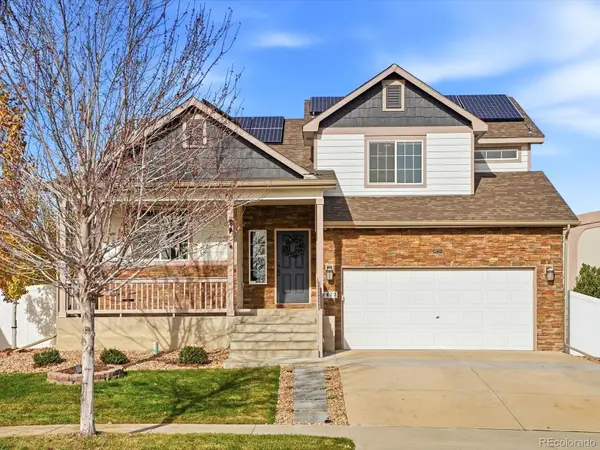 $529,500Active4 beds 3 baths1,785 sq. ft.
1472 Skimmer, Berthoud, CO 80513
MLS# 1936976Listed by: HOMESMART REALTY - New
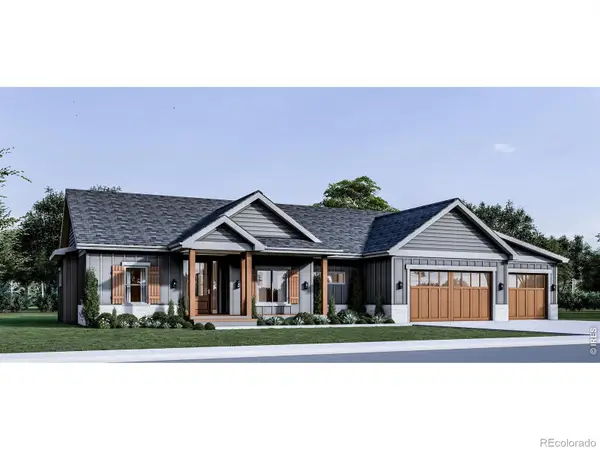 $1,390,000Active4 beds 4 baths4,116 sq. ft.
1390 Burt, Berthoud, CO 80513
MLS# IR1072175Listed by: RE/MAX ALLIANCE-LOVELAND - New
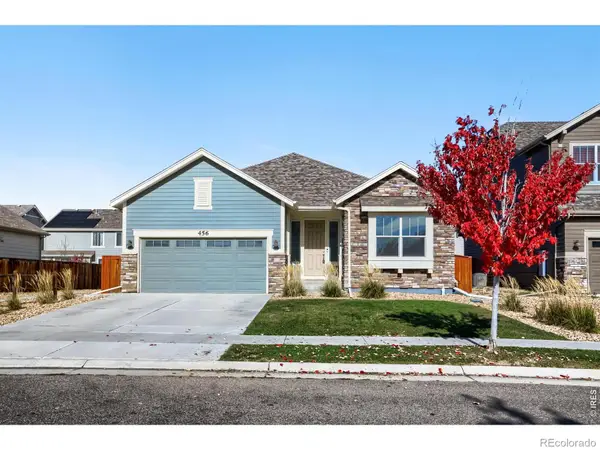 $468,500Active3 beds 2 baths1,680 sq. ft.
456 Grand Market, Berthoud, CO 80513
MLS# IR1072115Listed by: WK REAL ESTATE - New
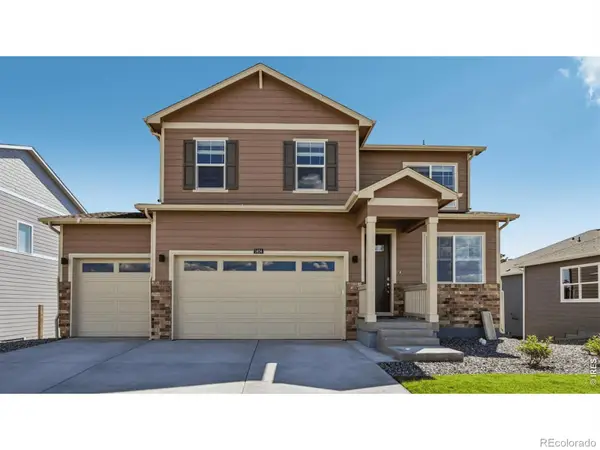 $585,000Active5 beds 4 baths2,628 sq. ft.
1404 Sunrise Hill, Berthoud, CO 80513
MLS# IR1072121Listed by: DR HORTON REALTY LLC - New
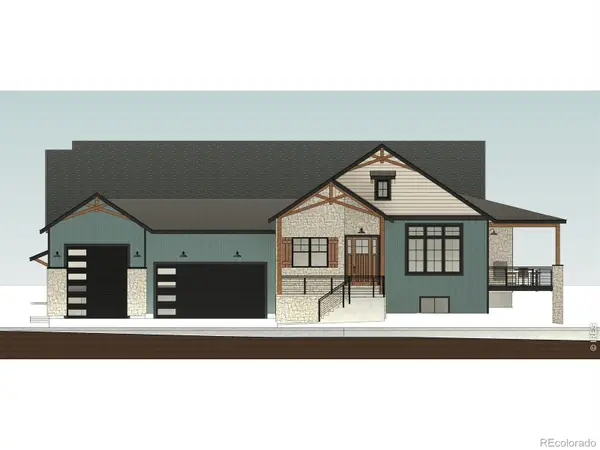 $1,465,000Active4 beds 6 baths4,037 sq. ft.
1409 Art, Berthoud, CO 80513
MLS# IR1072096Listed by: REALTY ONE GROUP FOURPOINTS - New
 $1,150,000Active3 beds 3 baths2,660 sq. ft.
3304 Heron Lakes, Berthoud, CO 80513
MLS# IR1072088Listed by: FOCAL REAL ESTATE GROUP


Protect your home and budget from life's surprises with an Assurant Home Warranty, backed by a partner that supports you through every step of homeownership. Explore Plans.
© 2026 Better Homes and Gardens Real Estate LLC. An Anywhere Real Estate company. All rights reserved. Better Homes and Gardens® Real Estate is a registered trademark owned by Meredith Operations Corporation, licensed to Better Homes and Gardens Real Estate LLC and used with permission. Better Homes and Gardens Real Estate LLC fully supports the principles of the Fair Housing Act and the Equal Opportunity Act. Listing information is deemed reliable but is not guaranteed accurate.
Each office is independently owned and operated.
Any services or products provided by third parties are not provided by, affiliated with or related to Better Homes and Gardens Real Estate LLC, or its affiliated companies.