
208 Venus Road, Black Hawk, CO 80422
Local realty services provided by:Better Homes and Gardens Real Estate Kenney & Company
208 Venus Road,Black Hawk, CO 80422
$520,000
- 4 Beds
- 3 Baths
- 2,588 sq. ft.
- Single family
- Active
Listed by: meredith robinson
Office: indian peaks real estate
MLS#:IR1063827
Source:ML
Price summary
- Price:$520,000
- Price per sq. ft.:$200.93
About this home
Welcome to 208 Venus, your mountain oasis home. The main level features a wide-open floor plan with wood floors and abundant natural light, perfect for hosting gatherings. Cozy up by the wood-burning stove or step out onto the deck to enjoy stunning views of Golden Gate State Park. Vaulted ceilings in the living room and primary bedroom create an airy, spacious feel. The primary suite also offers a large walk-in closet and a five-piece bath. The owner is offering concessions for new carpet, inviting you to bring your own personal touch. The kitchen is flowy and functional yet ready for you to update into your dream gourmet kitchen. The backyard is fully fenced, making it perfect for pets, and includes a hot tub for relaxing evenings under the stars. A dedicated garden area sits just off the slider door, while the front yard is established native wildflowers. The level driveway and spacious two-car garage provide ample parking for vehicles, outdoor gear, and mountain toys. Located only 7 minutes from Golden Gate State Park, 25 minutes from Eldora Mountain Resort, and 40 minutes from downtown Golden, this home offers the perfect balance of mountain living with convenient access to both outdoor recreation and the city. Schedule your showing today!...
Contact an agent
Home facts
- Year built:1999
- Subdivision & Development:Colo Sierra Alpha
- Listing ID #:IR1063827
Rooms and interior
- Bedrooms:4
- Total bathrooms:3
- Full bathrooms:2
- Kitchen Description:Dishwasher, Eat-in Kitchen, Microwave, Oven, Pantry, Refrigerator
- Basement:Yes
- Basement Description:Daylight, Walk-Out Access
- Living area:2,588 sq. ft.
Heating and cooling
- Heating:Forced Air, Wood Stove
Structure and exterior
- Roof:Composition
- Year built:1999
- Building area:2,588 sq. ft.
- Lot area:0.45 Acres
- Lot Features:Level
- Architectural Style:Contemporary
- Construction Materials:Frame
- Exterior Features:Balcony, Patio, Spa/Hot Tub
- Levels:2 Story
Schools
- High school:Nederland Middle/Sr
- Middle school:Nederland Middle/Sr
- Elementary school:Nederland
Utilities
- Water:Well
- Sewer:Septic Tank
Finances and disclosures
- Price:$520,000
- Price per sq. ft.:$200.93
- Tax amount:$2,951 (2025)
Features and amenities
- Laundry features:Dryer, Washer
Parking
- Total parking spaces:2
- Parking description:RV Access/Parking
- Garage:Yes
- Garage spaces:2
 Based on information submitted to the MLS GRID as of August 26, 2026 02:24 PM. All data is obtained from various sources and may not have been verified by broker or MLS GRID. Supplied Open House information is subject to change without notice. All information should be independently reviewed and verified for accuracy. Properties may or may not be listed by the office/agent presenting the information.
New listings near 208 Venus Road
- New
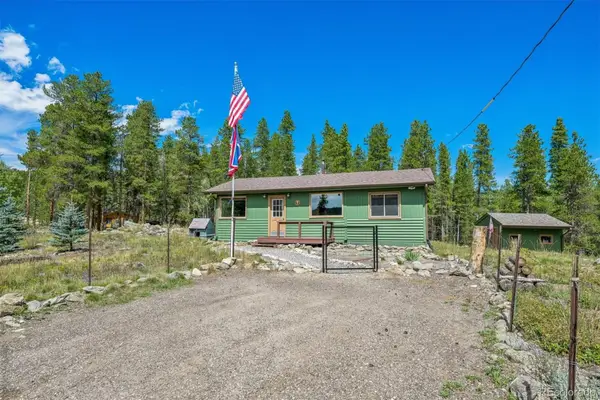 $550,000Active2 beds 1 baths912 sq. ft.
83 Ridge Way, Black Hawk, CO 80422
MLS# 3132263Listed by: EXP REALTY, LLC - New
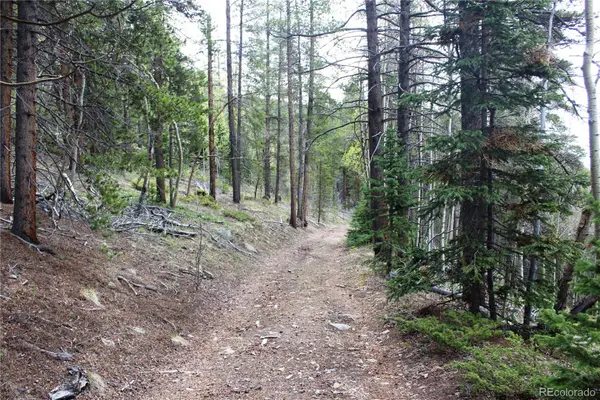 $22,000Active4.36 Acres
01 Broomfeild Gulch Road, Black Hawk, CO 80422
MLS# 7663884Listed by: MINERS REALTY LLC. - New
 $210,000Active12.45 Acres
1595 Missouri Gulch Road, Black Hawk, CO 80422
MLS# 9464816Listed by: MINERS REALTY LLC. - New
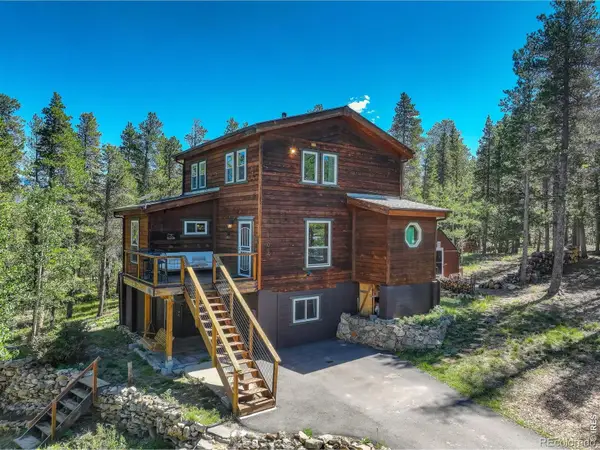 $615,000Active3 beds 3 baths1,956 sq. ft.
104 E Dory Way, Black Hawk, CO 80422
MLS# IR1066933Listed by: COLDWELL BANKER REALTY-BOULDER - New
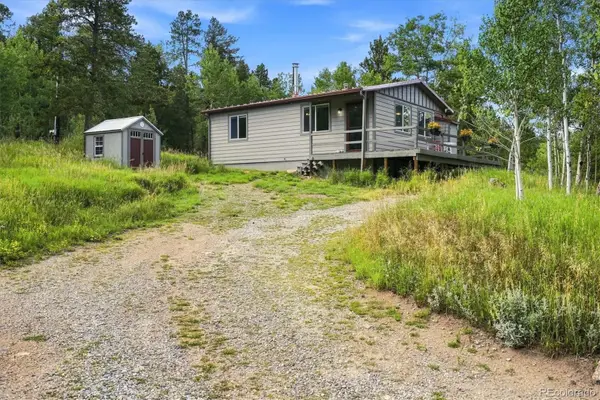 $449,000Active2 beds 1 baths768 sq. ft.
32 Dory Lakes Drive, Black Hawk, CO 80422
MLS# 2690925Listed by: PAUL TEMAAT - New
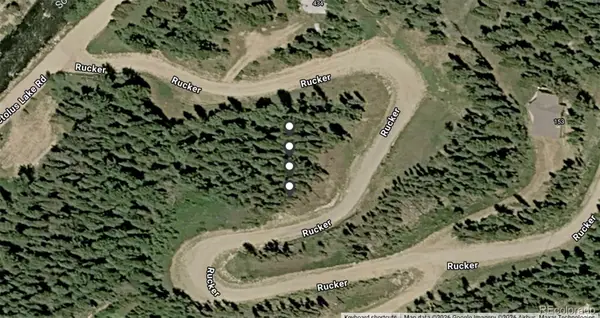 $20,000Active0.23 Acres
Undefined, Black Hawk, CO 80422
MLS# 8704446Listed by: COMPASS - DENVER - New
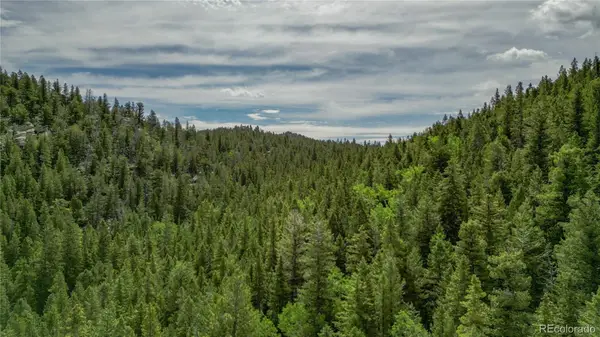 $425,000Active40 Acres
850 Lupine Place, Black Hawk, CO 80422
MLS# 4841326Listed by: BLACK HAWK REAL ESTATE 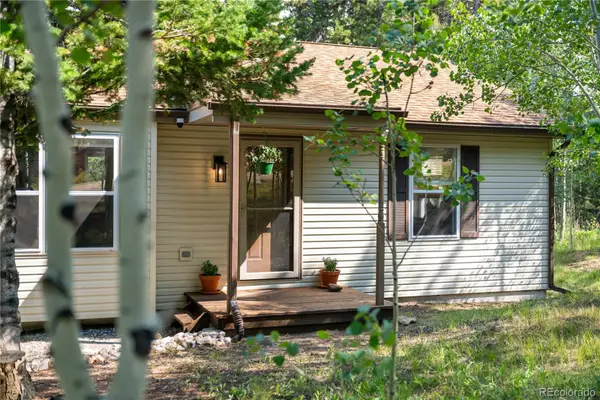 $550,000Active3 beds 2 baths1,241 sq. ft.
216 Nero Road, Black Hawk, CO 80422
MLS# 6366384Listed by: COLDWELL BANKER GLOBAL LUXURY DENVER $399,000Active1 beds 1 baths480 sq. ft.
464 Long Trail Road, Black Hawk, CO 80422
MLS# 6816975Listed by: KELLER WILLIAMS ADVANTAGE REALTY LLC $825,000Active3 beds 2 baths1,776 sq. ft.
15500 Highway 119, Black Hawk, CO 80422
MLS# IR1066325Listed by: RE/MAX NEXUS


Protect your home and budget from life's surprises with an Assurant Home Warranty, backed by a partner that supports you through every step of homeownership. Explore Plans.
© 2026 Better Homes and Gardens Real Estate LLC. An Anywhere Real Estate company. All rights reserved. Better Homes and Gardens® Real Estate is a registered trademark owned by Meredith Operations Corporation, licensed to Better Homes and Gardens Real Estate LLC and used with permission. Better Homes and Gardens Real Estate LLC fully supports the principles of the Fair Housing Act and the Equal Opportunity Act. Listing information is deemed reliable but is not guaranteed accurate.
Each office is independently owned and operated.
Any services or products provided by third parties are not provided by, affiliated with or related to Better Homes and Gardens Real Estate LLC, or its affiliated companies.