
2237 4th Street, Boulder, CO 80302
Local realty services provided by:Better Homes and Gardens Real Estate Kenney & Company
Listed by: trenton stringari
Office: genesis realty
MLS#:1711515
Source:ML
Price summary
- Price:$3,899,000
- Price per sq. ft.:$949.12
About this home
Experience elevated Boulder living in this extraordinary Mapleton Hill residence, where sophisticated design, modern luxury, and an incredible connection to the outdoors come together beautifully. Light and bright throughout, expansive windows fill the home with natural light while capturing beautiful views from nearly every level.
The sprawling open-concept kitchen is truly the heart of the home, featuring custom Tharp cabinetry, stunning Cristallo stone countertops, an oversized island, premium Forno appliances, wine fridge, and an expansive walk-in pantry. New 8-inch European French Oak flooring flows throughout, complemented by curated lighting and a striking custom metal staircase. An elevator provides convenient access to all three levels.
The primary suite is a private retreat with dual walk-in closets, a private deck with gorgeous views, and a stunning spa-inspired bath featuring sleek modern finishes, abundant natural light, and views that create a peaceful escape. Three additional light-filled bedrooms offer wonderful space for family and guests, while a dedicated main-floor office provides the perfect work-from-home setting.
The walk-out lower level is designed for wellness and entertaining with a private gym, custom sauna, steam shower, and versatile media room or optional additional bedroom. Outside, a private garden oasis backs directly to Sunshine Canyon Creek, creating a serene setting rarely found this close to downtown.
Complete with a custom paver driveway, 4-car garage, all-new mechanical systems under warranty, and Class 4 impact-resistant roof. Just a five-minute walk to downtown Boulder and moments from world-class hiking trails, this remarkable home offers the best of Boulder living—luxury, views, nature, and walkability....
Contact an agent
Home facts
- Year built:2003
- Subdivision & Development:Mapleton
- Listing ID #:1711515
Rooms and interior
- Bedrooms:4
- Total bathrooms:5
- Full bathrooms:2
- Half bathrooms:1
- Flooring:Carpet, Tile, Wood
- Bathrooms Description:Five Piece Bath
- Kitchen Description:Bar Fridge, Dishwasher, Disposal, Eat-in Kitchen, Kitchen Island, Pantry, Refrigerator, Self Cleaning Oven
- Basement:Yes
- Basement Description:Full, Walk-Out Access
- Living area:4,108 sq. ft.
Heating and cooling
- Cooling:Central Air
- Heating:Forced Air, Radiant
- Central air:Yes
Structure and exterior
- Roof:Composition
- Year built:2003
- Building area:4,108 sq. ft.
- Lot area:0.17 Acres
- Lot Features:Rolling Slope, Sprinklers In Front
- Architectural Style:Contemporary
- Construction Materials:Frame, Stone
- Exterior Features:Balcony, Deck, Patio
- Levels:2 Story
Schools
- High school:Boulder
- Middle school:Casey
- Elementary school:Whittier Int'l
Utilities
- Water:Public
- Sewer:Public Sewer
Finances and disclosures
- Price:$3,899,000
- Price per sq. ft.:$949.12
- Tax amount:$24,852 (2025)
Features and amenities
- Amenities:Bar Fridge, Carbon Monoxide Detector(s), Smoke Detector(s)
Parking
- Total parking spaces:4
- Parking description:Oversized, Tandem
- Garage:Yes
- Garage spaces:4
 Based on information submitted to the MLS GRID as of September 6, 2026 04:41 AM. All data is obtained from various sources and may not have been verified by broker or MLS GRID. Supplied Open House information is subject to change without notice. All information should be independently reviewed and verified for accuracy. Properties may or may not be listed by the office/agent presenting the information.
New listings near 2237 4th Street
- Coming Soon
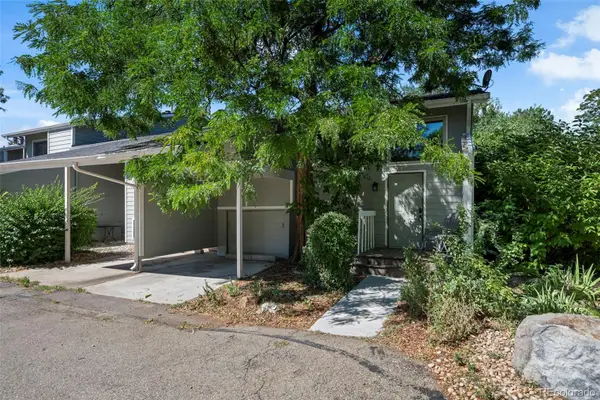 $650,000Coming Soon3 beds 3 baths1,986 sq. ft.
2953 Eagle Way, Boulder, CO 80301
MLS# 5861888Listed by: US REALTY PROS LLC - Coming Soon
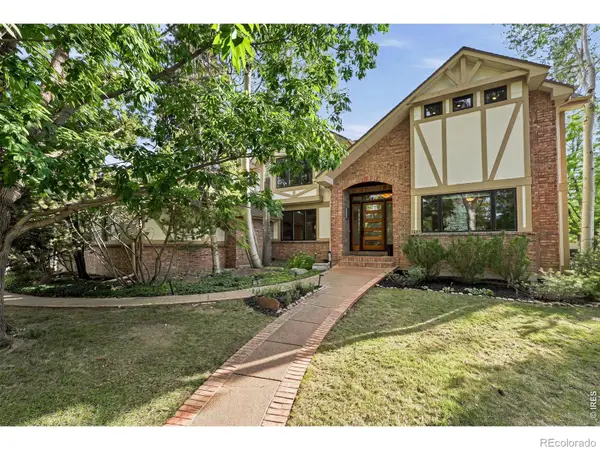 $2,580,000Coming Soon4 beds 4 baths4,832 sq. ft.
1251 Pintail Circle, Boulder, CO 80303
MLS# IR1068109Listed by: WK REAL ESTATE - Coming Soon
 $2,500,000Coming Soon3 beds 4 baths2,376 sq. ft.
2540 Spruce Street #A, Boulder, CO 80302
MLS# IR1068082Listed by: COMPASS - BOULDER - Coming Soon
 $1,900,000Coming Soon3 beds 4 baths2,085 sq. ft.
2051 26th Street #D, Boulder, CO 80302
MLS# IR1068084Listed by: COMPASS - BOULDER - Coming Soon
 $2,400,000Coming Soon3 beds 3 baths2,381 sq. ft.
2051 26th Street #E, Boulder, CO 80302
MLS# IR1068065Listed by: THE AGENCY - BOULDER - Coming Soon
 $1,750,000Coming Soon3 beds 3 baths1,631 sq. ft.
2540 Spruce Street #E, Boulder, CO 80302
MLS# IR1068066Listed by: THE AGENCY - BOULDER - Coming Soon
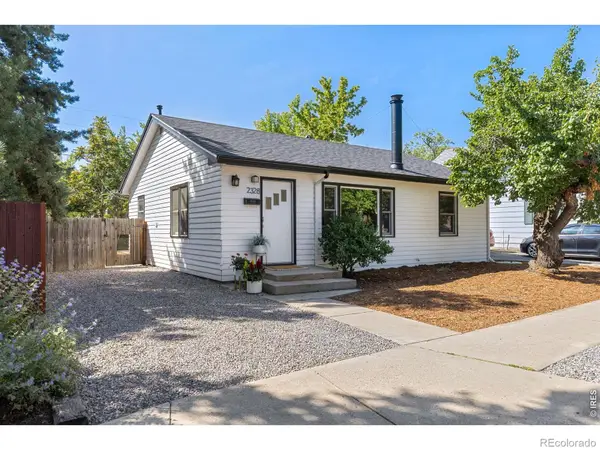 $825,000Coming Soon2 beds 1 baths1,020 sq. ft.
2328 Walnut Street, Boulder, CO 80302
MLS# IR1067980Listed by: 8Z REAL ESTATE - Coming Soon
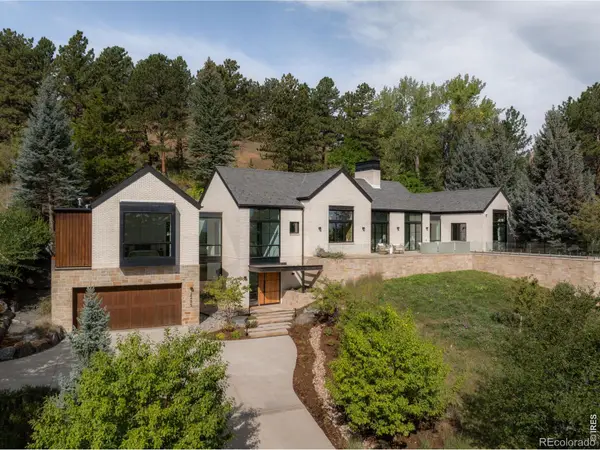 $8,800,000Coming Soon3 beds 4 baths4,907 sq. ft.
2285 Knollwood Drive, Boulder, CO 80302
MLS# IR1067982Listed by: COMPASS - BOULDER - Coming Soon
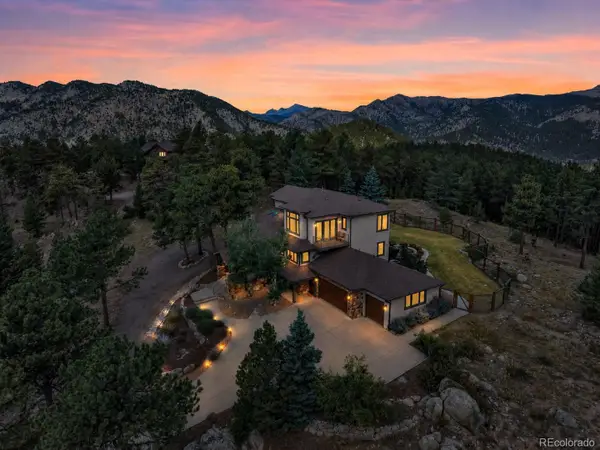 $2,150,000Coming Soon5 beds 5 baths4,670 sq. ft.
255 Peakview Road, Boulder, CO 80302
MLS# 7706405Listed by: REAL BROKER, LLC DBA REAL - Coming Soon
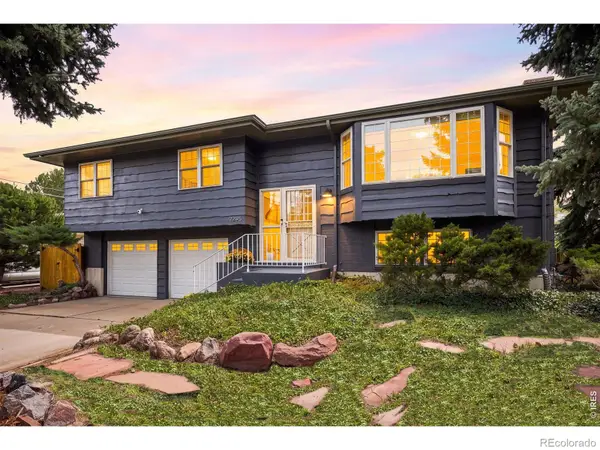 $1,250,000Coming Soon4 beds 2 baths1,800 sq. ft.
2295 Hillsdale Circle, Boulder, CO 80305
MLS# IR1067853Listed by: COMPASS - BOULDER


Protect your home and budget from life's surprises with an Assurant Home Warranty, backed by a partner that supports you through every step of homeownership. Explore Plans.
© 2026 Better Homes and Gardens Real Estate LLC. An Anywhere Real Estate company. All rights reserved. Better Homes and Gardens® Real Estate is a registered trademark owned by Meredith Operations Corporation, licensed to Better Homes and Gardens Real Estate LLC and used with permission. Better Homes and Gardens Real Estate LLC fully supports the principles of the Fair Housing Act and the Equal Opportunity Act. Listing information is deemed reliable but is not guaranteed accurate.
Each office is independently owned and operated.
Any services or products provided by third parties are not provided by, affiliated with or related to Better Homes and Gardens Real Estate LLC, or its affiliated companies.