
3250 Oneal #14, Boulder, CO 80301
Local realty services provided by:Better Homes and Gardens Real Estate Kenney & Company
3250 Oneal #14,Boulder, CO 80301
$243,700
- 1 Beds
- 1 Baths
- 606 sq. ft.
- Single family
- Coming Soon
Listed by: rick yerman
Office: keller williams dtc
MLS#:5527446
Source:ML
Price summary
- Price:$243,700
- Price per sq. ft.:$402.15
- Monthly HOA dues:$400
About this home
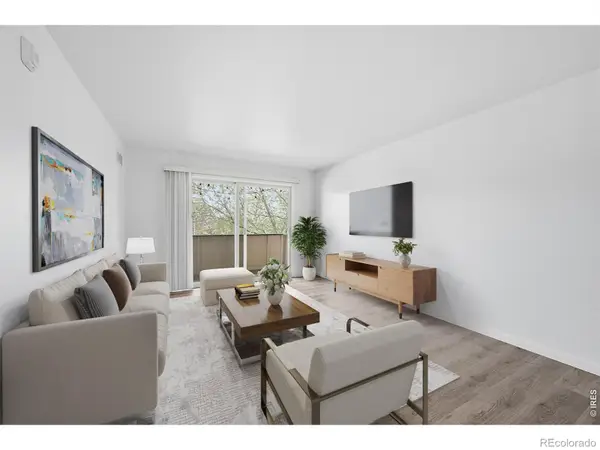
Clean, updated main level unit with NEW LVP floors, "popcorn" ceilings removed October 30!. ALL NEW KITCHEN APPLIANCES including Refrigerator, dishwasher, range/oven and microwave. Newer (2019) furnace and AC. Kitchen includes nice solid maple cabinets, stainless sink, granite tile counters. Seller had all interior outlets and switches converted to CuAl wiring in October! Hot water provided in HOA so lower gas bills! Full bathroom includes a NEW toilet, solid surface vanity counter, tile floors. Double pane window with blinds and patio door with window coverings. There is a shared laundry room inside the building just down the hall with two sets of washers and dryers, and an additional 4x4 storage cubby for this unit. HOA includes a LOT including clubhouse with lounge, fitness center with showers and sauna, pool, volleyball courts with shared gas grills, tennis courts and owners can sign up for one of the 32 10x10 community garden plots. Spacious mature grounds throughout the complex provide shade and quiet. Relax on the attached concrete patio with newly painted fence....
Contact an agent
Home facts
- Year built:1968
- Subdivision & Development:Glenwood Grove
- Listing ID #:5527446
Rooms and interior
- Bedrooms:1
- Total bathrooms:1
- Full bathrooms:1
- Flooring:Laminate, Tile
- Kitchen Description:Dishwasher, Disposal, Microwave, Oven, Range, Refrigerator, Self Cleaning Oven
- Living area:606 sq. ft.
Heating and cooling
- Cooling:Central Air
- Heating:Forced Air, Natural Gas
Structure and exterior
- Roof:Composition
- Year built:1968
- Building area:606 sq. ft.
- Lot Features:Greenbelt, Master Planned
- Architectural Style:Rustic Contemporary
- Construction Materials:Brick, Frame
- Exterior Features:Garden, Gas Grill, Patio, Playground, Tennis Court(s)
- Levels:1 Story
Schools
- High school:Boulder
- Middle school:Casey
- Elementary school:Columbine
Utilities
- Water:Public
- Sewer:Community Sewer
Finances and disclosures
- Price:$243,700
- Price per sq. ft.:$402.15
- Tax amount:$1,737
Features and amenities
- Laundry features:Common Area
- Amenities:Double Pane Windows
- Pool features:Outdoor Pool
 Based on information submitted to the MLS GRID as of November 7, 2026 01:03 AM. All data is obtained from various sources and may not have been verified by broker or MLS GRID. Supplied Open House information is subject to change without notice. All information should be independently reviewed and verified for accuracy. Properties may or may not be listed by the office/agent presenting the information.
New listings near 3250 Oneal #14
- Coming Soon
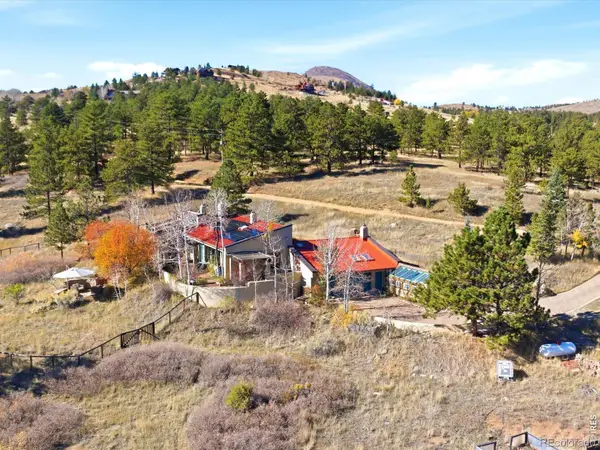 $1,425,000Coming Soon3 beds 2 baths3,169 sq. ft.
91 Lost Angel, Boulder, CO 80302
MLS# IR1071721Listed by: RE/MAX OF BOULDER, INC - New
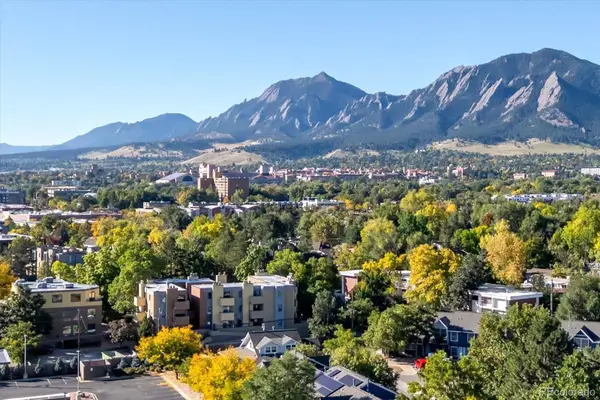 $300,000Active1 beds 1 baths400 sq. ft.
2711 Mapleton #1, Boulder, CO 80304
MLS# 7013578Listed by: WK REAL ESTATE - New
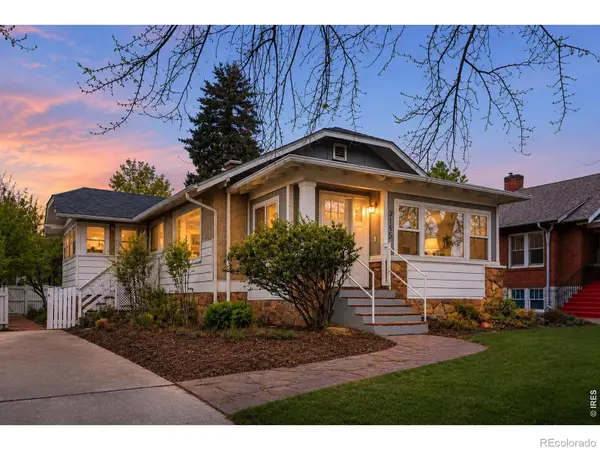 $1,050,000Active2 beds 1 baths1,474 sq. ft.
3115 Broadway, Boulder, CO 80304
MLS# IR1071806Listed by: COLDWELL BANKER REALTY-BOULDER - New
 $249,000Active-- beds -- baths
3035 Oneal #T-11, Boulder, CO 80301
MLS# IR1071812Listed by: LIVE WEST REALTY - New
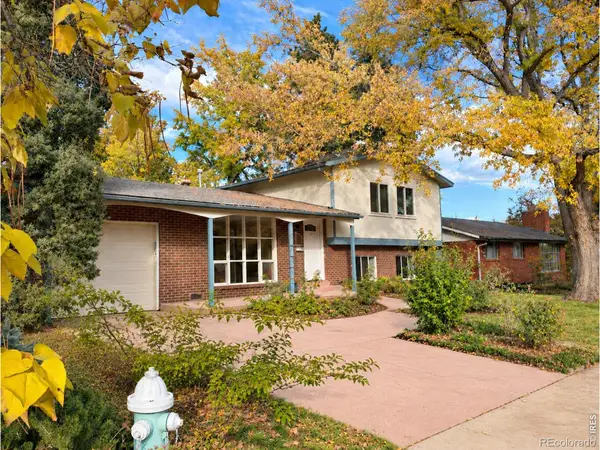 $985,000Active4 beds 2 baths1,812 sq. ft.
2445 Forest, Boulder, CO 80304
MLS# IR1071776Listed by: RE/MAX OF BOULDER, INC - New
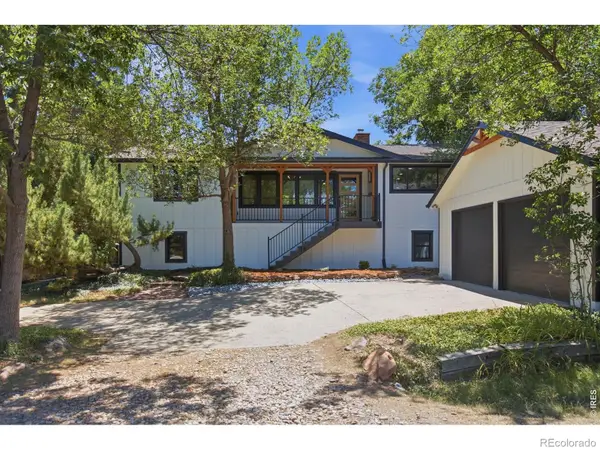 $1,450,000Active4 beds 3 baths2,554 sq. ft.
1780 Redwood, Boulder, CO 80304
MLS# IR1071780Listed by: GROUP MULBERRY - New
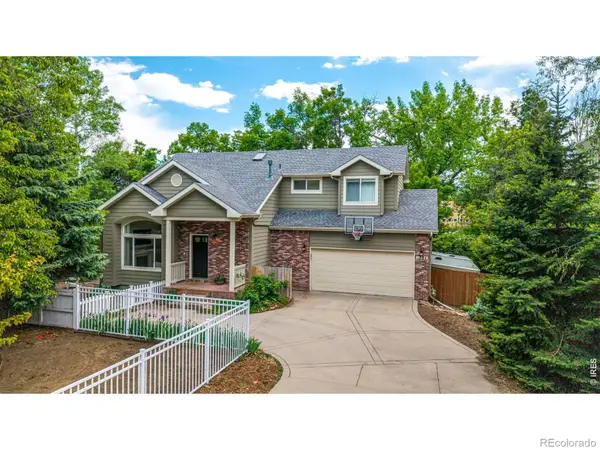 $1,850,000Active4 beds 4 baths2,379 sq. ft.
1284 Elder, Boulder, CO 80304
MLS# IR1071798Listed by: KENTWOOD REAL ESTATE BOULDER VALLEY - New
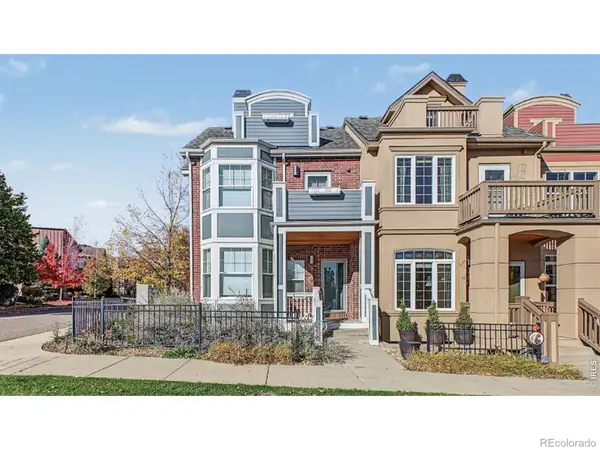 $1,175,000Active3 beds 5 baths2,992 sq. ft.
555 Laramie, Boulder, CO 80304
MLS# IR1071799Listed by: RE/MAX OF BOULDER, INC - New
 $299,000Active2 beds 2 baths924 sq. ft.
5120 Williams Fork #213, Boulder, CO 80301
MLS# IR1071801Listed by: COLDWELL BANKER REALTY-BOULDER


Protect your home and budget from life's surprises with an Assurant Home Warranty, backed by a partner that supports you through every step of homeownership. Explore Plans.
© 2026 Better Homes and Gardens Real Estate LLC. An Anywhere Real Estate company. All rights reserved. Better Homes and Gardens® Real Estate is a registered trademark owned by Meredith Operations Corporation, licensed to Better Homes and Gardens Real Estate LLC and used with permission. Better Homes and Gardens Real Estate LLC fully supports the principles of the Fair Housing Act and the Equal Opportunity Act. Listing information is deemed reliable but is not guaranteed accurate.
Each office is independently owned and operated.
Any services or products provided by third parties are not provided by, affiliated with or related to Better Homes and Gardens Real Estate LLC, or its affiliated companies.