
3955 Broadway Street, Boulder, CO 80304
Local realty services provided by:Better Homes and Gardens Real Estate Kenney & Company
3955 Broadway Street,Boulder, CO 80304
$1,300,000
- 3 Beds
- 3 Baths
- 2,435 sq. ft.
- Townhouse
- Coming Soon
Listed by: lovato properties, michael lovato
Office: compass - boulder
MLS#:IR1068205
Source:ML
Price summary
- Price:$1,300,000
- Price per sq. ft.:$533.88
- Monthly HOA dues:$900
About this home
Live North Boulder the way it's meant to be lived-where groceries, trails, coffee, dining, and everyday errands can all start right outside your door. Directly across from Lucky's Market and with easy access to Wonderland Lake, Mount Sanitas, and the surrounding trail network, 3955 Broadway puts some of Boulder's best amenities within an easy walk or bike ride. Inside, 2,435 square feet unfold across three above-grade levels, creating a spacious and flexible layout that feels more like a home than a traditional townhome. Three conforming bedrooms and four bathrooms provide room to spread out, while hardwood floors, abundant natural light, and foothills views bring warmth and a strong connection to the Boulder setting. The lower-level space adds even more flexibility-use it as a rec room, media room, home office, or create an additional non-conforming bedroom with its own exterior door. The two-car attached garage is spacious enough to comfortably park two cars while still providing room for bikes, skis, and the gear that comes with enjoying the Colorado outdoors. A well-established HOA helps provide a thoughtfully maintained community and an easier ownership experience. What really sets this home apart is the lifestyle: leave the car in the garage, walk across the street for groceries, ride from home, head to Wonderland Lake for a morning run, or explore everything North Boulder has to offer. It's a rare combination of space, flexibility, convenience, and access in one of Boulder's most connected locations....
Contact an agent
Home facts
- Year built:2011
- Subdivision & Development:Forest Glen 2
- Listing ID #:IR1068205
Rooms and interior
- Bedrooms:3
- Total bathrooms:3
- Full bathrooms:2
- Half bathrooms:1
- Flooring:Wood
- Bathrooms Description:Five Piece Bath
- Kitchen Description:Dishwasher, Eat-in Kitchen, Kitchen Island, Microwave, Oven, Pantry, Refrigerator
- Basement:Yes
- Living area:2,435 sq. ft.
Heating and cooling
- Cooling:Ceiling Fan(s), Central Air
- Heating:Forced Air
- Central air:Yes
Structure and exterior
- Roof:Membrane
- Year built:2011
- Building area:2,435 sq. ft.
- Lot area:0.04 Acres
- Architectural Style:Contemporary
- Construction Materials:Brick, Frame
- Exterior Features:Balcony, Patio
- Levels:3 or More Stories
Schools
- High school:Boulder
- Middle school:Centennial
- Elementary school:Foothill
Utilities
- Water:Public
- Sewer:Public Sewer
Finances and disclosures
- Price:$1,300,000
- Price per sq. ft.:$533.88
- Tax amount:$7,704 (2025)
Features and amenities
- Laundry features:Dryer, Washer
- Amenities:Skylight(s), Window Coverings
Parking
- Total parking spaces:2
- Garage:Yes
- Garage spaces:2
 Based on information submitted to the MLS GRID as of September 8, 2026 10:41 PM. All data is obtained from various sources and may not have been verified by broker or MLS GRID. Supplied Open House information is subject to change without notice. All information should be independently reviewed and verified for accuracy. Properties may or may not be listed by the office/agent presenting the information.
New listings near 3955 Broadway Street
- Coming Soon
 $7,350,000Coming Soon8 beds 11 baths12,339 sq. ft.
8925 Mountain View Lane, Boulder, CO 80303
MLS# IR1068179Listed by: COMPASS - BOULDER - Coming Soon
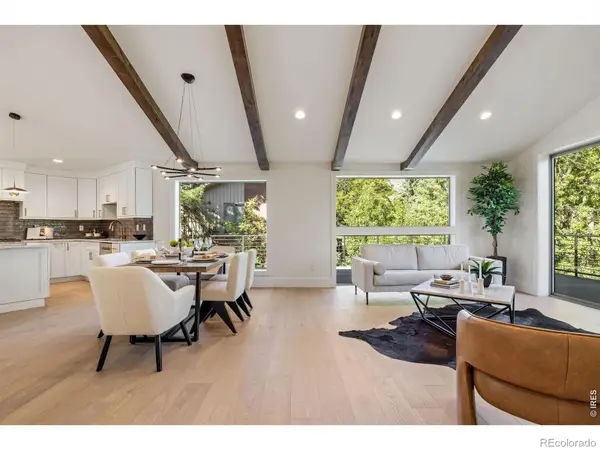 $2,295,000Coming Soon3 beds 3 baths2,933 sq. ft.
2665 Juilliard Street, Boulder, CO 80305
MLS# IR1068163Listed by: COMPASS - BOULDER - Coming Soon
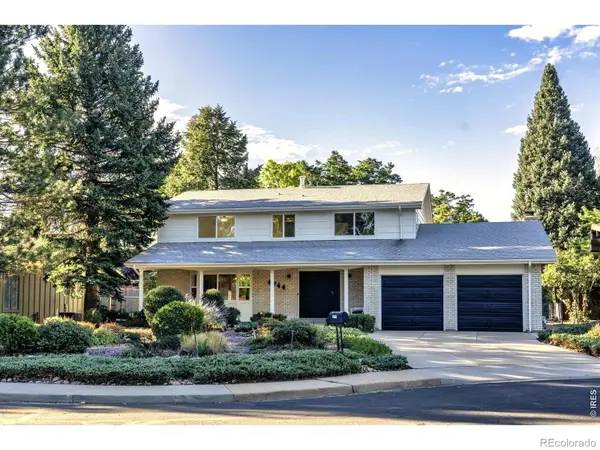 $1,250,000Coming Soon4 beds 3 baths3,454 sq. ft.
4744 Kellogg Circle, Boulder, CO 80303
MLS# IR1068145Listed by: RE/MAX OF BOULDER, INC - Coming Soon
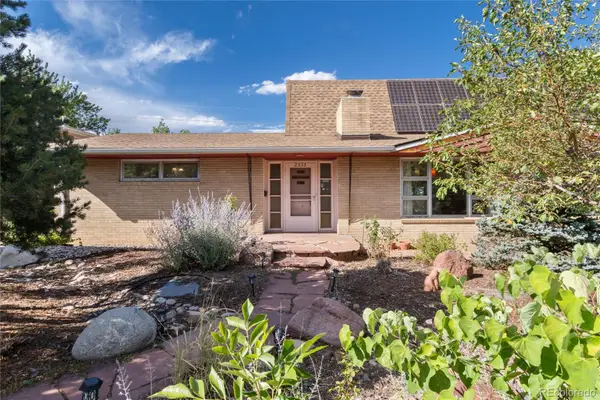 $999,999Coming Soon3 beds 3 baths3,010 sq. ft.
2335 Dartmouth Avenue, Boulder, CO 80305
MLS# 7964635Listed by: ENGEL & VOELKERS ASPEN - SNOWMASS - Coming Soon
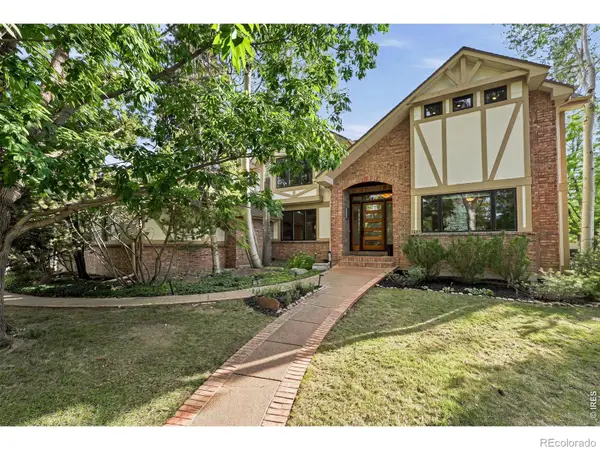 $2,580,000Coming Soon4 beds 4 baths4,832 sq. ft.
1251 Pintail Circle, Boulder, CO 80303
MLS# IR1068109Listed by: WK REAL ESTATE - Coming Soon
 $2,500,000Coming Soon3 beds 4 baths2,376 sq. ft.
2540 Spruce Street #A, Boulder, CO 80302
MLS# IR1068082Listed by: COMPASS - BOULDER - Coming Soon
 $1,900,000Coming Soon3 beds 4 baths2,085 sq. ft.
2051 26th Street #D, Boulder, CO 80302
MLS# IR1068084Listed by: COMPASS - BOULDER - Coming Soon
 $2,400,000Coming Soon3 beds 3 baths2,381 sq. ft.
2051 26th Street #E, Boulder, CO 80302
MLS# IR1068065Listed by: THE AGENCY - BOULDER - Coming Soon
 $1,750,000Coming Soon3 beds 3 baths1,631 sq. ft.
2540 Spruce Street #E, Boulder, CO 80302
MLS# IR1068066Listed by: THE AGENCY - BOULDER


Protect your home and budget from life's surprises with an Assurant Home Warranty, backed by a partner that supports you through every step of homeownership. Explore Plans.
© 2026 Better Homes and Gardens Real Estate LLC. An Anywhere Real Estate company. All rights reserved. Better Homes and Gardens® Real Estate is a registered trademark owned by Meredith Operations Corporation, licensed to Better Homes and Gardens Real Estate LLC and used with permission. Better Homes and Gardens Real Estate LLC fully supports the principles of the Fair Housing Act and the Equal Opportunity Act. Listing information is deemed reliable but is not guaranteed accurate.
Each office is independently owned and operated.
Any services or products provided by third parties are not provided by, affiliated with or related to Better Homes and Gardens Real Estate LLC, or its affiliated companies.