
3958 Promontory Court, Boulder, CO 80304
Local realty services provided by:Better Homes and Gardens Real Estate Kenney & Company
3958 Promontory Court,Boulder, CO 80304
$2,395,000
- 4 Beds
- 3 Baths
- 2,956 sq. ft.
- Single family
- Active
Listed by: philip booth
Office: milehimodern - boulder
MLS#:IR1063844
Source:ML
Price summary
- Price:$2,395,000
- Price per sq. ft.:$810.22
- Monthly HOA dues:$60.42
About this home
Bathed in natural light & embraced by the serene beauty of Wonderland Hills, this beautifully remodeled ranch style retreat offers an extraordinary connection to nature. Lofty vaulted ceilings & large windows frame inspiring views of the foothills and lake, while skylights & windows in the dining area illuminate gatherings with a warm, golden glow. The thoughtfully appointed kitchen features a large center island, tiled backsplash & Bosch stainless steel appliances, while the main level primary suite provides a gracious, peaceful haven, with a newly remodeled bathroom with walk-in shower. The seamless indoor-outdoor flow, from light-drenched interiors, to a private, wrap around deck and fenced backyard, surrounded by open space, is the heart & soul of this tranquil home. The finished lower level with oversized windows, a 'pub-vibe' wet bar area, generous family room/flex space, & two additional bedrooms, rounds out this lovely home. Tucked away from traffic in an inviting neighborhood where birdsong replaces city noise, this refined residence delivers a lifestyle of quiet sanctuary & natural beauty just moments from the best of Boulder....
Contact an agent
Home facts
- Year built:1985
- Listing ID #:IR1063844
Rooms and interior
- Bedrooms:4
- Total bathrooms:3
- Full bathrooms:1
- Flooring:Vinyl, Wood
- Kitchen Description:Bar Fridge, Dishwasher, Disposal, Eat-in Kitchen, Kitchen Island, Microwave, Pantry, Refrigerator
- Basement:Yes
- Basement Description:Daylight, Full, Walk-Out Access
- Living area:2,956 sq. ft.
Heating and cooling
- Cooling:Ceiling Fan(s), Central Air
- Heating:Forced Air
- Central air:Yes
Structure and exterior
- Roof:Composition
- Year built:1985
- Building area:2,956 sq. ft.
- Lot area:0.2 Acres
- Lot Features:Corner, Open Space, Sprinklers In Front
- Architectural Style:Contemporary
- Construction Materials:Brick, Frame, Wood Siding
- Exterior Features:Deck
- Levels:1 Story
Schools
- High school:Boulder
- Middle school:Centennial
- Elementary school:Foothill
Utilities
- Water:Public
- Sewer:Public Sewer
Finances and disclosures
- Price:$2,395,000
- Price per sq. ft.:$810.22
- Tax amount:$10,551 (2025)
Features and amenities
- Laundry features:Dryer, In Unit, Washer
- Amenities:Bar Fridge, Double Pane Windows, Skylight(s), Smoke Detector(s), Window Coverings
Parking
- Total parking spaces:2
- Garage:Yes
- Garage spaces:2
 Based on information submitted to the MLS GRID as of July 10, 2026 11:58 PM. All data is obtained from various sources and may not have been verified by broker or MLS GRID. Supplied Open House information is subject to change without notice. All information should be independently reviewed and verified for accuracy. Properties may or may not be listed by the office/agent presenting the information.
New listings near 3958 Promontory Court
- New
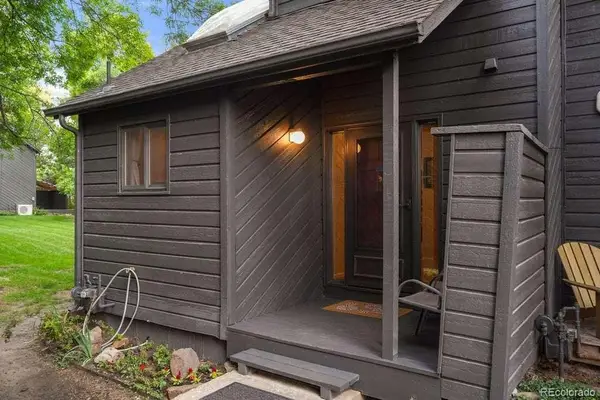 $525,000Active2 beds 3 baths1,259 sq. ft.
3056 Edison Court, Boulder, CO 80301
MLS# 3884758Listed by: LOWES FLAT FEE REALTY - New
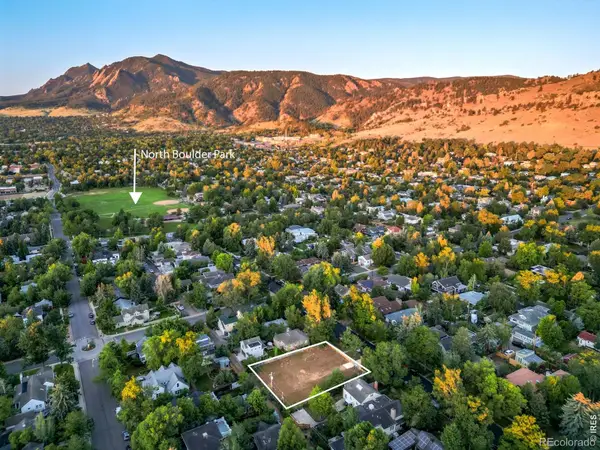 $2,500,000Active0.28 Acres
3132 8th Street, Boulder, CO 80304
MLS# IR1063959Listed by: MILEHIMODERN - BOULDER - New
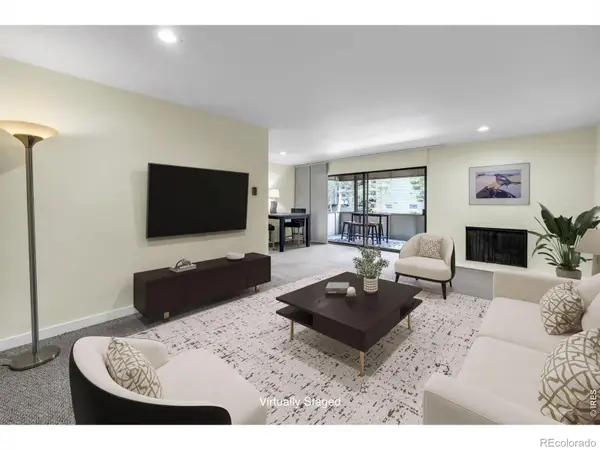 $429,000Active2 beds 2 baths1,059 sq. ft.
2227 Canyon Boulevard #262, Boulder, CO 80302
MLS# IR1063964Listed by: WK REAL ESTATE - New
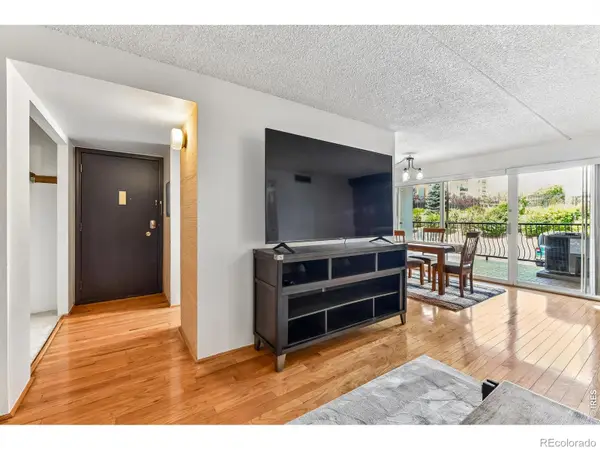 $379,000Active2 beds 1 baths864 sq. ft.
805 29th Street #262, Boulder, CO 80303
MLS# IR1063950Listed by: RE/MAX ALLIANCE-BOULDER - New
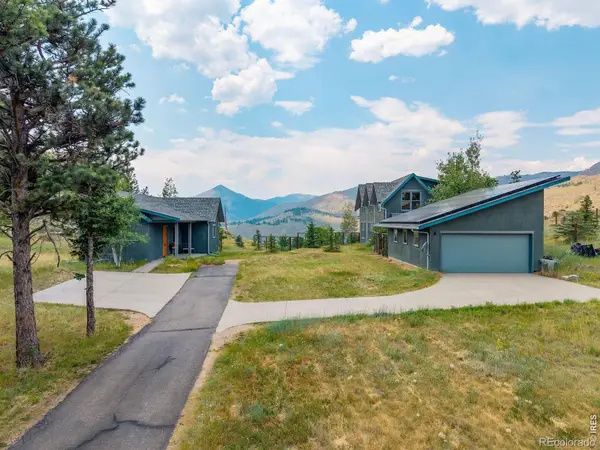 $2,500,000Active5 beds 4 baths2,936 sq. ft.
5695 Sunshine Canyon Drive, Boulder, CO 80302
MLS# IR1063903Listed by: LIV SOTHEBY'S INTL REALTY - Coming Soon
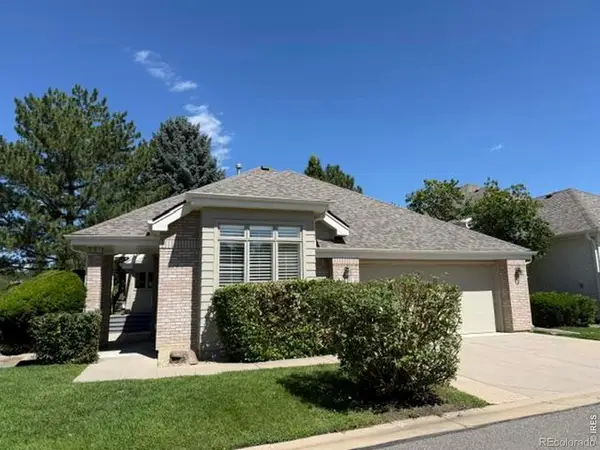 $998,000Coming Soon3 beds 3 baths
7305 Windsor Drive, Boulder, CO 80301
MLS# IR1063919Listed by: RE/MAX OF BOULDER, INC - Coming Soon
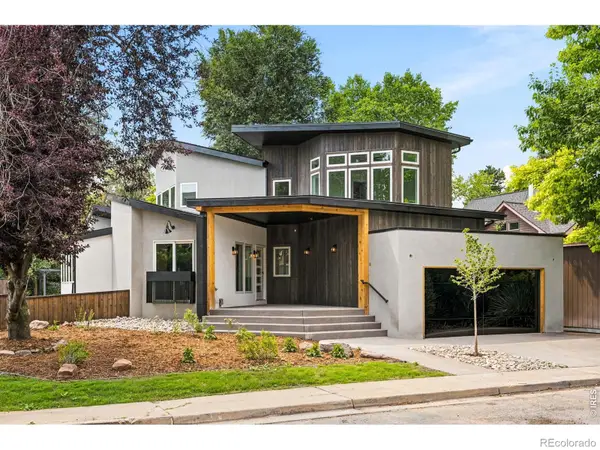 $2,450,000Coming Soon4 beds 4 baths
1475 Oak Place, Boulder, CO 80304
MLS# IR1063871Listed by: COMPASS-DENVER - New
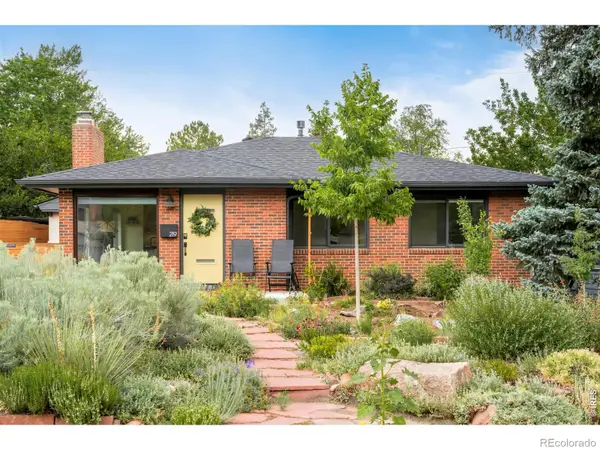 $1,075,000Active3 beds 2 baths1,535 sq. ft.
219 29th Street, Boulder, CO 80305
MLS# IR1063877Listed by: MILEHIMODERN - BOULDER - New
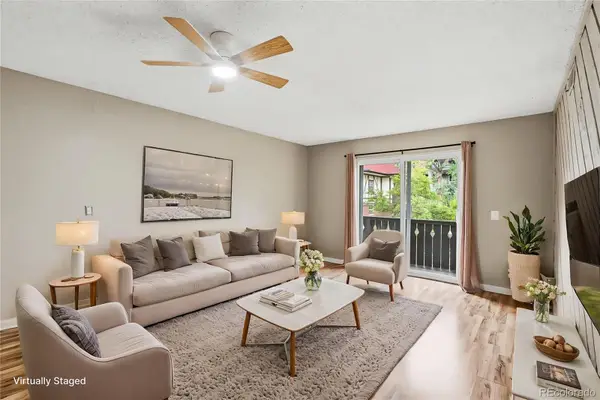 $300,000Active2 beds 2 baths931 sq. ft.
3250 Oneal Circle #K22, Boulder, CO 80301
MLS# 2967609Listed by: LIVE WEST REALTY - New
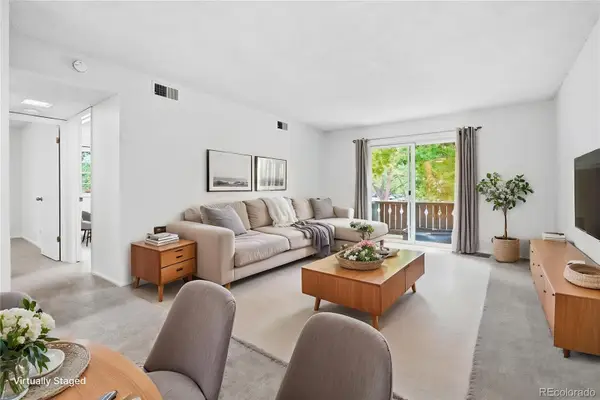 $300,000Active2 beds 2 baths931 sq. ft.
3250 Oneal Circle #L10, Boulder, CO 80301
MLS# 4387230Listed by: LIVE WEST REALTY


Protect your home and budget from life's surprises with an Assurant Home Warranty, backed by a partner that supports you through every step of homeownership. Explore Plans.
© 2026 Better Homes and Gardens Real Estate LLC. An Anywhere Real Estate company. All rights reserved. Better Homes and Gardens® Real Estate is a registered trademark owned by Meredith Operations Corporation, licensed to Better Homes and Gardens Real Estate LLC and used with permission. Better Homes and Gardens Real Estate LLC fully supports the principles of the Fair Housing Act and the Equal Opportunity Act. Listing information is deemed reliable but is not guaranteed accurate.
Each office is independently owned and operated.
Any services or products provided by third parties are not provided by, affiliated with or related to Better Homes and Gardens Real Estate LLC, or its affiliated companies.