
4578 Maple, Boulder, CO 80301
Local realty services provided by:Better Homes and Gardens Real Estate Kenney & Company
Listed by: roger saint vincent
Office: thrive real estate group
MLS#:6827548
Source:ML
Price summary
- Price:$924,000
- Price per sq. ft.:$389.22
- Monthly HOA dues:$52
About this home
Seller offering a huge rate buydown! For additional information on available buyer incentives and property features, please contact the listing agent.
Solar panels, a finished garden-level basement, and a private fenced backyard with two decks highlight this Orchard Creek home in Boulder’s Gunbarrel area. Set on a cul-de-sac, the home offers three bedrooms, four bathrooms, approximately 2,374 finished square feet, and an attached two-car garage.
Hardwood floors, vaulted ceilings, natural light, and a gas fireplace bring character to the main living spaces. The kitchen features granite countertops and ample cabinetry, with separate dining space for everyday meals and gatherings.
The finished garden-level basement includes a built-in office area, entertainment space, and a three-quarter bathroom. Its flexible layout provides room for working from home, movie nights, hobbies, or exercise.
Outside, mature trees and two decks create space for outdoor dining and relaxing, while the fenced backyard offers room to garden and enjoy the Colorado seasons.
Nearby neighborhood parks, White Rocks and LoBo trails, and Boulder Reservoir provide outdoor recreation options. Gunbarrel shops, restaurants, and breweries are close by, with convenient access to central Boulder. Located within Boulder Valley School District....
Contact an agent
Home facts
- Year built:1993
- Subdivision & Development:Orchard Creek
- Listing ID #:6827548
Rooms and interior
- Bedrooms:3
- Total bathrooms:4
- Full bathrooms:2
- Half bathrooms:1
- Flooring:Carpet, Wood
- Bathrooms Description:Five Piece Bath
- Kitchen Description:Bar Fridge, Convection Oven, Cooktop, Dishwasher, Disposal, Microwave, Oven, Range, Range Hood, Refrigerator
- Basement Description:Bath/Stubbed, Daylight, Finished
- Living area:2,374 sq. ft.
Heating and cooling
- Cooling:Central Air
- Heating:Active Solar, Forced Air, Natural Gas, Solar
Structure and exterior
- Roof:Composition
- Year built:1993
- Building area:2,374 sq. ft.
- Lot Features:Cul-De-Sac
- Architectural Style:Contemporary
- Construction Materials:Frame, Wood Siding
- Exterior Features:Covered, Deck, Front Porch, Garden, Patio, Private Yard, Rain Gutters
- Levels:2 Story
Schools
- High school:Boulder
- Middle school:Centennial
- Elementary school:Crest View
Utilities
- Water:Public
- Sewer:Public Sewer
Finances and disclosures
- Price:$924,000
- Price per sq. ft.:$389.22
- Tax amount:$6,238
Features and amenities
- Laundry features:In Unit
- Amenities:Bar Fridge, Double Pane Windows, Gas Water Heater, Sump Pump
Parking
- Garage spaces:2
 Based on information submitted to the MLS GRID as of November 7, 2026 01:04 AM. All data is obtained from various sources and may not have been verified by broker or MLS GRID. Supplied Open House information is subject to change without notice. All information should be independently reviewed and verified for accuracy. Properties may or may not be listed by the office/agent presenting the information.
New listings near 4578 Maple
- New
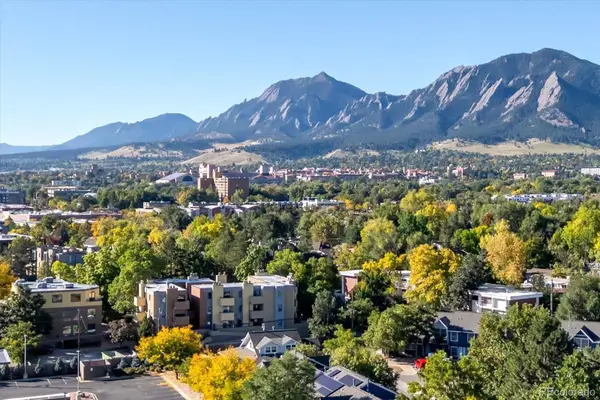 $300,000Active1 beds 1 baths400 sq. ft.
2711 Mapleton #1, Boulder, CO 80304
MLS# 7013578Listed by: WK REAL ESTATE - New
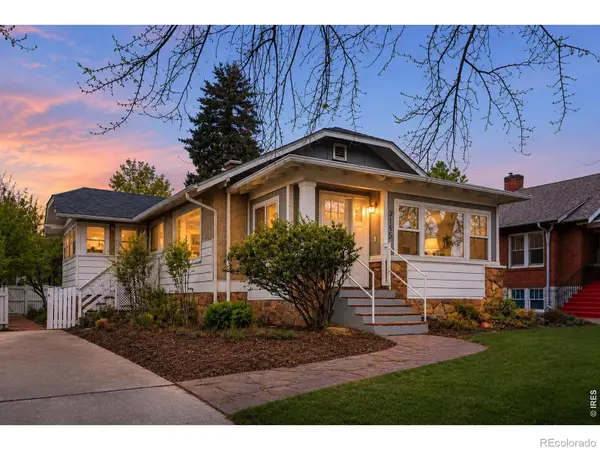 $1,050,000Active2 beds 1 baths1,474 sq. ft.
3115 Broadway, Boulder, CO 80304
MLS# IR1071806Listed by: COLDWELL BANKER REALTY-BOULDER - New
 $249,000Active-- beds -- baths
3035 Oneal #T-11, Boulder, CO 80301
MLS# IR1071812Listed by: LIVE WEST REALTY - New
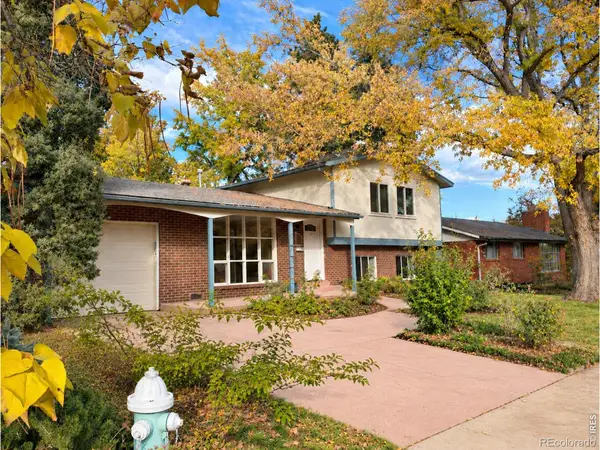 $985,000Active4 beds 2 baths1,812 sq. ft.
2445 Forest, Boulder, CO 80304
MLS# IR1071776Listed by: RE/MAX OF BOULDER, INC - New
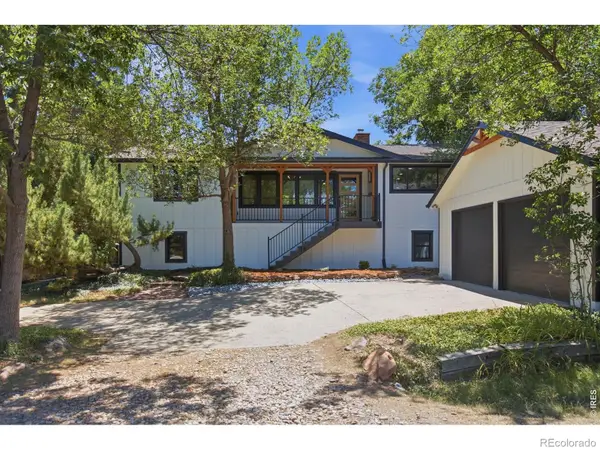 $1,450,000Active4 beds 3 baths2,554 sq. ft.
1780 Redwood, Boulder, CO 80304
MLS# IR1071780Listed by: GROUP MULBERRY - New
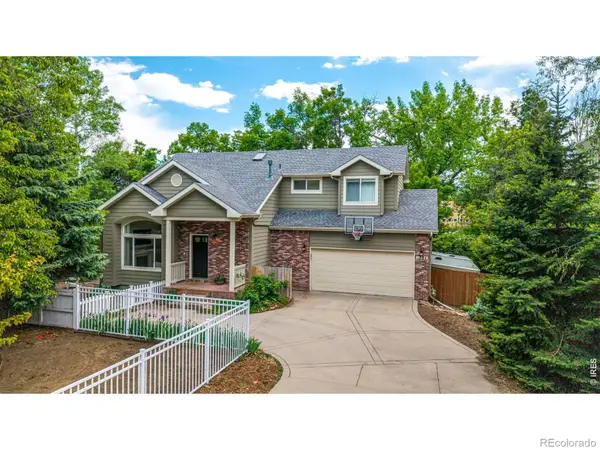 $1,850,000Active4 beds 4 baths2,379 sq. ft.
1284 Elder, Boulder, CO 80304
MLS# IR1071798Listed by: KENTWOOD REAL ESTATE BOULDER VALLEY - New
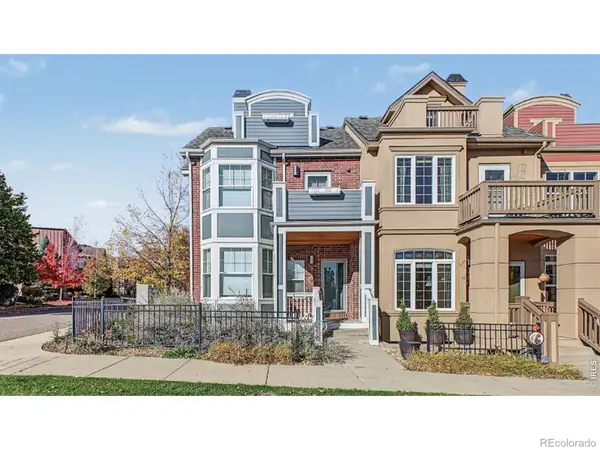 $1,175,000Active3 beds 5 baths2,992 sq. ft.
555 Laramie, Boulder, CO 80304
MLS# IR1071799Listed by: RE/MAX OF BOULDER, INC - New
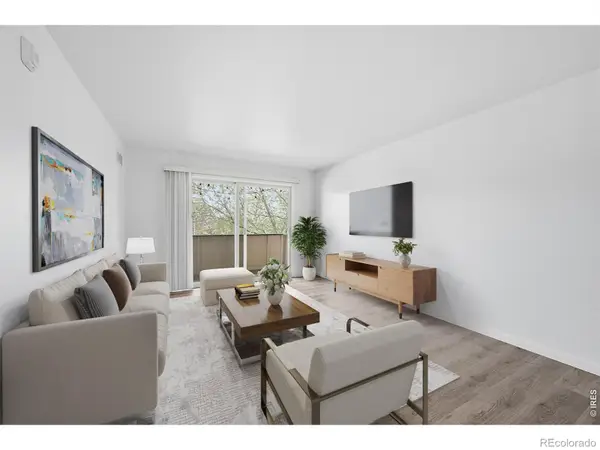 $299,000Active2 beds 2 baths924 sq. ft.
5120 Williams Fork #213, Boulder, CO 80301
MLS# IR1071801Listed by: COLDWELL BANKER REALTY-BOULDER - New
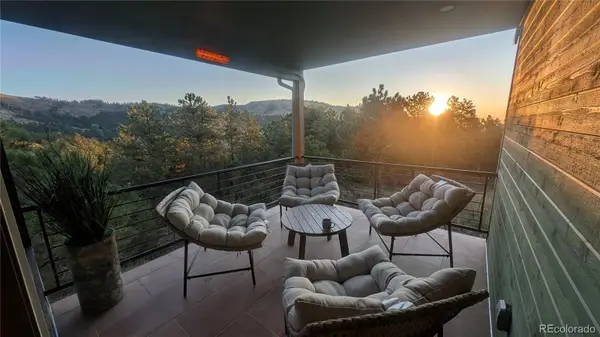 $1,200,000Active5 beds 4 baths3,803 sq. ft.
6186 Sunshine Canyon, Boulder, CO 80302
MLS# 9920568Listed by: COMPASS COLORADO, LLC - BOULDER - Open Sun, 12 to 2pmNew
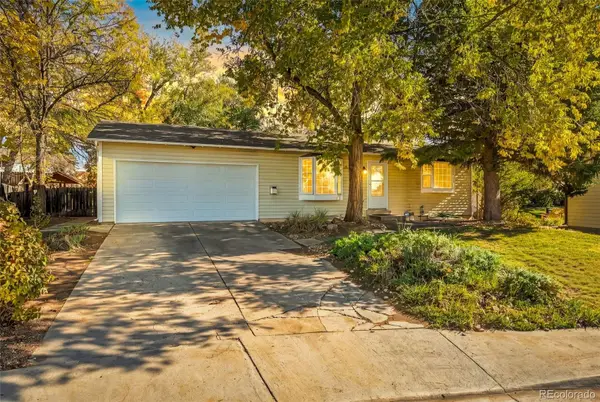 $635,000Active3 beds 2 baths1,600 sq. ft.
4444 Glencove, Boulder, CO 80301
MLS# 2326020Listed by: WESTWATER REALTY


Protect your home and budget from life's surprises with an Assurant Home Warranty, backed by a partner that supports you through every step of homeownership. Explore Plans.
© 2026 Better Homes and Gardens Real Estate LLC. An Anywhere Real Estate company. All rights reserved. Better Homes and Gardens® Real Estate is a registered trademark owned by Meredith Operations Corporation, licensed to Better Homes and Gardens Real Estate LLC and used with permission. Better Homes and Gardens Real Estate LLC fully supports the principles of the Fair Housing Act and the Equal Opportunity Act. Listing information is deemed reliable but is not guaranteed accurate.
Each office is independently owned and operated.
Any services or products provided by third parties are not provided by, affiliated with or related to Better Homes and Gardens Real Estate LLC, or its affiliated companies.