
4444 Glencove, Boulder, CO 80301
Local realty services provided by:Better Homes and Gardens Real Estate Kenney & Company
Listed by: rishi dhir
Office: westwater realty
MLS#:2326020
Source:ML
Price summary
- Price:$635,000
- Price per sq. ft.:$396.88
About this home
An exceptional opportunity to own a detached single-family home in Boulder at an attractive price point! Tucked away on a quiet cul-de-sac, this 3-bedroom, 2-bath ranch-style home offers location, space, comfort, and value with no HOA.
Situated on a generous 8400 sq ft lot, the home features a spacious, fully fenced backyard with a built-in pizza oven, new drip irrigation and lawn sprinklers, storage shed, and plenty of room for gardening or entertaining. Mountain views from the front and an oversized two-car garage with ample space for vehicles and outdoor gear add to the appeal.
Inside, enjoy a functional floor plan with convenient main-level living and a finished basement offering flexible space and a remodeled bathroom. Recent updates include a new sewer line from house to street, fresh interior paint, new microwave and garage door opener, one-year-old stove, and newer basement carpeting.
Enjoy easy access to the East Boulder Trail system for biking, hiking, and running, along with Heatherwood’s quiet streets, mature trees, and neighborhood parks. Conveniently located near Gunbarrel, downtown Boulder, Niwot, and Longmont....
Contact an agent
Home facts
- Year built:1971
- Subdivision & Development:Heatherwood
- Listing ID #:2326020
Rooms and interior
- Bedrooms:3
- Total bathrooms:2
- Full bathrooms:2
- Kitchen Description:Cooktop, Dishwasher, Disposal, Freezer, Microwave, Oven
- Basement Description:Finished, Full
- Living area:1,600 sq. ft.
Heating and cooling
- Cooling:Central Air
- Heating:Forced Air
Structure and exterior
- Roof:Shingle
- Year built:1971
- Building area:1,600 sq. ft.
- Lot Features:Cul-De-Sac
- Construction Materials:Frame
- Exterior Features:Covered, Garden, Private Yard
- Foundation Description:Slab
- Levels:1 Story
Schools
- High school:Fairview
- Middle school:Platt
- Elementary school:Heatherwood
Utilities
- Water:Public
- Sewer:Public Sewer
Finances and disclosures
- Price:$635,000
- Price per sq. ft.:$396.88
- Tax amount:$4,177
Features and amenities
- Laundry features:Dryer, In Unit, Washer
Parking
- Garage spaces:2
 Based on information submitted to the MLS GRID as of November 6, 2026 05:01 PM. All data is obtained from various sources and may not have been verified by broker or MLS GRID. Supplied Open House information is subject to change without notice. All information should be independently reviewed and verified for accuracy. Properties may or may not be listed by the office/agent presenting the information.
New listings near 4444 Glencove
- Coming Soon
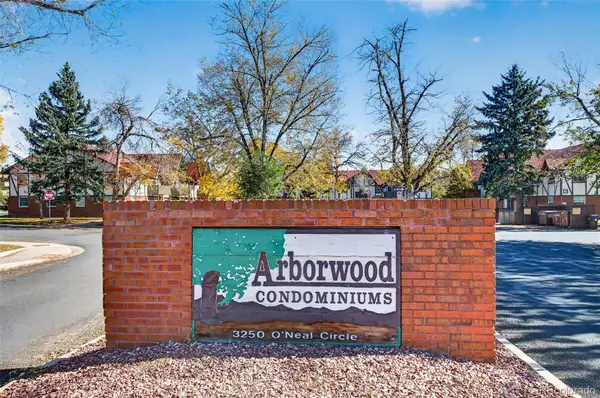 $243,700Coming Soon1 beds 1 baths606 sq. ft.
3250 Oneal #14, Boulder, CO 80301
MLS# 5527446Listed by: KELLER WILLIAMS DTC - Coming Soon
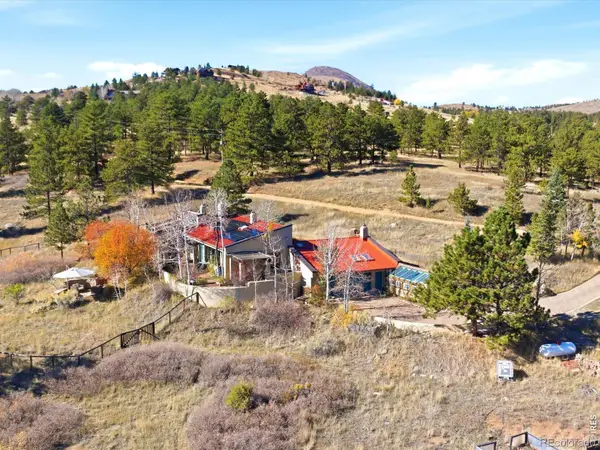 $1,425,000Coming Soon3 beds 2 baths3,169 sq. ft.
91 Lost Angel, Boulder, CO 80302
MLS# IR1071721Listed by: RE/MAX OF BOULDER, INC - New
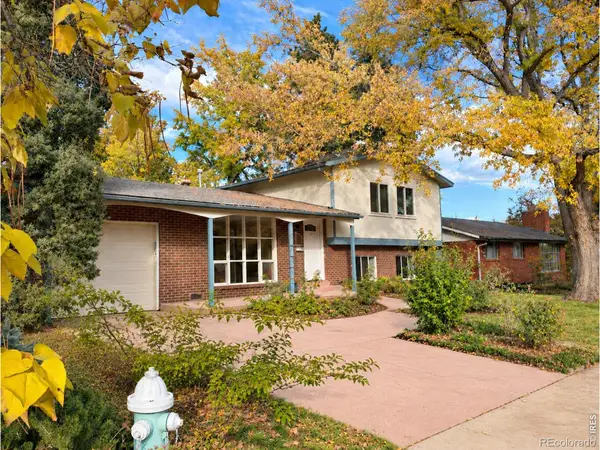 $985,000Active4 beds 2 baths1,812 sq. ft.
2445 Forest, Boulder, CO 80304
MLS# IR1071776Listed by: RE/MAX OF BOULDER, INC - New
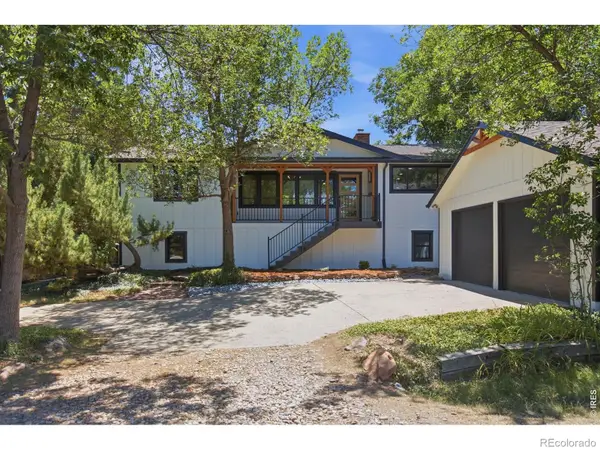 $1,450,000Active4 beds 3 baths2,554 sq. ft.
1780 Redwood, Boulder, CO 80304
MLS# IR1071780Listed by: GROUP MULBERRY - New
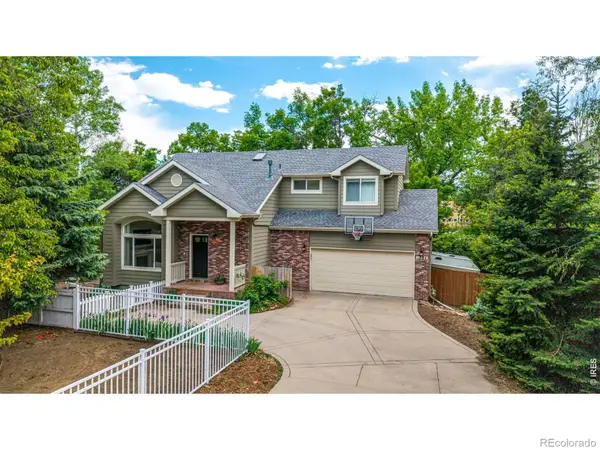 $1,850,000Active4 beds 4 baths2,379 sq. ft.
1284 Elder, Boulder, CO 80304
MLS# IR1071798Listed by: KENTWOOD REAL ESTATE BOULDER VALLEY - New
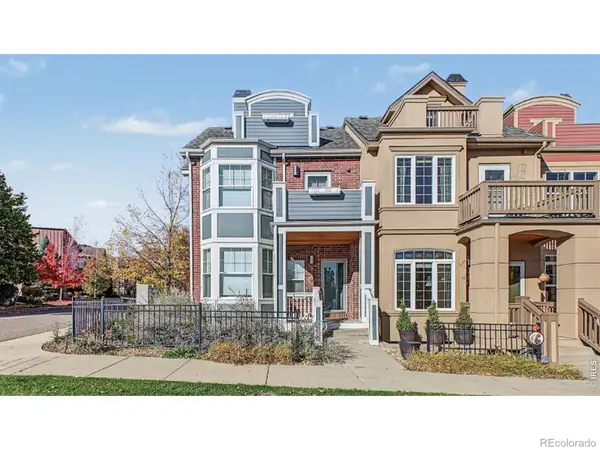 $1,175,000Active3 beds 5 baths2,992 sq. ft.
555 Laramie, Boulder, CO 80304
MLS# IR1071799Listed by: RE/MAX OF BOULDER, INC - New
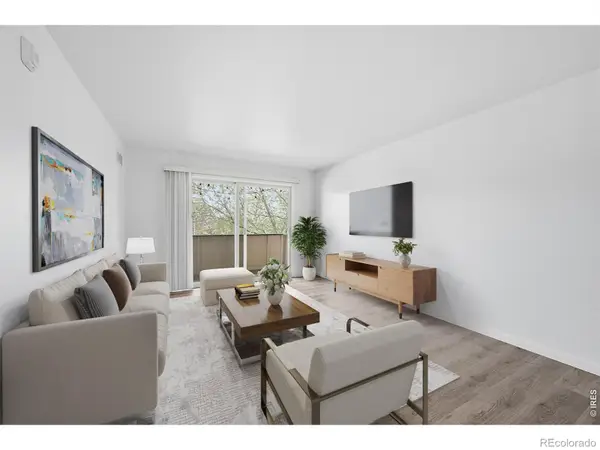 $299,000Active2 beds 2 baths924 sq. ft.
5120 Williams Fork #213, Boulder, CO 80301
MLS# IR1071801Listed by: COLDWELL BANKER REALTY-BOULDER - New
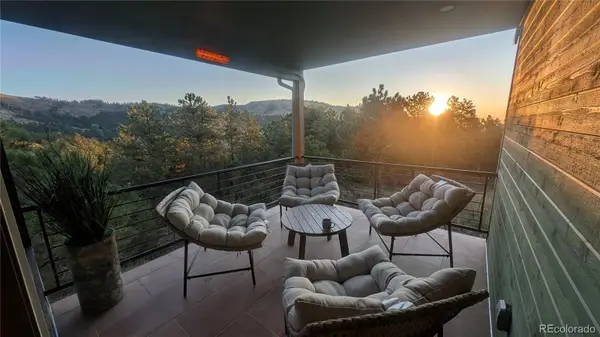 $1,200,000Active5 beds 4 baths3,803 sq. ft.
6186 Sunshine Canyon, Boulder, CO 80302
MLS# 9920568Listed by: COMPASS COLORADO, LLC - BOULDER - New
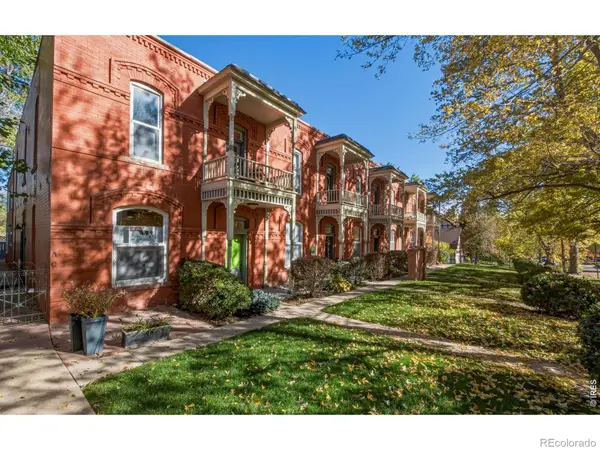 $749,500Active1 beds 1 baths617 sq. ft.
417 Mapleton #A, Boulder, CO 80304
MLS# IR1071739Listed by: ACTIVE PROPERTIES


Protect your home and budget from life's surprises with an Assurant Home Warranty, backed by a partner that supports you through every step of homeownership. Explore Plans.
© 2026 Better Homes and Gardens Real Estate LLC. An Anywhere Real Estate company. All rights reserved. Better Homes and Gardens® Real Estate is a registered trademark owned by Meredith Operations Corporation, licensed to Better Homes and Gardens Real Estate LLC and used with permission. Better Homes and Gardens Real Estate LLC fully supports the principles of the Fair Housing Act and the Equal Opportunity Act. Listing information is deemed reliable but is not guaranteed accurate.
Each office is independently owned and operated.
Any services or products provided by third parties are not provided by, affiliated with or related to Better Homes and Gardens Real Estate LLC, or its affiliated companies.