
4730 Holiday Drive #201, Boulder, CO 80304
Local realty services provided by:Better Homes and Gardens Real Estate Kenney & Company
Listed by: brian sundberg
Office: compass - boulder
MLS#:IR1060149
Source:ML
Price summary
- Price:$699,900
- Price per sq. ft.:$623.24
- Monthly HOA dues:$668
About this home
This 2nd level, stylish 2-bed, 2-bath condo gives you everything you've been hoping for-sunny, modern, and framed by jaw-dropping Flatirons views. Perched in North Boulder's eco-friendly Holiday community, it's the kind of place where you can grab a latte, meet friends for dinner, or stroll the North Broadway corridor in just a few steps. With secure elevator access for easy entry, you'll love the peace and privacy in this 2007 built complex. Enter into a charming foyer with space to kick off your shoes and stay a while. Venture on extended engineered wood flooring through the entry hallway, with track lighting that's perfect for showing off art or photography, to the open floorplan beyond. The main living area which boasts 9-foot ceilings and a full wall of south-facing windows allows the mountains to basically become part of your decor! The layout flows easily from the living room to the dining area and into the kitchen, which is clean, simple, and great for everyday cooking or hosting friends. One of the best spots in the home is the 8' x 12' balcony, with comfortable shade from mature trees, overlooking Holiday Park and the postcard views beyond. It's the perfect place for morning coffee or enjoying another gorgeous Colorado sunset. Both bedrooms and bathrooms sit down a short hallway, giving the home a nice sense of separation of space. With a floorplan built for today's lifestyle, exceptional finishes, inspiring views and access to charming restaurants and shops, this is one of the nicest condos you'll find! Let's Get You Home!...
Contact an agent
Home facts
- Year built:2007
- Listing ID #:IR1060149
Rooms and interior
- Bedrooms:2
- Total bathrooms:2
- Full bathrooms:1
- Flooring:Wood
- Kitchen Description:Dishwasher, Disposal, Microwave, Oven, Refrigerator
- Basement:Yes
- Living area:1,123 sq. ft.
Heating and cooling
- Cooling:Ceiling Fan(s), Central Air
- Heating:Forced Air
- Central air:Yes
Structure and exterior
- Roof:Membrane
- Year built:2007
- Building area:1,123 sq. ft.
- Lot Features:Cul-De-Sac, Level
- Architectural Style:Contemporary
- Construction Materials:Brick, Frame, Stucco
- Exterior Features:Balcony
- Levels:1 Story
Schools
- High school:Boulder
- Middle school:Centennial
- Elementary school:Crest View
Utilities
- Water:Public
- Sewer:Public Sewer
Finances and disclosures
- Price:$699,900
- Price per sq. ft.:$623.24
- Tax amount:$4,179 (2025)
Features and amenities
- Laundry features:Dryer, In Unit, Washer
- Amenities:Double Pane Windows, Fire Alarm, Fire Sprinkler System, Smoke Detector(s), Window Coverings
Parking
- Total parking spaces:1
 Based on information submitted to the MLS GRID as of July 23, 2026 08:39 PM. All data is obtained from various sources and may not have been verified by broker or MLS GRID. Supplied Open House information is subject to change without notice. All information should be independently reviewed and verified for accuracy. Properties may or may not be listed by the office/agent presenting the information.
New listings near 4730 Holiday Drive #201
- New
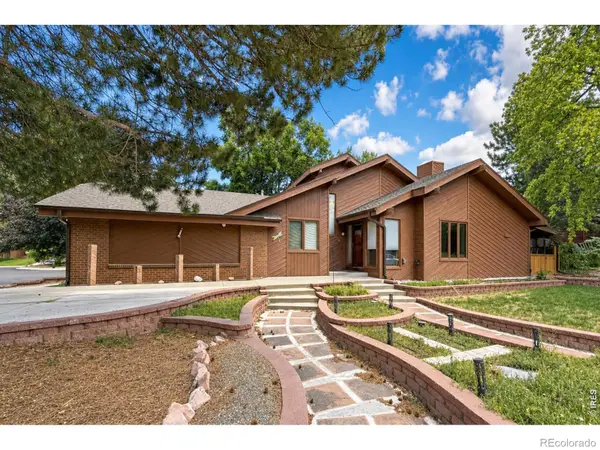 $1,350,000Active4 beds 3 baths3,461 sq. ft.
4404 Coolidge Place, Boulder, CO 80303
MLS# IR1064902Listed by: STRUCTURE PROPERTY GROUP LLC - New
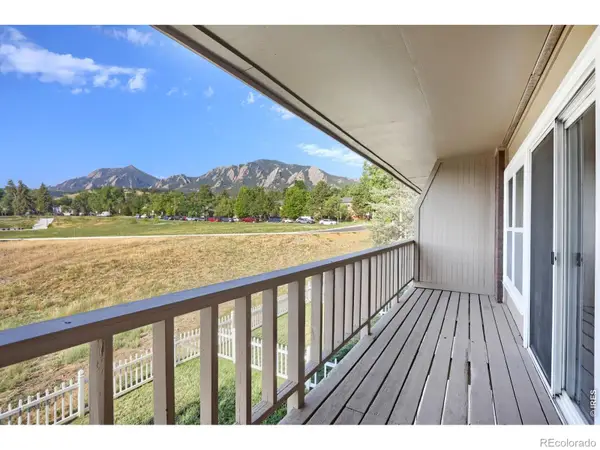 $325,000Active1 beds 1 baths378 sq. ft.
812 20th Street #8, Boulder, CO 80302
MLS# IR1064905Listed by: RE/MAX OF BOULDER, INC - Open Sun, 11am to 1pmNew
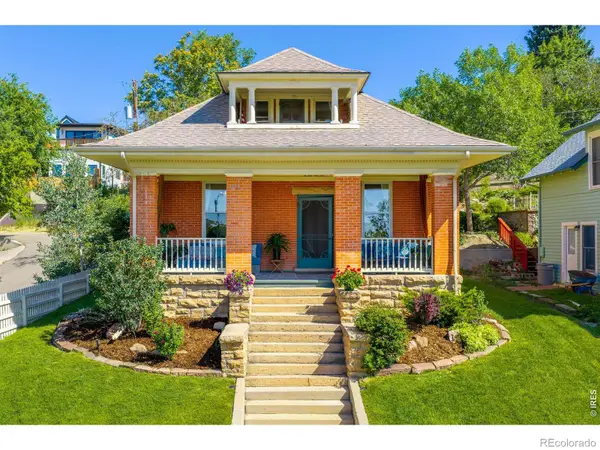 $2,400,000Active3 beds 2 baths2,982 sq. ft.
1505 Mapleton Avenue, Boulder, CO 80304
MLS# IR1064869Listed by: COMPASS - BOULDER - Coming Soon
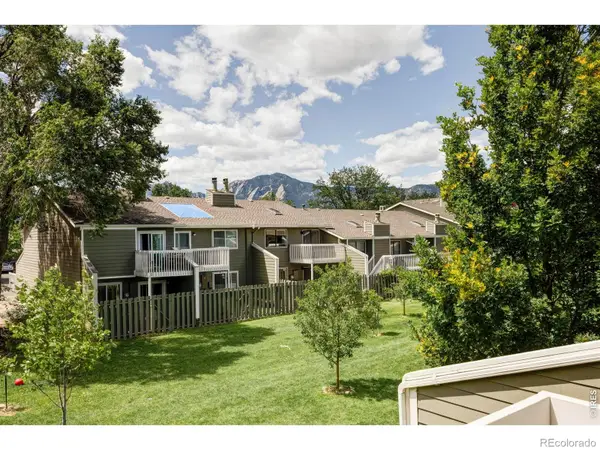 $585,000Coming Soon2 beds 3 baths
2979 Eagle Way, Boulder, CO 80301
MLS# IR1064855Listed by: COMPASS - BOULDER - Open Sun, 2 to 4pmNew
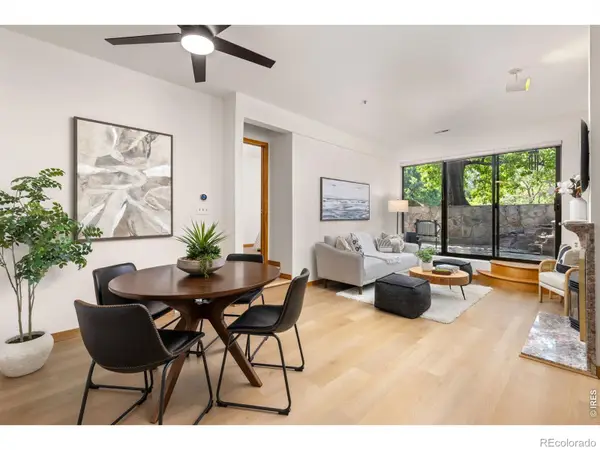 $610,000Active2 beds 2 baths959 sq. ft.
836 Walnut Street #A, Boulder, CO 80302
MLS# IR1064831Listed by: 8Z REAL ESTATE - New
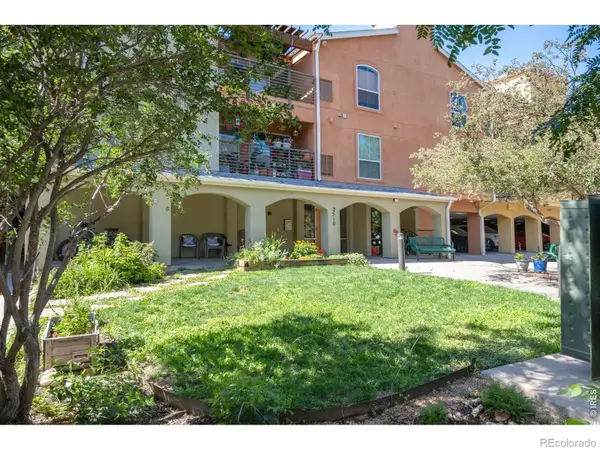 $294,218Active3 beds 2 baths1,250 sq. ft.
2510 Taft Drive #300, Boulder, CO 80302
MLS# IR1064835Listed by: LIV SOTHEBY'S INTL REALTY - Coming Soon
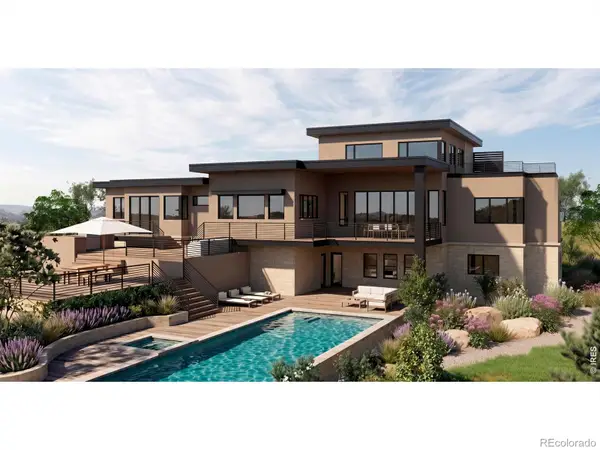 $3,895,000Coming Soon4 beds 5 baths
7855 Spring Drive, Boulder, CO 80303
MLS# IR1064840Listed by: COLDWELL BANKER REALTY-BOULDER - New
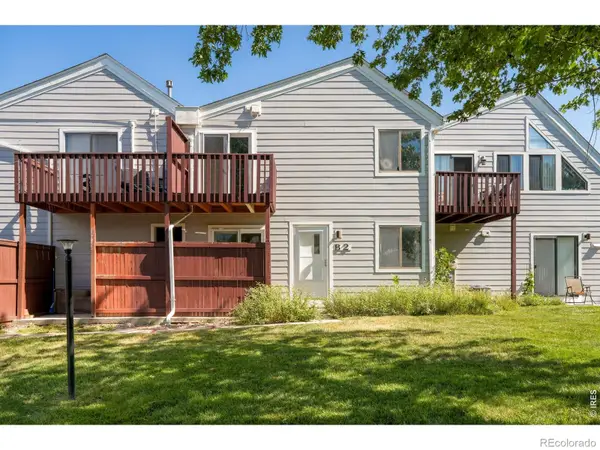 $275,000Active2 beds 2 baths968 sq. ft.
3690 Iris Avenue #B2, Boulder, CO 80301
MLS# IR1064817Listed by: MILEHIMODERN - BOULDER - New
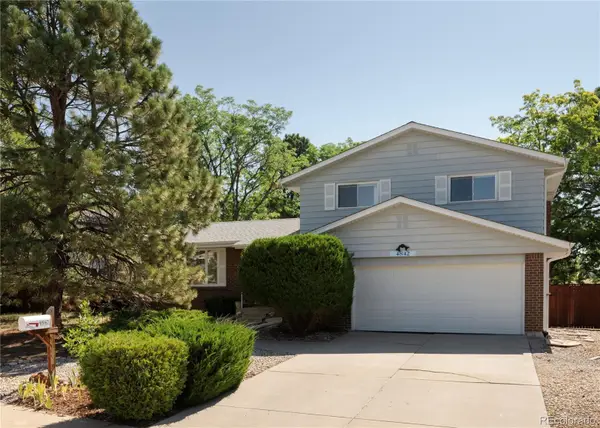 $785,000Active3 beds 3 baths2,342 sq. ft.
4842 Earle Circle, Boulder, CO 80301
MLS# 2803202Listed by: WEST AND MAIN HOMES INC - Open Sat, 1 to 3pmNew
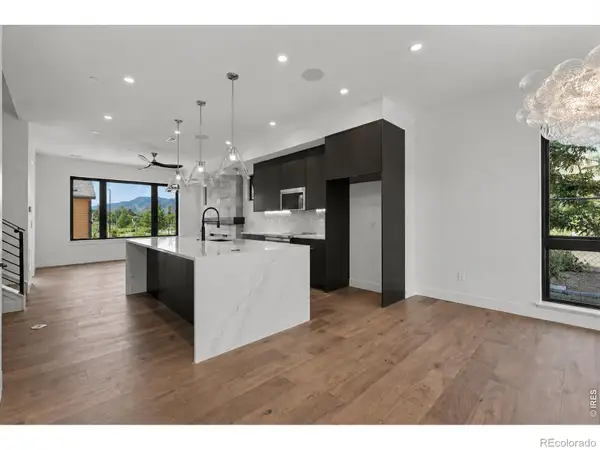 $1,864,936Active3 beds 4 baths2,007 sq. ft.
1120 Violet Avenue, Boulder, CO 80304
MLS# IR1064780Listed by: THE AGENCY - BOULDER


Protect your home and budget from life's surprises with an Assurant Home Warranty, backed by a partner that supports you through every step of homeownership. Explore Plans.
© 2026 Better Homes and Gardens Real Estate LLC. An Anywhere Real Estate company. All rights reserved. Better Homes and Gardens® Real Estate is a registered trademark owned by Meredith Operations Corporation, licensed to Better Homes and Gardens Real Estate LLC and used with permission. Better Homes and Gardens Real Estate LLC fully supports the principles of the Fair Housing Act and the Equal Opportunity Act. Listing information is deemed reliable but is not guaranteed accurate.
Each office is independently owned and operated.
Any services or products provided by third parties are not provided by, affiliated with or related to Better Homes and Gardens Real Estate LLC, or its affiliated companies.