
500 Mohawk Drive #607, Boulder, CO 80303
Local realty services provided by:Better Homes and Gardens Real Estate Kenney & Company
500 Mohawk Drive #607,Boulder, CO 80303
$529,000
- 2 Beds
- 2 Baths
- 1,053 sq. ft.
- Condominium
- Active
Listed by: barry remington, cassie rogers
Office: wk real estate
MLS#:IR1063761
Source:ML
Price summary
- Price:$529,000
- Price per sq. ft.:$502.37
- Monthly HOA dues:$961
About this home
Don't miss this rare opportunity to own a sunny 6th-floor end unit with spectacular Flatiron views in one of Boulder's most walkable and convenient neighborhoods. Located in Bramford Condominiums, this south-facing residence captures sweeping panoramic views of the Flatirons, Marshall Mesa, open space, and the surrounding foothills, with a park and pond just across the street. Designed for comfortable single-level living, the home features elevator access, abundant natural light, a spacious living room with a cozy brick fireplace, a wraparound covered balcony, and generous storage throughout. Whether you're looking for a primary residence, lock-and-leave second home, or investment opportunity, this property offers a low-maintenance lifestyle in a highly desirable Boulder location. Residents enjoy an impressive collection of amenities, including a swimming pool, hot tub, sauna, fitness center, and community gathering spaces. The HOA fee includes heat, air conditioning, water/trash, and more, simplifying ownership and reducing monthly utility expenses. The location is truly exceptional. Walk to grocery stores, restaurants, coffee shops, shopping, and the public library, or enjoy immediate access to nearby trails, bike paths, parks, and RTD transit. Conveniently located near Downtown Boulder and the University of Colorado Boulder, with easy access to Denver and Denver International Airport, this home offers the perfect blend of breathtaking views, resort-style amenities, and car-optional Boulder living....
Contact an agent
Home facts
- Year built:1969
- Subdivision & Development:Bramford Condo
- Listing ID #:IR1063761
Rooms and interior
- Bedrooms:2
- Total bathrooms:2
- Full bathrooms:1
- Kitchen Description:Dishwasher, Oven, Refrigerator
- Basement:Yes
- Living area:1,053 sq. ft.
Heating and cooling
- Cooling:Central Air
- Heating:Forced Air
- Central air:Yes
Structure and exterior
- Year built:1969
- Building area:1,053 sq. ft.
- Lot area:2.01 Acres
- Lot Features:Level
- Construction Materials:Brick
- Exterior Features:Patio
- Levels:1 Story
Schools
- High school:Fairview
- Middle school:Manhattan
- Elementary school:Eisenhower
Utilities
- Water:Public
- Sewer:Public Sewer
Finances and disclosures
- Price:$529,000
- Price per sq. ft.:$502.37
- Tax amount:$2,858 (2025)
Features and amenities
- Amenities:Fire Sprinkler System
Parking
- Total parking spaces:1
- Parking description:1 Carport Space(s)
- Carport spaces:1
 Based on information submitted to the MLS GRID as of September 5, 2026 02:48 PM. All data is obtained from various sources and may not have been verified by broker or MLS GRID. Supplied Open House information is subject to change without notice. All information should be independently reviewed and verified for accuracy. Properties may or may not be listed by the office/agent presenting the information.
New listings near 500 Mohawk Drive #607
- Coming Soon
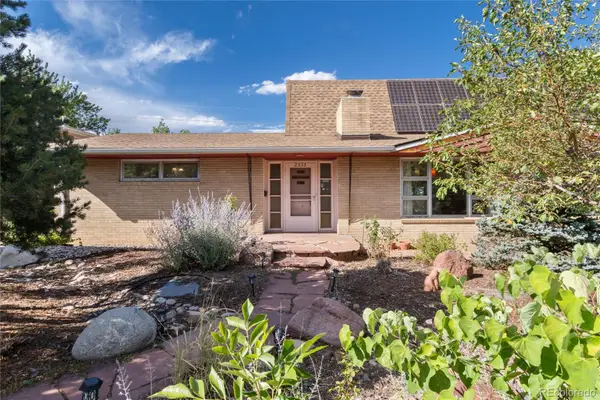 $999,999Coming Soon3 beds 3 baths3,010 sq. ft.
2335 Dartmouth Avenue, Boulder, CO 80305
MLS# 7964635Listed by: ENGEL & VOELKERS ASPEN - SNOWMASS - Coming Soon
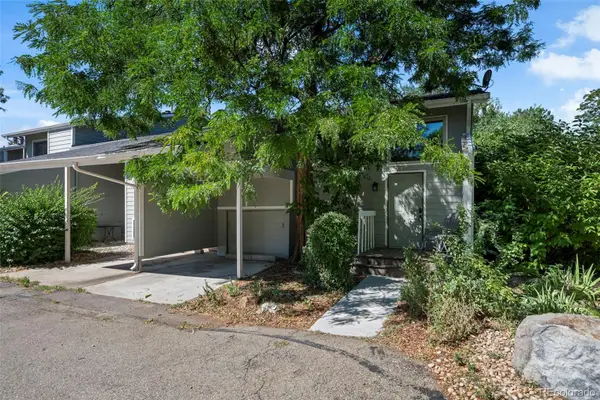 $650,000Coming Soon3 beds 3 baths1,986 sq. ft.
2953 Eagle Way, Boulder, CO 80301
MLS# 5861888Listed by: US REALTY PROS LLC - Coming Soon
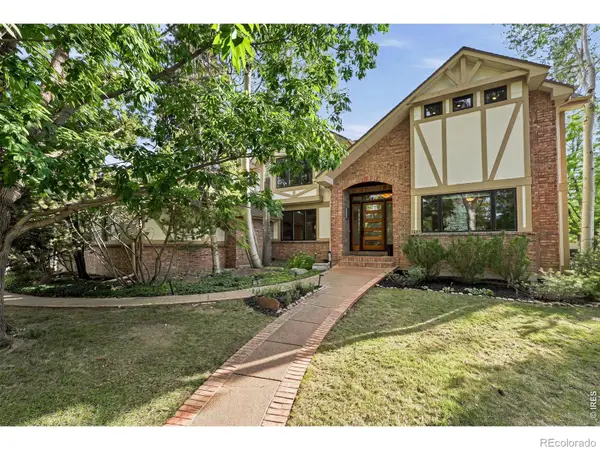 $2,580,000Coming Soon4 beds 4 baths4,832 sq. ft.
1251 Pintail Circle, Boulder, CO 80303
MLS# IR1068109Listed by: WK REAL ESTATE - Coming Soon
 $2,500,000Coming Soon3 beds 4 baths2,376 sq. ft.
2540 Spruce Street #A, Boulder, CO 80302
MLS# IR1068082Listed by: COMPASS - BOULDER - Coming Soon
 $1,900,000Coming Soon3 beds 4 baths2,085 sq. ft.
2051 26th Street #D, Boulder, CO 80302
MLS# IR1068084Listed by: COMPASS - BOULDER - Coming Soon
 $2,400,000Coming Soon3 beds 3 baths2,381 sq. ft.
2051 26th Street #E, Boulder, CO 80302
MLS# IR1068065Listed by: THE AGENCY - BOULDER - Coming Soon
 $1,750,000Coming Soon3 beds 3 baths1,631 sq. ft.
2540 Spruce Street #E, Boulder, CO 80302
MLS# IR1068066Listed by: THE AGENCY - BOULDER - Coming Soon
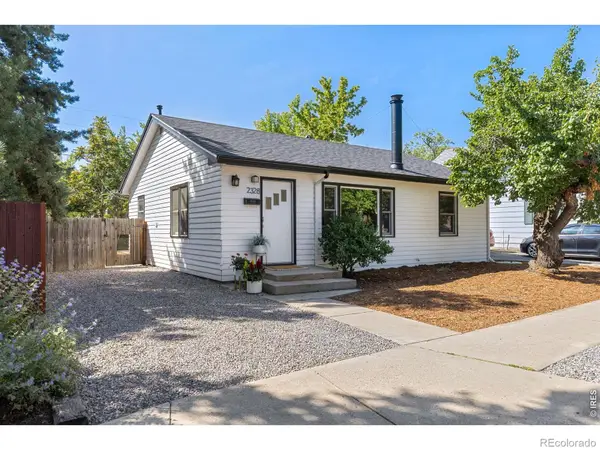 $825,000Coming Soon2 beds 1 baths1,020 sq. ft.
2328 Walnut Street, Boulder, CO 80302
MLS# IR1067980Listed by: 8Z REAL ESTATE - Coming Soon
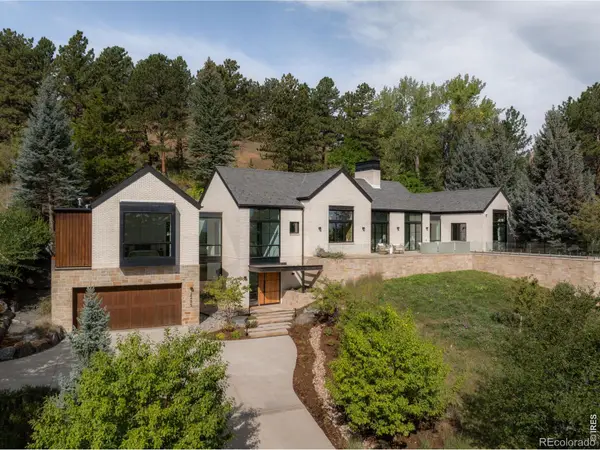 $8,800,000Coming Soon3 beds 4 baths4,907 sq. ft.
2285 Knollwood Drive, Boulder, CO 80302
MLS# IR1067982Listed by: COMPASS - BOULDER - Coming Soon
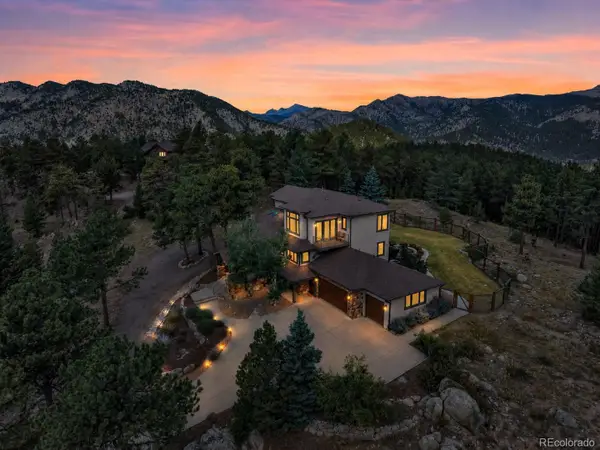 $2,150,000Coming Soon5 beds 5 baths4,670 sq. ft.
255 Peakview Road, Boulder, CO 80302
MLS# 7706405Listed by: REAL BROKER, LLC DBA REAL


Protect your home and budget from life's surprises with an Assurant Home Warranty, backed by a partner that supports you through every step of homeownership. Explore Plans.
© 2026 Better Homes and Gardens Real Estate LLC. An Anywhere Real Estate company. All rights reserved. Better Homes and Gardens® Real Estate is a registered trademark owned by Meredith Operations Corporation, licensed to Better Homes and Gardens Real Estate LLC and used with permission. Better Homes and Gardens Real Estate LLC fully supports the principles of the Fair Housing Act and the Equal Opportunity Act. Listing information is deemed reliable but is not guaranteed accurate.
Each office is independently owned and operated.
Any services or products provided by third parties are not provided by, affiliated with or related to Better Homes and Gardens Real Estate LLC, or its affiliated companies.