
525 S 46th, Boulder, CO 80305
Local realty services provided by:Better Homes and Gardens Real Estate Kenney & Company
525 S 46th,Boulder, CO 80305
$800,000
- 4 Beds
- 3 Baths
- 2,312 sq. ft.
- Single family
- Pending
Listed by: steve altermatt
Office: 8z real estate
MLS#:IR1070022
Source:ML
Price summary
- Price:$800,000
- Price per sq. ft.:$346.02
About this home
Open House has been cancelled, we are under contract with a backup contract in place. No more showings. A true jewel box, lovingly maintained and thoughtfully updated, set amid one of the most extraordinary gardens you will find in Boulder. Inspired by years the owner and her family spent living in England, and by the gardening traditions she learned from her mother there, the lush English-style gardens have been lovingly cultivated over many years. Meandering plantings, mature vegetation and intimate outdoor spaces create a setting that feels private, established and truly special. Inside, the home is equally inviting, with abundant natural light, beautifully refinished hardwood floors throughout the main and upper levels, and Pella windows framing the beautiful surroundings. A bay window fills the living room with light while providing another wonderful vantage point for enjoying the gardens. The kitchen features maple cabinetry, slab granite countertops, stainless steel appliances and recessed lighting, and opens through a Pella sliding glass door to a large covered patio overlooking the gardens, creating a wonderful connection between indoor and outdoor living. The main-floor dining room, with its fireplace and brick and flagstone hearth, offers wonderful flexibility and could be converted to a cozy main-floor primary suite with the addition of a door. Upstairs, the light-filled primary bedroom and second bedroom are tucked beneath charming dormers, with window seats and reading nooks that add warmth and character. Seasonal Flatirons views provide another distinctly Boulder touch. The finished basement expands the living space with a large family room, updated full bath, nicely appointed laundry room and two additional bedrooms, one conforming and one non-conforming. Charming, intimate and beautifully cared for, this is a home where thoughtful updates, wonderful character and extraordinary gardens come together in a way that is increasingly difficult to find....
Contact an agent
Home facts
- Year built:1958
- Subdivision & Development:Martin Acres 3
- Listing ID #:IR1070022
Rooms and interior
- Bedrooms:4
- Total bathrooms:3
- Full bathrooms:2
- Half bathrooms:1
- Flooring:Laminate, Wood
- Kitchen Description:Dishwasher, Eat-in Kitchen, Oven, Refrigerator
- Basement Description:Full
- Living area:2,312 sq. ft.
Heating and cooling
- Cooling:Central Air
- Heating:Forced Air
Structure and exterior
- Roof:Composition
- Year built:1958
- Building area:2,312 sq. ft.
- Lot Features:Level, Sprinklers In Front
- Construction Materials:Brick
- Exterior Features:Patio
- Levels:2 Story
Schools
- High school:Fairview
- Middle school:Southern Hills
- Elementary school:Creekside
Utilities
- Water:Public
- Sewer:Public Sewer
Finances and disclosures
- Price:$800,000
- Price per sq. ft.:$346.02
- Tax amount:$5,046
Features and amenities
- Laundry features:Dryer, In Unit, Washer
- Amenities:Bay Window(s), Storm Window(s), Window Coverings
Parking
- Garage spaces:1
 Based on information submitted to the MLS GRID as of November 4, 2026 09:45 AM. All data is obtained from various sources and may not have been verified by broker or MLS GRID. Supplied Open House information is subject to change without notice. All information should be independently reviewed and verified for accuracy. Properties may or may not be listed by the office/agent presenting the information.
New listings near 525 S 46th
- New
 $300,000Active1 beds 1 baths400 sq. ft.
2711 Mapleton #1, Boulder, CO 80304
MLS# 7013578Listed by: WK REAL ESTATE - New
 $1,050,000Active2 beds 1 baths1,474 sq. ft.
3115 Broadway, Boulder, CO 80304
MLS# IR1071806Listed by: COLDWELL BANKER REALTY-BOULDER - New
 $249,000Active-- beds -- baths
3035 Oneal #T-11, Boulder, CO 80301
MLS# IR1071812Listed by: LIVE WEST REALTY - New
 $985,000Active4 beds 2 baths1,812 sq. ft.
2445 Forest, Boulder, CO 80304
MLS# IR1071776Listed by: RE/MAX OF BOULDER, INC - New
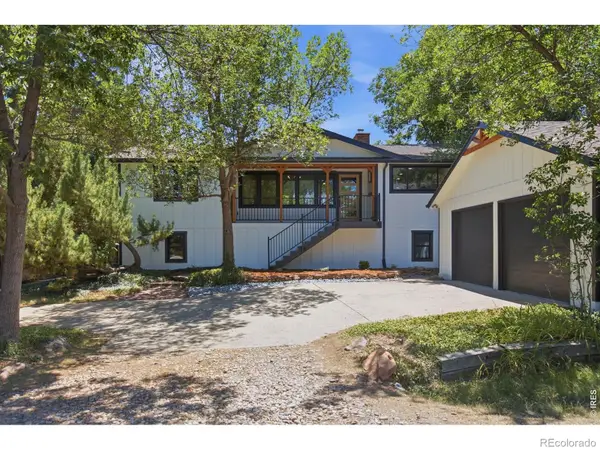 $1,450,000Active4 beds 3 baths2,554 sq. ft.
1780 Redwood, Boulder, CO 80304
MLS# IR1071780Listed by: GROUP MULBERRY - New
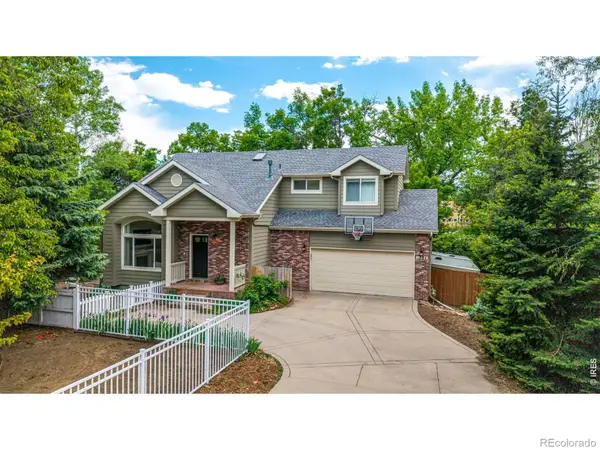 $1,850,000Active4 beds 4 baths2,379 sq. ft.
1284 Elder, Boulder, CO 80304
MLS# IR1071798Listed by: KENTWOOD REAL ESTATE BOULDER VALLEY - New
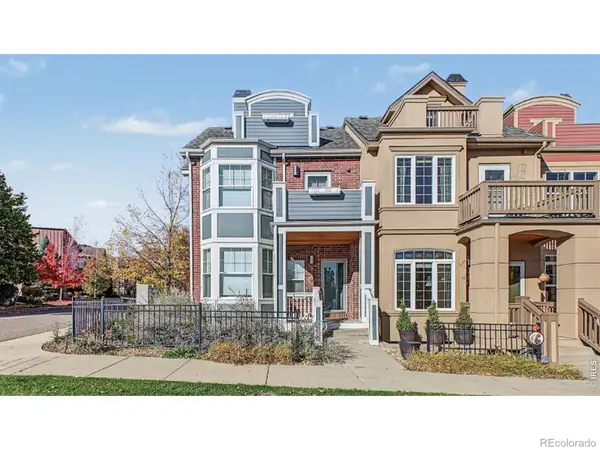 $1,175,000Active3 beds 5 baths2,992 sq. ft.
555 Laramie, Boulder, CO 80304
MLS# IR1071799Listed by: RE/MAX OF BOULDER, INC - New
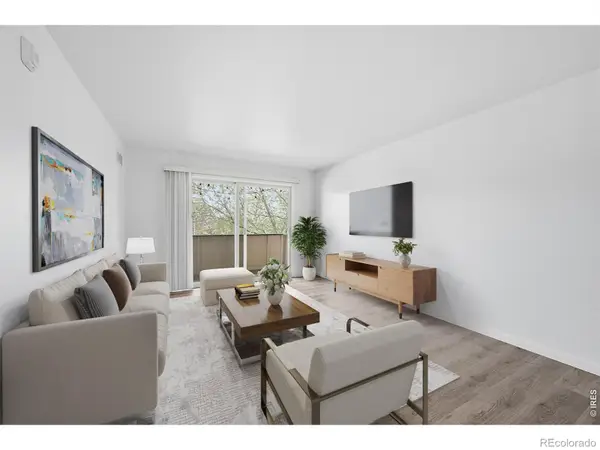 $299,000Active2 beds 2 baths924 sq. ft.
5120 Williams Fork #213, Boulder, CO 80301
MLS# IR1071801Listed by: COLDWELL BANKER REALTY-BOULDER - New
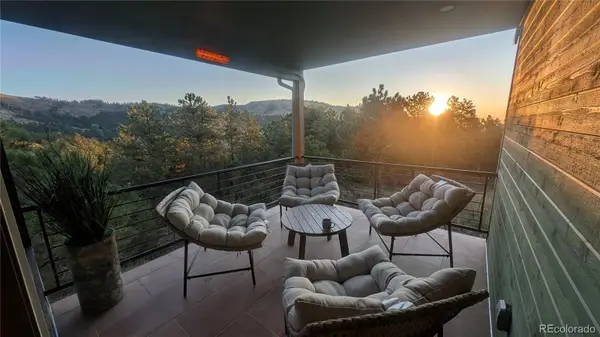 $1,200,000Active5 beds 4 baths3,803 sq. ft.
6186 Sunshine Canyon, Boulder, CO 80302
MLS# 9920568Listed by: COMPASS COLORADO, LLC - BOULDER - Open Sun, 12 to 2pmNew
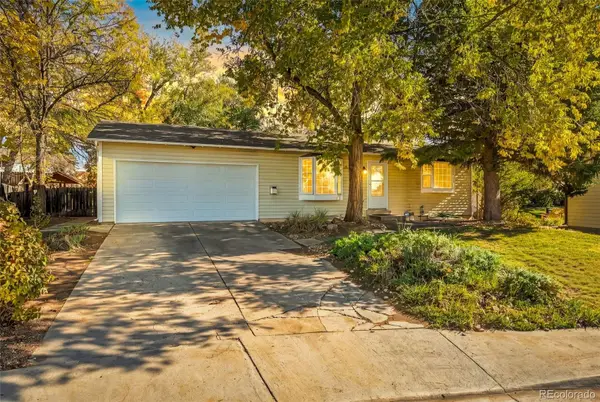 $635,000Active3 beds 2 baths1,600 sq. ft.
4444 Glencove, Boulder, CO 80301
MLS# 2326020Listed by: WESTWATER REALTY


Protect your home and budget from life's surprises with an Assurant Home Warranty, backed by a partner that supports you through every step of homeownership. Explore Plans.
© 2026 Better Homes and Gardens Real Estate LLC. An Anywhere Real Estate company. All rights reserved. Better Homes and Gardens® Real Estate is a registered trademark owned by Meredith Operations Corporation, licensed to Better Homes and Gardens Real Estate LLC and used with permission. Better Homes and Gardens Real Estate LLC fully supports the principles of the Fair Housing Act and the Equal Opportunity Act. Listing information is deemed reliable but is not guaranteed accurate.
Each office is independently owned and operated.
Any services or products provided by third parties are not provided by, affiliated with or related to Better Homes and Gardens Real Estate LLC, or its affiliated companies.