
5935 Brandywine Court, Boulder, CO 80301
Local realty services provided by:Better Homes and Gardens Real Estate Kenney & Company
5935 Brandywine Court,Boulder, CO 80301
$999,900
- 5 Beds
- 4 Baths
- 3,524 sq. ft.
- Single family
- Coming Soon
Listed by: kimberly thompson
Office: milehimodern - boulder
MLS#:IR1067287
Source:ML
Price summary
- Price:$999,900
- Price per sq. ft.:$283.74
- Monthly HOA dues:$51.67
About this home
Nestled at the end of a quiet Gunbarrel cul-de-sac, this expanded two-story home sits on a private 9,902 sq ft lot featuring a large fenced yard, and sun-drenched patio. Boasting over 3,500 finished sq ft, 5 bedrooms, 4 bathrooms and an attached 3-car garage with newer roof and newer exterior paint. The light-filled main level features new vinyl wood flooring and fresh paint throughout, offering formal living and dining spaces, a main-floor bedroom, and a dramatic family room highlighted by soaring 2-story ceilings and a cozy gas fireplace. The kitchen offers an open-concept flow into the living area, ideal for everyday living and entertaining. Upstairs, a dramatic landing overlooks the family room below, leading to a spacious primary suite complete with a 5-piece bath and walk-in closet. The fully finished basement adds versatile living space with a recreation area, flexible exercise space, guest bedroom, and a 3/4 bath with a kitchenette. HOA amenities include nearby parks, tennis courts, and a community pool. Convenient access to trail networks, local breweries, and central Boulder....
Contact an agent
Home facts
- Year built:1992
- Subdivision & Development:Orchard Creek
- Listing ID #:IR1067287
Rooms and interior
- Bedrooms:5
- Total bathrooms:4
- Full bathrooms:3
- Bathrooms Description:Five Piece Bath
- Kitchen Description:Dishwasher, Eat-in Kitchen, Oven, Pantry, Refrigerator
- Basement:Yes
- Basement Description:Full
- Living area:3,524 sq. ft.
Heating and cooling
- Cooling:Ceiling Fan(s), Central Air
- Heating:Forced Air
- Central air:Yes
Structure and exterior
- Roof:Composition
- Year built:1992
- Building area:3,524 sq. ft.
- Lot area:0.23 Acres
- Lot Features:Cul-De-Sac, Level, Sprinklers In Front
- Construction Materials:Brick, Frame
- Exterior Features:Patio
- Levels:2 Story
Schools
- High school:Boulder
- Middle school:Centennial
- Elementary school:Crest View
Utilities
- Water:Public
- Sewer:Public Sewer
Finances and disclosures
- Price:$999,900
- Price per sq. ft.:$283.74
- Tax amount:$7,113 (2025)
Features and amenities
- Laundry features:Dryer, In Unit, Washer
- Amenities:Window Coverings
Parking
- Total parking spaces:3
- Garage:Yes
- Garage spaces:3
 Based on information submitted to the MLS GRID as of August 27, 2026 01:45 AM. All data is obtained from various sources and may not have been verified by broker or MLS GRID. Supplied Open House information is subject to change without notice. All information should be independently reviewed and verified for accuracy. Properties may or may not be listed by the office/agent presenting the information.
New listings near 5935 Brandywine Court
- Coming Soon
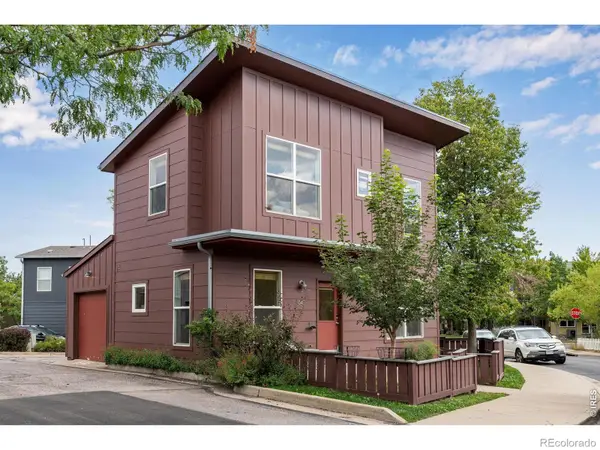 $630,000Coming Soon2 beds 1 baths931 sq. ft.
1547 Easy Rider Lane #101, Boulder, CO 80304
MLS# IR1067290Listed by: COMPASS - BOULDER - Coming Soon
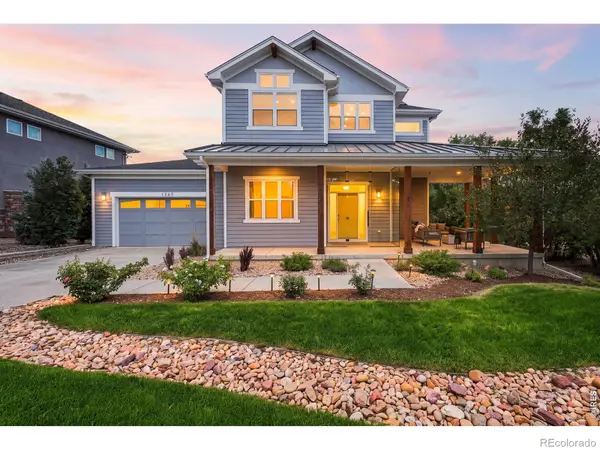 $2,100,000Coming Soon3 beds 3 baths2,826 sq. ft.
1265 Sumac Avenue, Boulder, CO 80304
MLS# IR1067296Listed by: COMPASS - BOULDER - Coming Soon
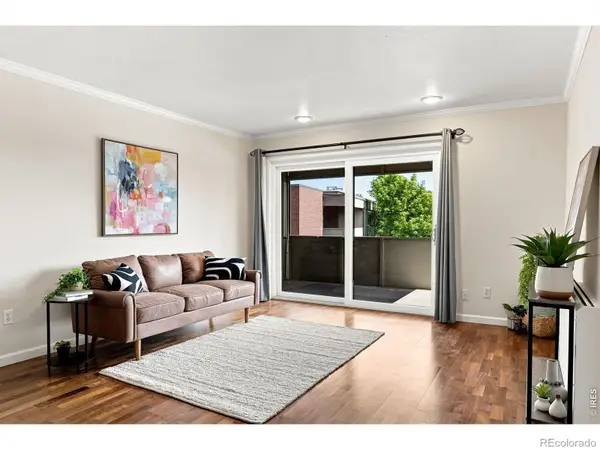 $300,000Coming Soon1 beds 1 baths702 sq. ft.
2227 Canyon Boulevard #411, Boulder, CO 80302
MLS# IR1067278Listed by: LIVE WEST REALTY - Coming Soon
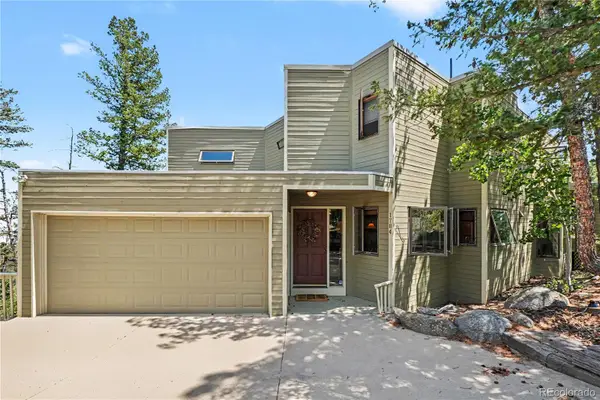 $720,000Coming Soon5 beds 4 baths3,555 sq. ft.
1784 Deer Trail Road, Boulder, CO 80302
MLS# 7705025Listed by: HOMESMART REALTY - Coming Soon
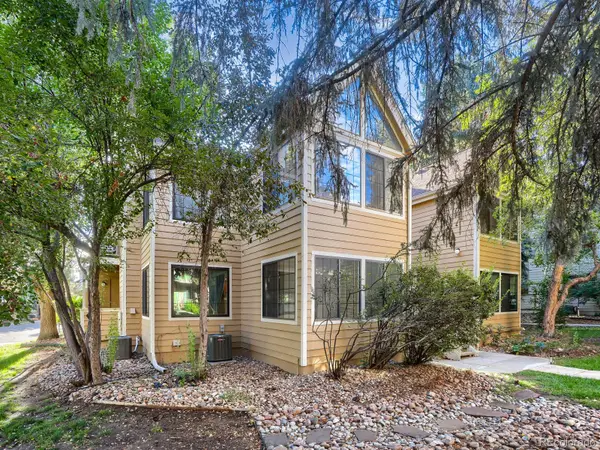 $300,000Coming Soon2 beds 2 baths802 sq. ft.
4819 White Rock Circle #E, Boulder, CO 80301
MLS# 5402154Listed by: 8Z REAL ESTATE - Coming Soon
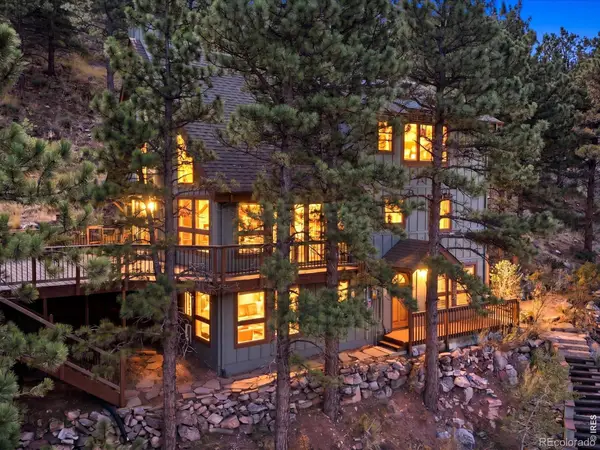 $1,220,000Coming Soon3 beds 3 baths2,548 sq. ft.
36 Ridge Drive, Boulder, CO 80304
MLS# IR1067170Listed by: THE AGENCY - BOULDER - Coming Soon
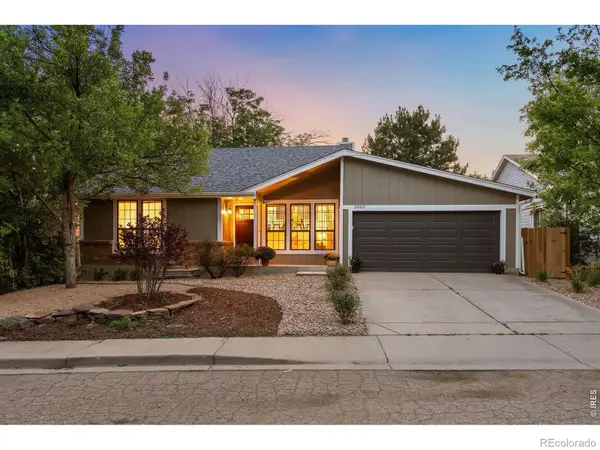 $1,250,000Coming Soon4 beds 3 baths2,090 sq. ft.
3969 Bosque Court, Boulder, CO 80301
MLS# IR1067182Listed by: LIV SOTHEBY'S INTL REALTY - Coming SoonOpen Sat, 10am to 12pm
 $520,000Coming Soon2 beds 2 baths1,264 sq. ft.
3850 Paseo Del Prado #36, Boulder, CO 80301
MLS# 3736949Listed by: EXP REALTY, LLC - Coming Soon
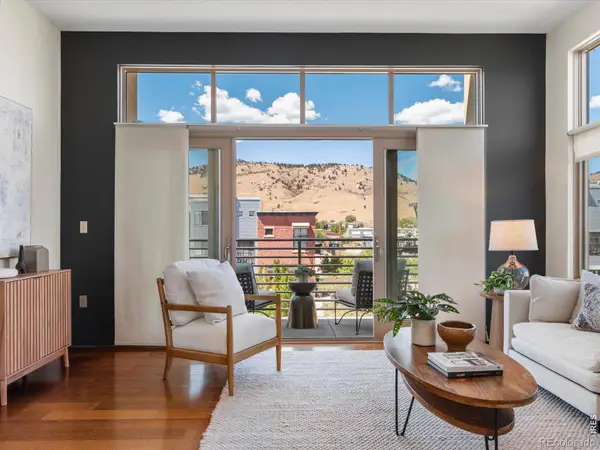 $775,000Coming Soon2 beds 2 baths926 sq. ft.
4555 13th Street #E, Boulder, CO 80304
MLS# IR1067097Listed by: 8Z REAL ESTATE


Protect your home and budget from life's surprises with an Assurant Home Warranty, backed by a partner that supports you through every step of homeownership. Explore Plans.
© 2026 Better Homes and Gardens Real Estate LLC. An Anywhere Real Estate company. All rights reserved. Better Homes and Gardens® Real Estate is a registered trademark owned by Meredith Operations Corporation, licensed to Better Homes and Gardens Real Estate LLC and used with permission. Better Homes and Gardens Real Estate LLC fully supports the principles of the Fair Housing Act and the Equal Opportunity Act. Listing information is deemed reliable but is not guaranteed accurate.
Each office is independently owned and operated.
Any services or products provided by third parties are not provided by, affiliated with or related to Better Homes and Gardens Real Estate LLC, or its affiliated companies.