
630 Terrace Avenue #B, Boulder, CO 80304
Local realty services provided by:Better Homes and Gardens Real Estate Kenney & Company
630 Terrace Avenue #B,Boulder, CO 80304
$1,450,000
- 2 Beds
- 2 Baths
- 1,692 sq. ft.
- Condominium
- Coming Soon
Listed by: lauren cotlar, marcia cotlar
Office: compass-denver
MLS#:IR1067304
Source:ML
Price summary
- Price:$1,450,000
- Price per sq. ft.:$856.97
- Monthly HOA dues:$600
About this home
Refined and modern, this luxury Dakota Ridge condo offers a rare combination of sophisticated design, peaceful surroundings, and TRUE SINGLE-LEVEL LIVING in North Boulder. High ceilings, expansive windows, SOLID OAK FLOORS, and an open, airy layout fill the home with natural light, while views toward Bear Peak create a tranquil backdrop. At the heart of the home, the kitchen is designed for both gathering and everyday living, with a generous island, abundant workspace, and dedicated pantry. The adjoining living area centers around a gas fireplace, creating a warm and inviting place to settle in or entertain. Thoughtful features include Hunter Douglas blinds with select motorized shades, a WHOLE-HOME HUMIDIFIER, and TANKLESS WATER HEATER. Designed for comfortable, low-maintenance living, the secure building offers ELEVATOR ACCESS WITH NO STAIRS REQUIRED from the garage to the residence, plus a dedicated UNDERGROUND GARAGE SPACE WITH EV CHARGER and PRIVATE STORAGE LOCKER. Outside, enjoy DIRECT ACCESS TO MILES OF HIKING AND BIKING TRAILS, along with nearby parks and playgrounds. North Boulder favorites including Moxie Bread Co., Logan's Espresso Cafe, Spruce Confections, Cinq Sept, Proto's, and Wapo's are all close by. Modern, secure, and surrounded by nature, this is elevated Boulder living with the convenience to simply lock the door and go....
Contact an agent
Home facts
- Year built:2019
- Subdivision & Development:Dakota Flats
- Listing ID #:IR1067304
Rooms and interior
- Bedrooms:2
- Total bathrooms:2
- Full bathrooms:2
- Flooring:Tile, Wood
- Bathrooms Description:Five Piece Bath
- Kitchen Description:Dishwasher, Disposal, Eat-in Kitchen, Kitchen Island, Microwave, Oven, Pantry, Refrigerator, Self Cleaning Oven
- Basement:Yes
- Living area:1,692 sq. ft.
Heating and cooling
- Cooling:Central Air
- Heating:Forced Air
- Central air:Yes
Structure and exterior
- Roof:Tar/Gravel
- Year built:2019
- Building area:1,692 sq. ft.
- Lot area:0.73 Acres
- Lot Features:Open Space
- Architectural Style:Contemporary
- Construction Materials:Block, Metal Siding
- Exterior Features:Patio
- Levels:1 Story
Schools
- High school:Boulder
- Middle school:Centennial
- Elementary school:Foothill
Utilities
- Water:Public
- Sewer:Public Sewer
Finances and disclosures
- Price:$1,450,000
- Price per sq. ft.:$856.97
- Tax amount:$7,301 (2025)
Features and amenities
- Laundry features:Dryer, In Unit, Washer
- Amenities:Double Pane Windows, Fire Alarm, Fire Sprinkler System, Smoke Detector(s), Window Coverings
Parking
- Total parking spaces:1
- Parking description:Underground
 Based on information submitted to the MLS GRID as of August 27, 2026 11:55 AM. All data is obtained from various sources and may not have been verified by broker or MLS GRID. Supplied Open House information is subject to change without notice. All information should be independently reviewed and verified for accuracy. Properties may or may not be listed by the office/agent presenting the information.
New listings near 630 Terrace Avenue #B
- Coming Soon
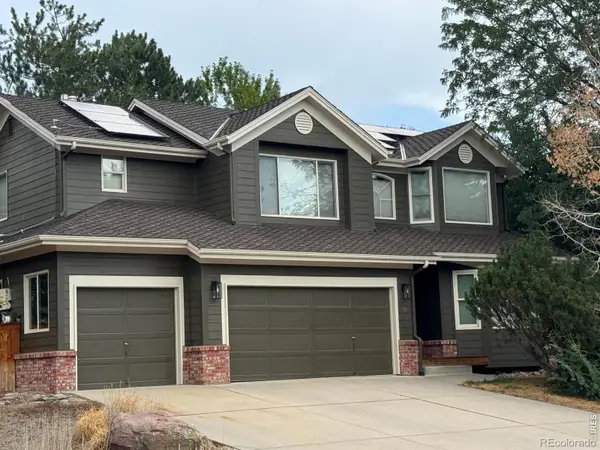 $999,900Coming Soon5 beds 4 baths3,524 sq. ft.
5935 Brandywine Court, Boulder, CO 80301
MLS# IR1067287Listed by: MILEHIMODERN - BOULDER - Coming Soon
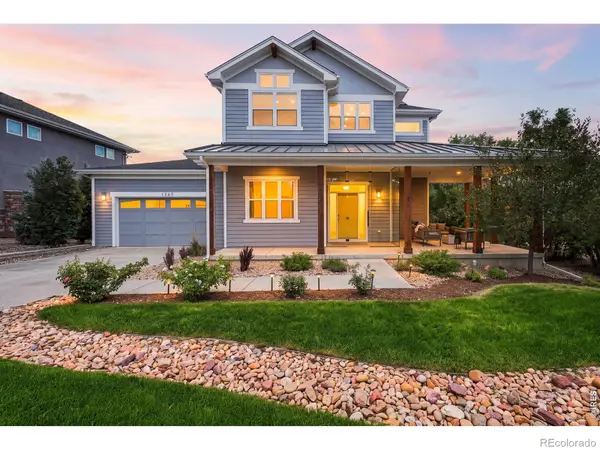 $2,100,000Coming Soon3 beds 3 baths2,826 sq. ft.
1265 Sumac Avenue, Boulder, CO 80304
MLS# IR1067296Listed by: COMPASS - BOULDER - Coming Soon
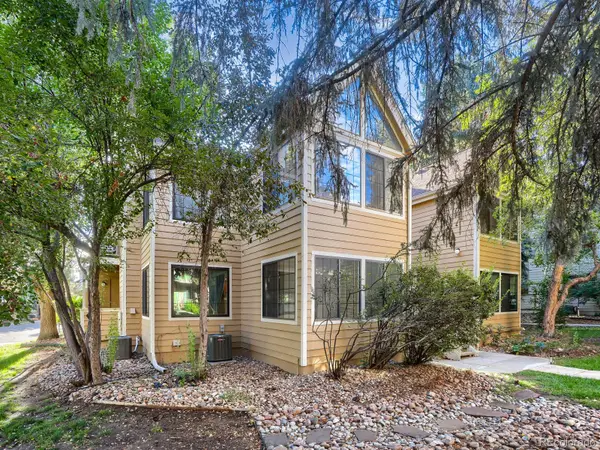 $300,000Coming Soon2 beds 2 baths802 sq. ft.
4819 White Rock Circle #E, Boulder, CO 80301
MLS# 5402154Listed by: 8Z REAL ESTATE - Coming Soon
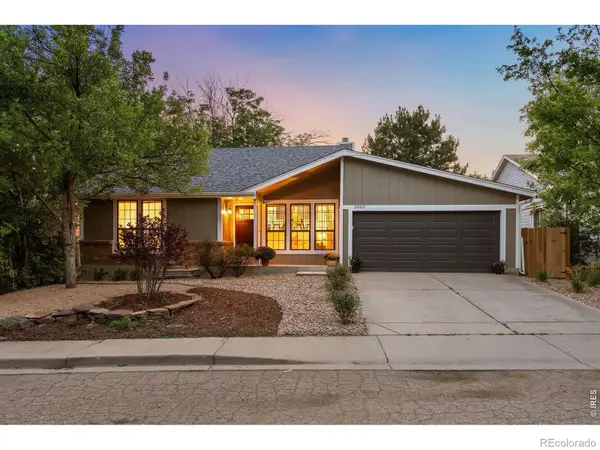 $1,250,000Coming Soon4 beds 3 baths2,090 sq. ft.
3969 Bosque Court, Boulder, CO 80301
MLS# IR1067182Listed by: LIV SOTHEBY'S INTL REALTY - Coming SoonOpen Sat, 10am to 12pm
 $520,000Coming Soon2 beds 2 baths1,264 sq. ft.
3850 Paseo Del Prado #36, Boulder, CO 80301
MLS# 3736949Listed by: EXP REALTY, LLC - Coming SoonOpen Sun, 1 to 4pm
 $1,350,000Coming Soon5 beds 3 baths3,938 sq. ft.
325 Mohawk Drive, Boulder, CO 80303
MLS# 4252905Listed by: CORCORAN PERRY & CO. - New
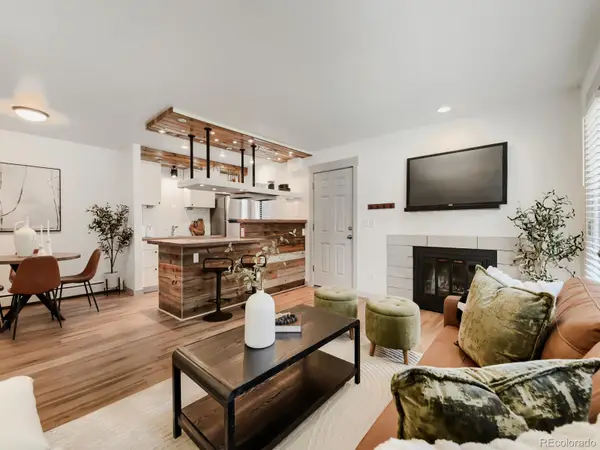 $375,000Active2 beds 2 baths880 sq. ft.
2800 Kalmia Avenue #A123, Boulder, CO 80301
MLS# 7846685Listed by: COMPASS - DENVER - Open Sat, 11am to 1pmNew
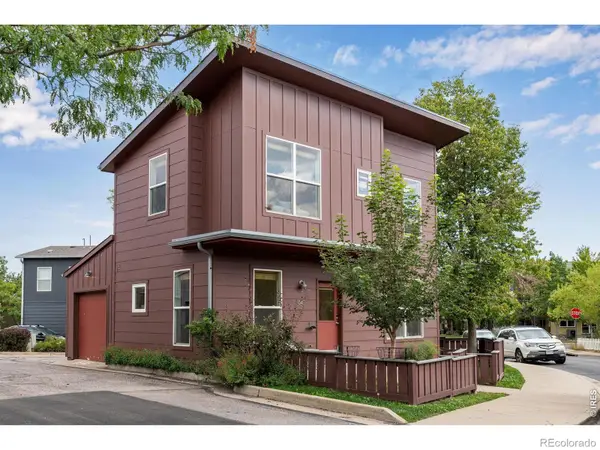 $630,000Active2 beds 1 baths931 sq. ft.
1547 Easy Rider Lane #101, Boulder, CO 80304
MLS# IR1067290Listed by: COMPASS - BOULDER - Open Sun, 1am to 3pmNew
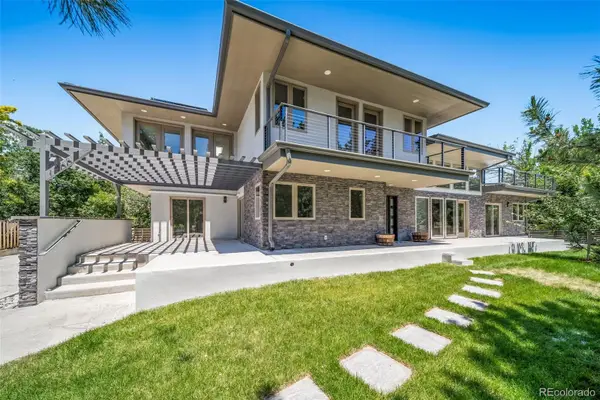 $1,850,000Active4 beds 4 baths3,602 sq. ft.
1400 Lodge Lane, Boulder, CO 80303
MLS# 9678915Listed by: WEST ROCK REALTY, LLC


Protect your home and budget from life's surprises with an Assurant Home Warranty, backed by a partner that supports you through every step of homeownership. Explore Plans.
© 2026 Better Homes and Gardens Real Estate LLC. An Anywhere Real Estate company. All rights reserved. Better Homes and Gardens® Real Estate is a registered trademark owned by Meredith Operations Corporation, licensed to Better Homes and Gardens Real Estate LLC and used with permission. Better Homes and Gardens Real Estate LLC fully supports the principles of the Fair Housing Act and the Equal Opportunity Act. Listing information is deemed reliable but is not guaranteed accurate.
Each office is independently owned and operated.
Any services or products provided by third parties are not provided by, affiliated with or related to Better Homes and Gardens Real Estate LLC, or its affiliated companies.