
65 Betasso Road, Boulder, CO 80302
Local realty services provided by:Better Homes and Gardens Real Estate Kenney & Company
65 Betasso Road,Boulder, CO 80302
$1,585,000
- 3 Beds
- 4 Baths
- 4,018 sq. ft.
- Single family
- Active
Listed by: jimmy keith
Office: re/max of boulder, inc
MLS#:IR1065677
Source:ML
Price summary
- Price:$1,585,000
- Price per sq. ft.:$394.47
About this home
Tranquil mountain living just 10 minutes above Boulder. Thoughtfully designed for both everyday comfort and effortless entertaining, this elegant home features a beautifully flowing main level where expansive windows frame the surrounding natural beauty and fill the space with abundant light. The spacious kitchen opens to inviting gathering areas, complemented by a sophisticated formal dining room, a dramatic living room with vaulted ceilings, and a cozy family room anchored by a gas fireplace. The luxurious primary suite is a private retreat, offering a spa-inspired bath, a generous walk-in closet, and exclusive access to a peaceful deck overlooking the scenic landscape. The expansive lower level provides exceptional flexibility, making it ideal for a recreation room, home office, fitness space, or guest quarters. Complete with a full bathroom and direct outdoor access, it easily adapts to your lifestyle. Step outside to enjoy multiple decks and patios, perfect for relaxing, entertaining, or simply taking in the serenity of the mountain setting.Move-in ready, the home has been thoughtfully updated with a newer roof and furnace, as well as premium Andersen windows for lasting comfort and energy efficiency. Set on 1.1 private acres, the property is graced with mature trees and striking natural rock outcroppings, creating a picturesque mountain escape. Just up the road, Betasso Preserve offers more than 1,000 acres of hiking, biking, and outdoor recreation. Despite its peaceful setting, the home offers exceptional convenience with easy access via paved, county-maintained roads-just 45 minutes to Denver and approximately 50 minutes to Denver International Airport....
Contact an agent
Home facts
- Year built:1995
- Subdivision & Development:Tall Timbers
- Listing ID #:IR1065677
Rooms and interior
- Bedrooms:3
- Total bathrooms:4
- Full bathrooms:2
- Half bathrooms:1
- Flooring:Tile, Wood
- Bathrooms Description:Five Piece Bath
- Kitchen Description:Dishwasher, Disposal, Down Draft, Eat-in Kitchen, Kitchen Island, Oven, Refrigerator, Self Cleaning Oven
- Basement:Yes
- Living area:4,018 sq. ft.
Heating and cooling
- Heating:Forced Air, Propane
Structure and exterior
- Roof:Composition
- Year built:1995
- Building area:4,018 sq. ft.
- Lot area:1.12 Acres
- Lot Features:Rock Outcropping, Rolling Slope
- Architectural Style:Contemporary
- Construction Materials:Frame, Stucco
- Exterior Features:Balcony, Deck, Patio
- Levels:2 Story
Schools
- High school:Boulder
- Middle school:Manhattan
- Elementary school:Flatirons
Utilities
- Water:Well
- Sewer:Septic Tank
Finances and disclosures
- Price:$1,585,000
- Price per sq. ft.:$394.47
- Tax amount:$8,155 (2025)
Features and amenities
- Laundry features:Dryer, Washer
- Amenities:Double Pane Windows, Fire Sprinkler System, Window Coverings
Parking
- Total parking spaces:2
- Parking description:Oversized
- Garage:Yes
- Garage spaces:2
 Based on information submitted to the MLS GRID as of August 4, 2026 04:40 PM. All data is obtained from various sources and may not have been verified by broker or MLS GRID. Supplied Open House information is subject to change without notice. All information should be independently reviewed and verified for accuracy. Properties may or may not be listed by the office/agent presenting the information.
New listings near 65 Betasso Road
- Coming Soon
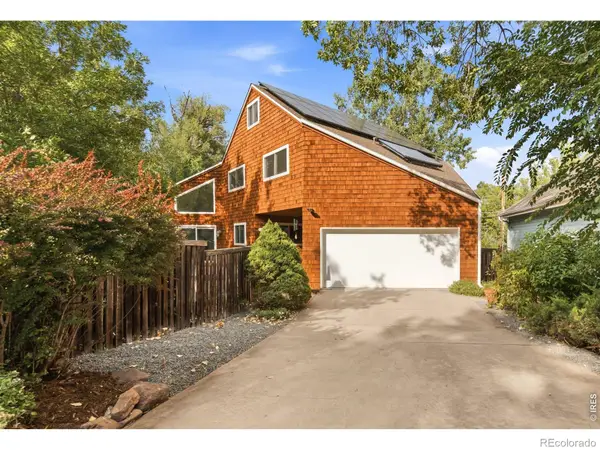 $1,395,000Coming Soon5 beds 3 baths
3416 Iris Court, Boulder, CO 80304
MLS# IR1065661Listed by: MAVEN GROUP REALTY - New
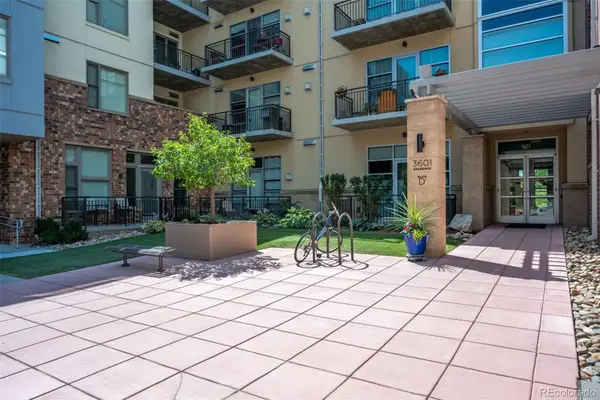 $1,495,000Active2 beds 2 baths1,399 sq. ft.
3601 Arapahoe Avenue #D-424, Boulder, CO 80303
MLS# 4745640Listed by: WK REAL ESTATE - New
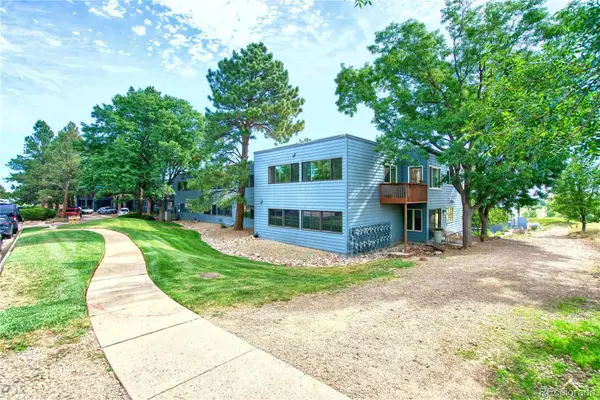 $668,000Active2 beds 2 baths1,705 sq. ft.
1572 Bradley Drive #B, Boulder, CO 80305
MLS# 9992385Listed by: MARVIN GARDENS REAL ESTATE - New
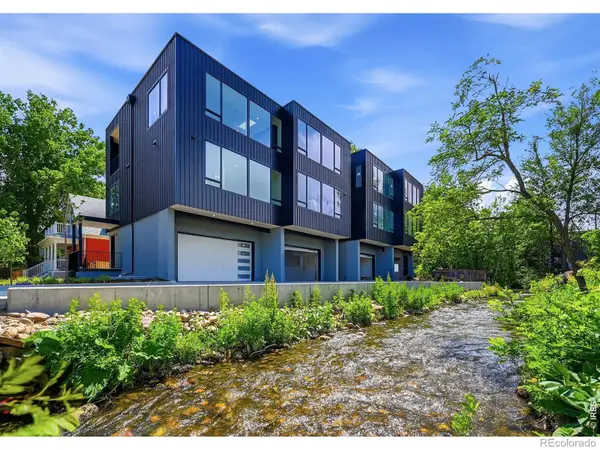 $1,695,000Active2 beds 3 baths1,733 sq. ft.
1633 17th #A, Boulder, CO 80302
MLS# IR1065641Listed by: LIVE WEST REALTY - New
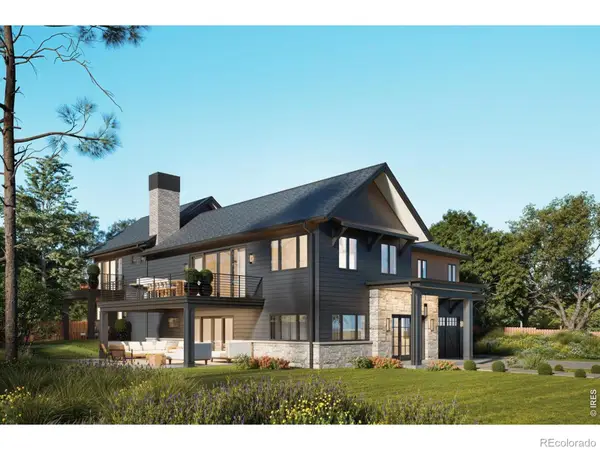 $4,950,000Active5 beds 7 baths4,233 sq. ft.
536 Linden Park Drive, Boulder, CO 80304
MLS# IR1065651Listed by: OPEN REAL ESTATE - New
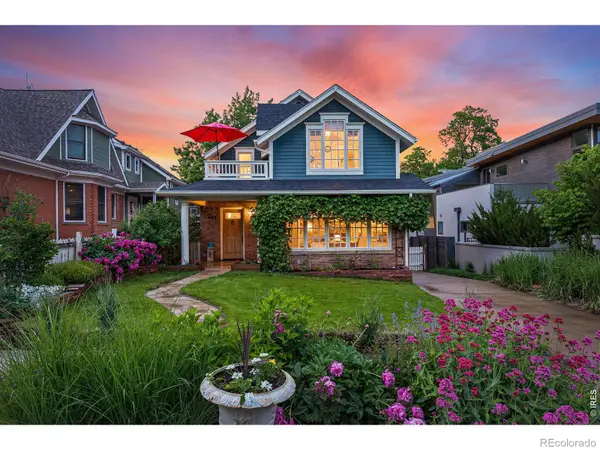 $3,125,000Active3 beds 3 baths4,981 sq. ft.
435 Arapahoe Avenue, Boulder, CO 80302
MLS# IR1065653Listed by: LIVE WEST REALTY - Coming Soon
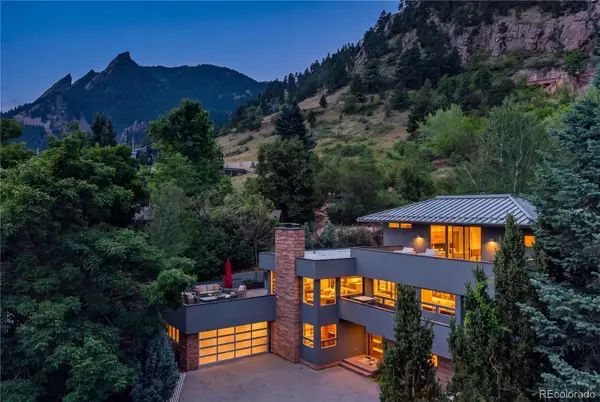 $3,495,000Coming Soon4 beds 4 baths
863 Circle Drive, Boulder, CO 80302
MLS# 6705583Listed by: REDFIN CORPORATION - New
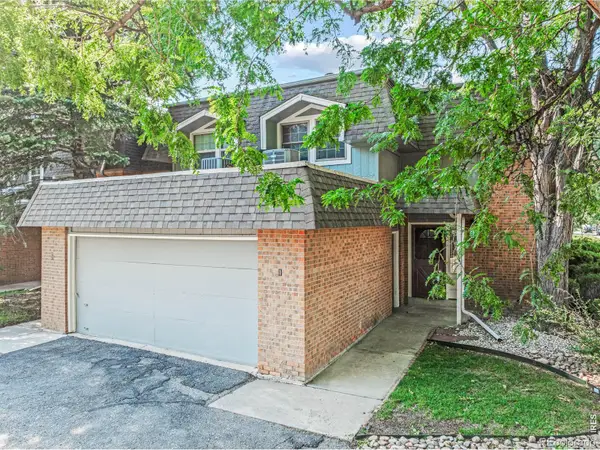 $545,000Active2 beds 2 baths1,246 sq. ft.
3850 Paseo Del Prado Street #1, Boulder, CO 80301
MLS# IR1065586Listed by: KELLER WILLIAMS-PREFERRED RLTY - New
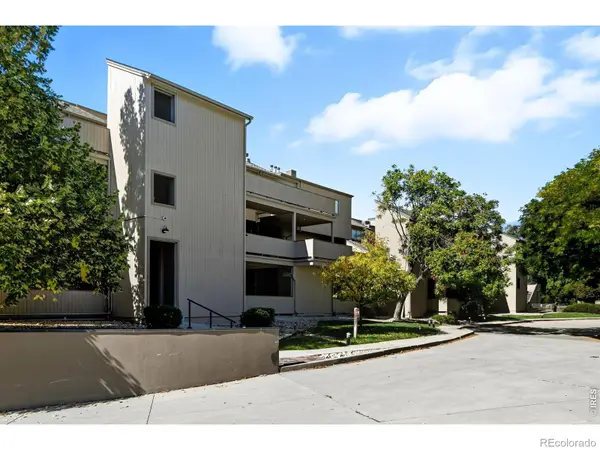 $525,000Active2 beds 2 baths1,260 sq. ft.
2938 Kalmia Avenue #17, Boulder, CO 80301
MLS# IR1065574Listed by: THE AGENCY - BOULDER


Protect your home and budget from life's surprises with an Assurant Home Warranty, backed by a partner that supports you through every step of homeownership. Explore Plans.
© 2026 Better Homes and Gardens Real Estate LLC. An Anywhere Real Estate company. All rights reserved. Better Homes and Gardens® Real Estate is a registered trademark owned by Meredith Operations Corporation, licensed to Better Homes and Gardens Real Estate LLC and used with permission. Better Homes and Gardens Real Estate LLC fully supports the principles of the Fair Housing Act and the Equal Opportunity Act. Listing information is deemed reliable but is not guaranteed accurate.
Each office is independently owned and operated.
Any services or products provided by third parties are not provided by, affiliated with or related to Better Homes and Gardens Real Estate LLC, or its affiliated companies.