
952 Rembrandt Road, Boulder, CO 80302
Local realty services provided by:Better Homes and Gardens Real Estate Kenney & Company
Listed by: samuel swithers
Office: nav real estate
MLS#:4865499
Source:ML
Price summary
- Price:$3,450,000
- Price per sq. ft.:$688.9
- Monthly HOA dues:$299.25
About this home
952 Rembrandt Road is one of the rare Boulder properties where the views feel almost limitless. Set on 35 private wooded acres within the gated enclave of Buckingham Hills, this nine-home community is surrounded by over 300 acres of protected forest — with panoramic views stretching from Boulder Reservoir to the Flatirons. A reimagined mountain estate blending Scandinavian minimalism with contemporary architecture, minutes from North Boulder.
A dramatic two-story entry sets the tone with soaring ceilings, a sculptural spiral staircase, and impressive floor-to-ceiling natural stone walls that echo the surrounding landscape. Expansive walls of glass draw the outdoors inward, filling the 5,000+ square-foot residence with an abundance of natural light. Fully renovated, the home balances architectural scale with understated warmth through wide-plank oak floors, vaulted wood-clad ceilings, quartzite surfaces, and curated natural materials.
Designed for both effortless entertaining and restorative daily living, the great room centers around a striking stone fireplace and opens seamlessly onto expansive terraces overlooking the cascading pond and waterfall, mature pines, and city lights below. The chef’s kitchen flows into a glass-wrapped breakfast nook immersed in the mountain setting.
The main level is designed for complete daily living — no stairs required. The primary suite opens to a private covered deck ideal for a sauna or cold plunge, alongside a spa-inspired bath and walk-in closet. A formal office sits nearby, while the light-filled walkout lower level features two secondary bedrooms connected by a Jack-and-Jill bath, in addition to a yoga studio with Murphy bed and ensuite bath. Upstairs, a soundproofed media lounge with wet bar serves equally as a recording studio, private cinema, or elevated entertaining space.
Minutes from downtown Boulder's dining, shopping, and culture — this is a legacy property, and one of a kind in today's market....
Contact an agent
Home facts
- Year built:1993
- Subdivision & Development:Buckingham Hills
- Listing ID #:4865499
Rooms and interior
- Bedrooms:3
- Total bathrooms:5
- Full bathrooms:2
- Half bathrooms:2
- Flooring:Tile, Vinyl, Wood
- Bathrooms Description:Five Piece Bath, Jack & Jill Bathroom
- Kitchen Description:Dishwasher, Disposal, Freezer, Microwave, Oven, Pantry, Range, Refrigerator
- Basement:Yes
- Basement Description:Finished, Walk-Out Access
- Living area:5,008 sq. ft.
Heating and cooling
- Cooling:Central Air
- Heating:Forced Air, Natural Gas
- Central air:Yes
Structure and exterior
- Roof:Concrete
- Year built:1993
- Building area:5,008 sq. ft.
- Lot area:35.35 Acres
- Lot Features:Fire Mitigation, Foothills, Landscaped, Many Trees, Mountainous
- Architectural Style:Contemporary
- Construction Materials:Concrete, Frame, Rock, Stucco
- Exterior Features:Balcony, Barbecue, Covered, Fire Pit, Gas Grill, Lighting, Patio, Private Yard, Rain Gutters, Water Feature
- Levels:2 Story
Schools
- High school:Silver Creek
- Middle school:Altona
- Elementary school:Blue Mountain
Utilities
- Water:Well
- Sewer:Septic Tank
Finances and disclosures
- Price:$3,450,000
- Price per sq. ft.:$688.9
- Tax amount:$17,636 (2025)
Features and amenities
- Laundry features:Dryer, Washer
- Amenities:Carbon Monoxide Detector(s), Double Pane Windows, Gas Water Heater, Security System, Skylight(s), Smoke Detector(s)
Parking
- Total parking spaces:5
- Parking description:2 Carport Space(s), Asphalt, Concrete Driveway, Floor Coating, Insulated Garage, Oversized
- Garage:Yes
- Garage spaces:3
- Carport spaces:2
 Based on information submitted to the MLS GRID as of August 4, 2026 02:31 PM. All data is obtained from various sources and may not have been verified by broker or MLS GRID. Supplied Open House information is subject to change without notice. All information should be independently reviewed and verified for accuracy. Properties may or may not be listed by the office/agent presenting the information.
New listings near 952 Rembrandt Road
- Coming Soon
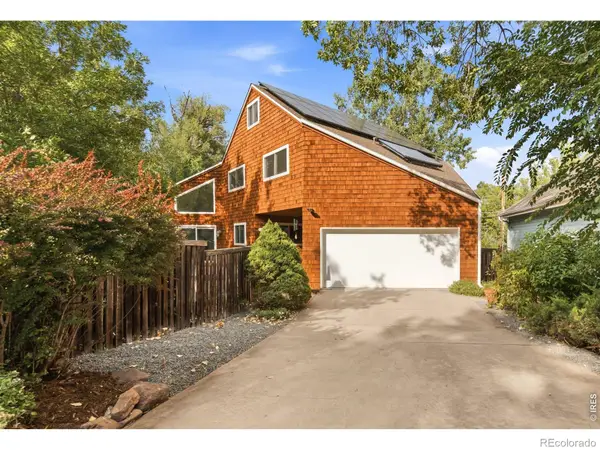 $1,395,000Coming Soon5 beds 3 baths
3416 Iris Court, Boulder, CO 80304
MLS# IR1065661Listed by: MAVEN GROUP REALTY - New
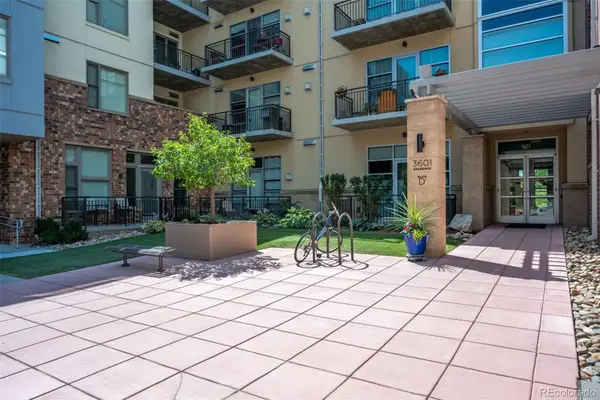 $1,495,000Active2 beds 2 baths1,399 sq. ft.
3601 Arapahoe Avenue #D-424, Boulder, CO 80303
MLS# 4745640Listed by: WK REAL ESTATE - New
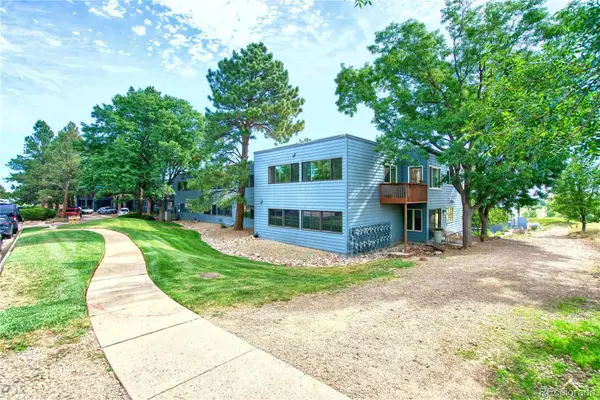 $668,000Active2 beds 2 baths1,705 sq. ft.
1572 Bradley Drive #B, Boulder, CO 80305
MLS# 9992385Listed by: MARVIN GARDENS REAL ESTATE - New
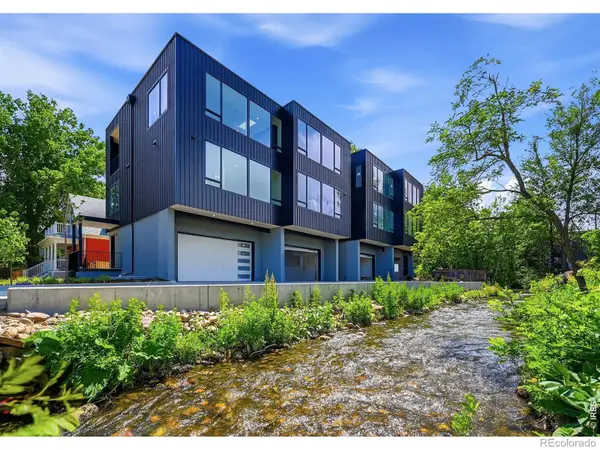 $1,695,000Active2 beds 3 baths1,733 sq. ft.
1633 17th #A, Boulder, CO 80302
MLS# IR1065641Listed by: LIVE WEST REALTY - New
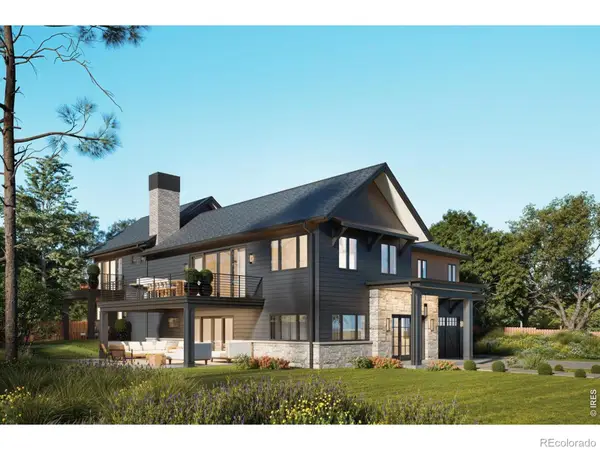 $4,950,000Active5 beds 7 baths4,233 sq. ft.
536 Linden Park Drive, Boulder, CO 80304
MLS# IR1065651Listed by: OPEN REAL ESTATE - New
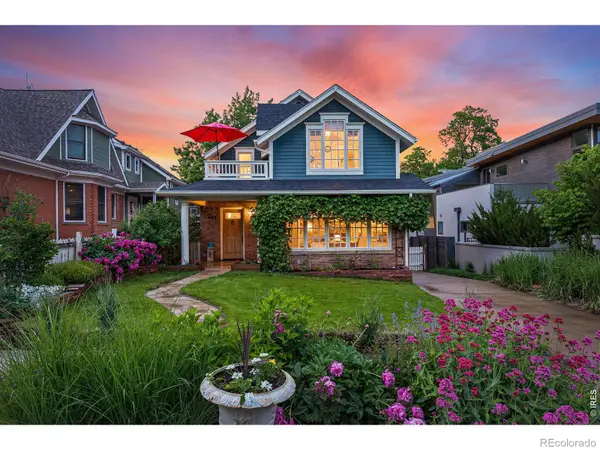 $3,125,000Active3 beds 3 baths4,981 sq. ft.
435 Arapahoe Avenue, Boulder, CO 80302
MLS# IR1065653Listed by: LIVE WEST REALTY - Coming Soon
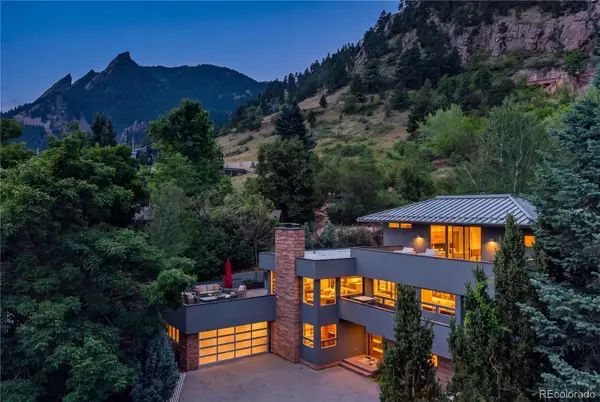 $3,495,000Coming Soon4 beds 4 baths
863 Circle Drive, Boulder, CO 80302
MLS# 6705583Listed by: REDFIN CORPORATION - New
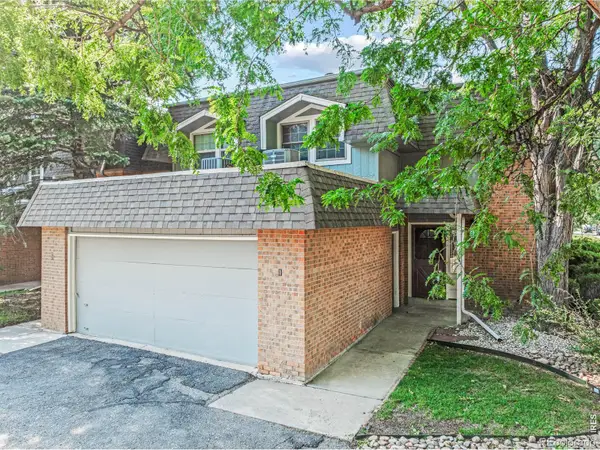 $545,000Active2 beds 2 baths1,246 sq. ft.
3850 Paseo Del Prado Street #1, Boulder, CO 80301
MLS# IR1065586Listed by: KELLER WILLIAMS-PREFERRED RLTY - New
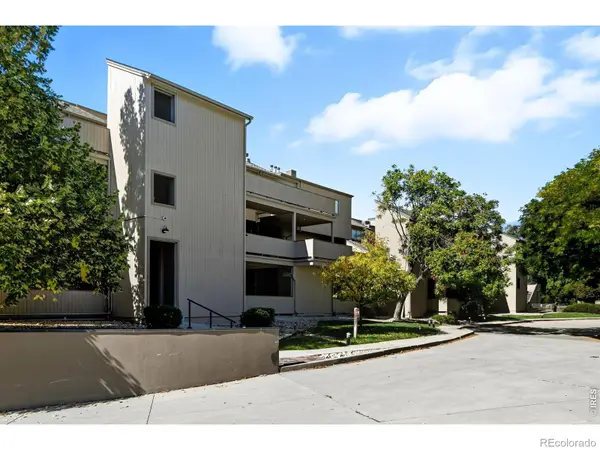 $525,000Active2 beds 2 baths1,260 sq. ft.
2938 Kalmia Avenue #17, Boulder, CO 80301
MLS# IR1065574Listed by: THE AGENCY - BOULDER - New
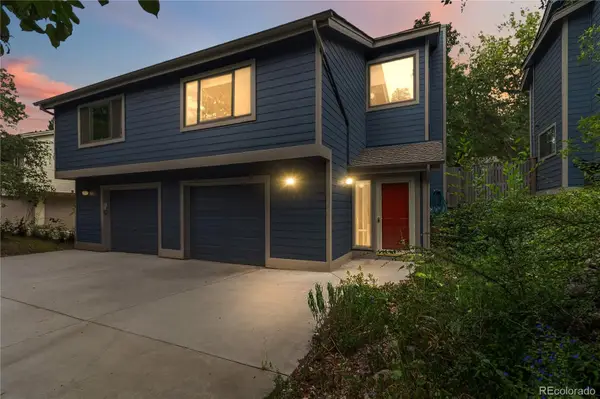 $875,000Active3 beds 2 baths1,636 sq. ft.
1120 Poplar Avenue, Boulder, CO 80304
MLS# 4207334Listed by: CENTURY 21 ALTITUDE REAL ESTATE, LLC


Protect your home and budget from life's surprises with an Assurant Home Warranty, backed by a partner that supports you through every step of homeownership. Explore Plans.
© 2026 Better Homes and Gardens Real Estate LLC. An Anywhere Real Estate company. All rights reserved. Better Homes and Gardens® Real Estate is a registered trademark owned by Meredith Operations Corporation, licensed to Better Homes and Gardens Real Estate LLC and used with permission. Better Homes and Gardens Real Estate LLC fully supports the principles of the Fair Housing Act and the Equal Opportunity Act. Listing information is deemed reliable but is not guaranteed accurate.
Each office is independently owned and operated.
Any services or products provided by third parties are not provided by, affiliated with or related to Better Homes and Gardens Real Estate LLC, or its affiliated companies.