
655 Four Oclock Road #204, Breckenridge, CO 80424
Local realty services provided by:Better Homes and Gardens Real Estate Kenney & Company
655 Four Oclock Road #204,Breckenridge, CO 80424
$489,900
- - Beds
- 1 Baths
- 307 sq. ft.
- Condominium
- Active
Listed by: jeannette thompson
Office: the gongloff group
MLS#:5395875
Source:ML
Price summary
- Price:$489,900
- Price per sq. ft.:$1,595.77
- Monthly HOA dues:$240
About this home
TRUE SKI/IN and SKI/OUT at Snowflake lift, FULL bathroom with bathtub, FULL/COMPLETE kitchen includes dishwasher, entry closet, owners' keyed closet. HEATED/GARAGE PARKING/one car, currently queen bed (nice mattress & box springs), sleeps two with potential to add a queen sleeper sofa. Condo amenities include a lounge area with a large gas fireplace, an oversized hot tub & courtyard area. Seller is a licensed Realtor in the State of Colorado.
Contact an agent
Home facts
- Year built:1999
- Subdivision & Development:TYRA IV RIVERBEND LODGE
- Listing ID #:5395875
Rooms and interior
- Total bathrooms:1
- Full bathrooms:1
- Flooring:Tile, Vinyl
- Kitchen Description:Dishwasher, Disposal, Microwave, Oven, Range, Range Hood, Refrigerator
- Living area:307 sq. ft.
Heating and cooling
- Heating:Radiant
Structure and exterior
- Roof:Shingle
- Year built:1999
- Building area:307 sq. ft.
- Lot Features:Landscaped, Mountainous, Near Ski Area
- Architectural Style:Mountain Contemporary
- Construction Materials:Concrete, Wood Siding
- Exterior Features:Covered, Deck, Spa/Hot Tub
- Foundation Description:Concrete Perimeter
- Levels:3 or More Stories
Schools
- High school:Summit
- Middle school:Summit
- Elementary school:Breckenridge
Utilities
- Water:Public
- Sewer:Public Sewer
Finances and disclosures
- Price:$489,900
- Price per sq. ft.:$1,595.77
- Tax amount:$1,912 (2025)
Features and amenities
- Laundry features:Coin Laundry, Common Area
Parking
- Total parking spaces:1
- Parking description:Heated Garage, Underground
 Based on information submitted to the MLS GRID as of September 5, 2026 02:48 PM. All data is obtained from various sources and may not have been verified by broker or MLS GRID. Supplied Open House information is subject to change without notice. All information should be independently reviewed and verified for accuracy. Properties may or may not be listed by the office/agent presenting the information.
New listings near 655 Four Oclock Road #204
- New
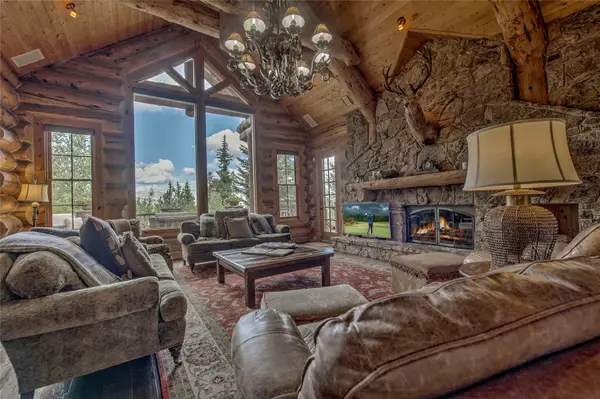 $7,250,000Active4 beds 6 baths4,282 sq. ft.
177 Cumberland Drive, Breckenridge, CO 80424
MLS# S1071425Listed by: RE/MAX PROPERTIES OF THE SUMMIT - Open Thu, 11am to 2pmNew
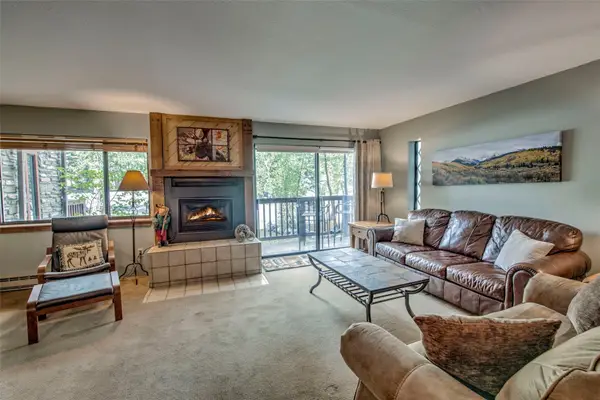 $1,085,000Active2 beds 2 baths1,200 sq. ft.
405 Four Oclock Road #B, Breckenridge, CO 80424
MLS# S1071479Listed by: RE/MAX PROPERTIES OF THE SUMMIT - New
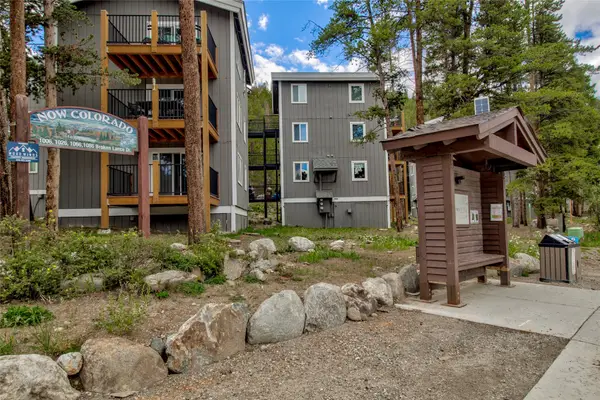 $399,500Active2 beds 1 baths552 sq. ft.
50 Now Colorado Court #A2, Breckenridge, CO 80424
MLS# S1071246Listed by: COLORADO PREMIER RESORT PROPERTIES - New
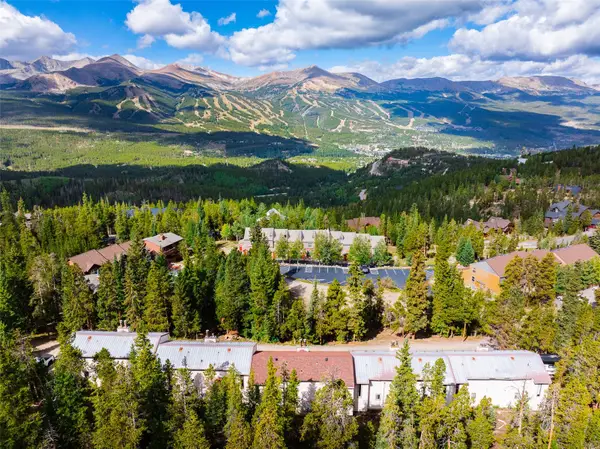 $549,000Active2 beds 2 baths1,095 sq. ft.
72 Atlantic Lode Road #5, Breckenridge, CO 80424
MLS# S1071460Listed by: PAFFRATH & THOMAS R.E.S.C - Open Mon, 11am to 1pmNew
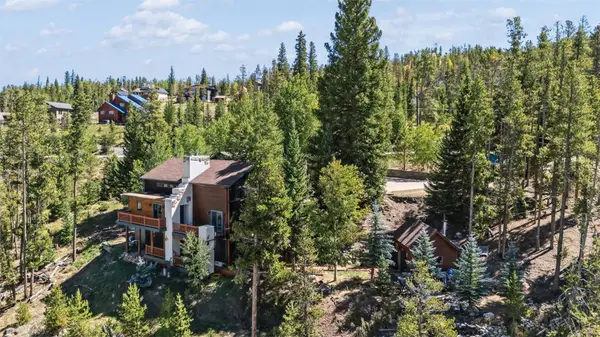 $1,647,000Active3 beds 3 baths3,164 sq. ft.
231 Fairview Boulevard, Breckenridge, CO 80424
MLS# S1071426Listed by: CORNERSTONE REAL ESTATE CO. - New
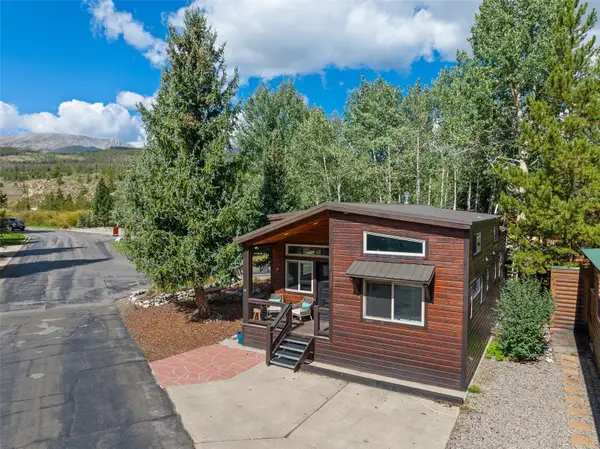 $729,000Active2 beds 2 baths900 sq. ft.
85 Revett Drive #101, Breckenridge, CO 80424
MLS# S1071458Listed by: LEGENDARY REALTY - New
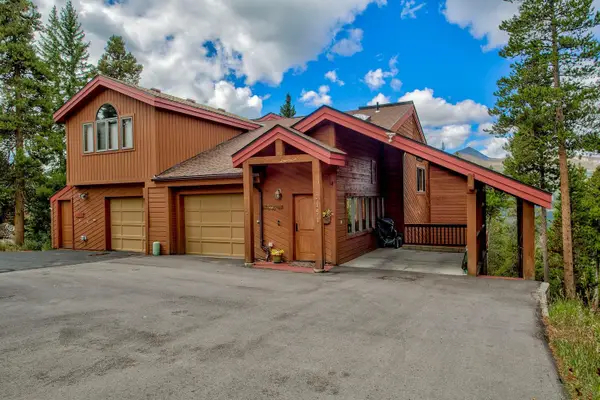 $1,350,000Active3 beds 4 baths2,568 sq. ft.
151 Emmett Lode Road, Breckenridge, CO 80424
MLS# S1071189Listed by: COLORADO PREMIER RESORT PROPERTIES  $5,263,153Pending2 beds 2 baths1,535 sq. ft.
1599 Ski Hill Road #613, Breckenridge, CO 80424
MLS# S1071452Listed by: IMI RESORT PROPS OF COLORADO- New
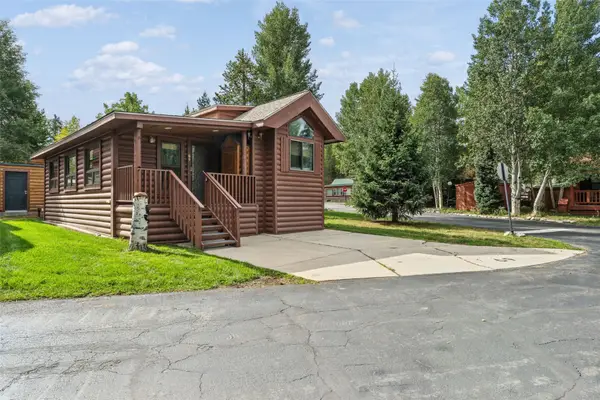 $625,000Active2 beds 2 baths780 sq. ft.
85 Revett Drive #69, Breckenridge, CO 80424
MLS# S1071408Listed by: CORNERSTONE REAL ESTATE CO. - New
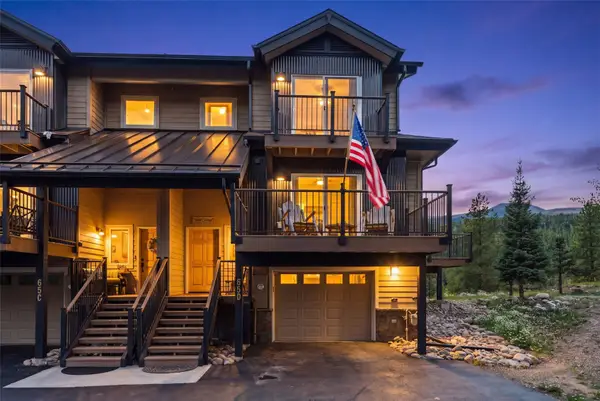 $1,725,000Active4 beds 3 baths2,206 sq. ft.
65 River Park Drive #65D, Breckenridge, CO 80424
MLS# S1071193Listed by: RE/MAX PROPERTIES OF THE SUMMIT


Protect your home and budget from life's surprises with an Assurant Home Warranty, backed by a partner that supports you through every step of homeownership. Explore Plans.
© 2026 Better Homes and Gardens Real Estate LLC. An Anywhere Real Estate company. All rights reserved. Better Homes and Gardens® Real Estate is a registered trademark owned by Meredith Operations Corporation, licensed to Better Homes and Gardens Real Estate LLC and used with permission. Better Homes and Gardens Real Estate LLC fully supports the principles of the Fair Housing Act and the Equal Opportunity Act. Listing information is deemed reliable but is not guaranteed accurate.
Each office is independently owned and operated.
Any services or products provided by third parties are not provided by, affiliated with or related to Better Homes and Gardens Real Estate LLC, or its affiliated companies.