
77 Cr 528, Breckenridge, CO 80424
Local realty services provided by:Better Homes and Gardens Real Estate Kenney & Company
77 Cr 528,Breckenridge, CO 80424
$1,499,000
- 3 Beds
- 3 Baths
- 2,240 sq. ft.
- Single family
- Pending
Listed by: pete deininger, blythe syfan
Office: real broker - breck life group
MLS#:S1071048
Source:CO_SAR
Price summary
- Price:$1,499,000
- Price per sq. ft.:$669.2
About this home
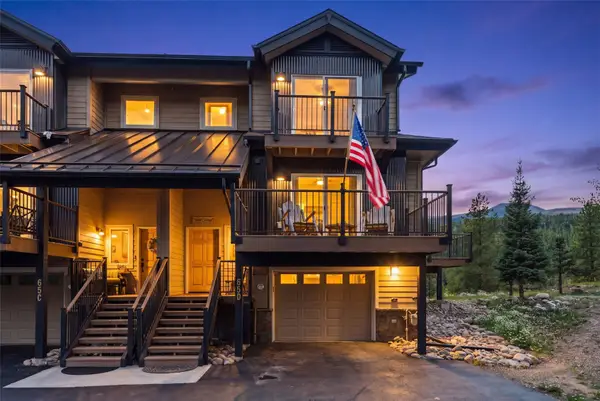
Beautifully appointed 3-bedroom, 3-bath custom home in Breckenridge Park Estates, offering a wonderful combination of quality craftsmanship, thoughtful updates, and easy indoor/outdoor living. Ideally situated within the neighborhood, the home enjoys a convenient, easily accessible location with mature landscaping, flagstone walkways, a paved driveway, oversized 2-car detached garage, fenced yard, and a generous wrap-around deck.
Inside, the home is warm, bright, and thoughtfully designed. Beautiful wood floors lead into the vaulted living and dining areas, where tongue-and-groove ceilings and a new gas fireplace create a welcoming mountain ambiance. Builder-level finishes throughout reflect the quality of the original construction, while numerous updates provide peace of mind and modern comfort.
The upper level has been beautifully remodeled with an updated bedroom, bathroom, and closet. The finished basement adds flexible living space, along with a new washer and dryer installed in 2025. Significant exterior improvements including new windows, siding, roofing, decks, and railings were completed in 2020, followed by a new furnace in 2022.
When it's time for adventure, you'll find immediate access to the Laurium Trailhead, Boreas Pass and Baker's Tank trails nearby. Hiking, biking and XC skiing access are just a short distance from your front door. This home provides a wonderful opportunity to enjoy the Breckenridge lifestyle in a comfortable, thoughtfully updated mountain home....
Contact an agent
Home facts
- Year built:1981
- Subdivision & Development:BRECKENRIDGE PARK ESTATES SUB #1
- Listing ID #:S1071048
- Added:22 day(s) ago
- Updated:September 07, 2026 at 07:27 AM
Rooms and interior
- Bedrooms:3
- Total bathrooms:3
- Full bathrooms:1
- Rooms Total:11
- Flooring:Stone, Tile, Wood
- Kitchen Description:Dishwasher, Gas Range, Microwave, Refrigerator
- Basement:Yes
- Basement Description:Finished
- Living area:2,240 sq. ft.
Heating and cooling
- Heating:Forced Air
Structure and exterior
- Roof:Asphalt
- Year built:1981
- Building area:2,240 sq. ft.
- Lot area:1.1 Acres
- Construction Materials:Wood Frame
- Exterior Features:Deck
- Foundation Description:Poured
Utilities
- Water:Well
- Sewer:Septic Available, Septic Tank
Finances and disclosures
- Price:$1,499,000
- Price per sq. ft.:$669.2
- Tax amount:$4,290 (2025)
Features and amenities
- Appliances:Dishwasher, Microwave, Refrigerator, Washer
- Laundry features:Dryer, Washer
- Amenities:Vaulted Ceiling(s)
Parking
- Parking description:Detached, Garage, Parking Pad
- Garage:Yes
- Garage spaces:2
New listings near 77 Cr 528
- New
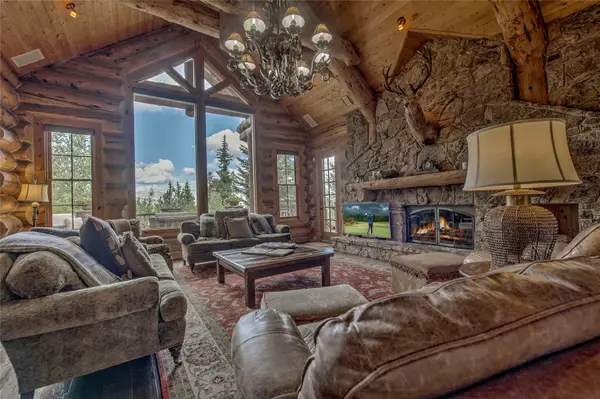 $7,250,000Active4 beds 6 baths4,282 sq. ft.
177 Cumberland Drive, Breckenridge, CO 80424
MLS# S1071425Listed by: RE/MAX PROPERTIES OF THE SUMMIT - Open Thu, 11am to 2pmNew
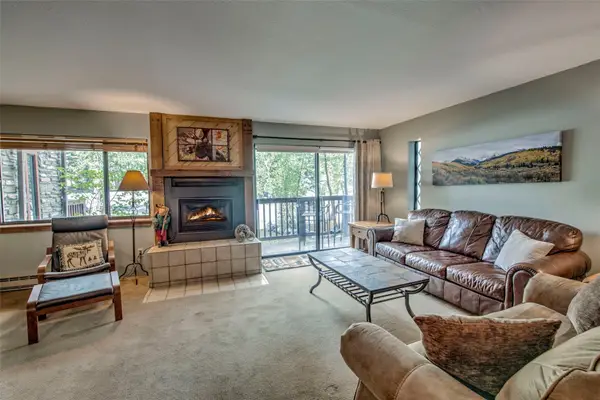 $1,085,000Active2 beds 2 baths1,200 sq. ft.
405 Four Oclock Road #B, Breckenridge, CO 80424
MLS# S1071479Listed by: RE/MAX PROPERTIES OF THE SUMMIT - New
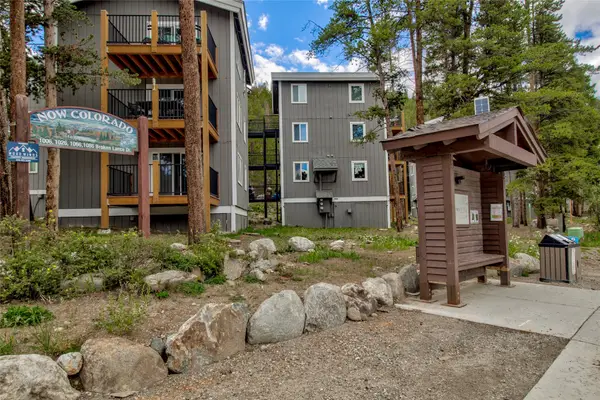 $399,500Active2 beds 1 baths552 sq. ft.
50 Now Colorado Court #A2, Breckenridge, CO 80424
MLS# S1071246Listed by: COLORADO PREMIER RESORT PROPERTIES - New
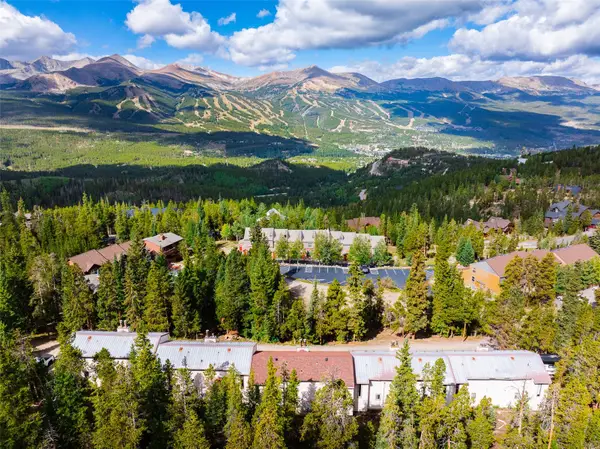 $549,000Active2 beds 2 baths1,095 sq. ft.
72 Atlantic Lode Road #5, Breckenridge, CO 80424
MLS# S1071460Listed by: PAFFRATH & THOMAS R.E.S.C - Open Mon, 11am to 1pmNew
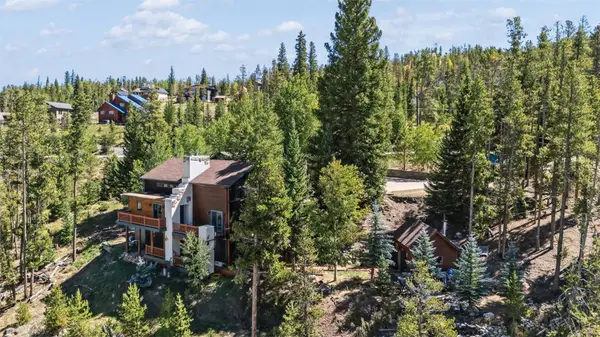 $1,647,000Active3 beds 3 baths3,164 sq. ft.
231 Fairview Boulevard, Breckenridge, CO 80424
MLS# S1071426Listed by: CORNERSTONE REAL ESTATE CO. - New
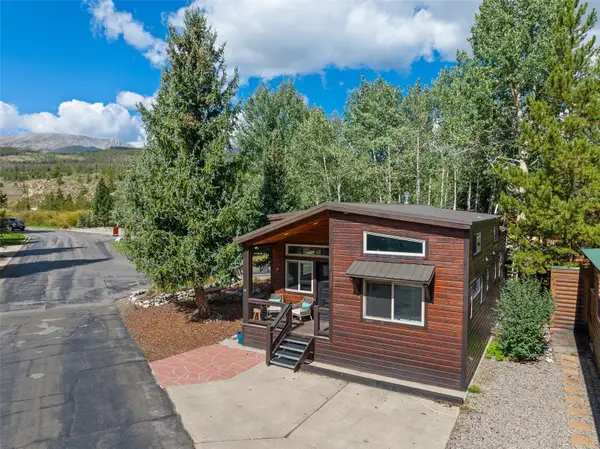 $729,000Active2 beds 2 baths900 sq. ft.
85 Revett Drive #101, Breckenridge, CO 80424
MLS# S1071458Listed by: LEGENDARY REALTY - New
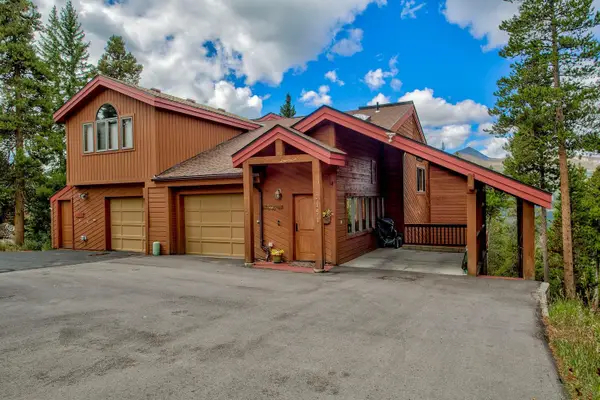 $1,350,000Active3 beds 4 baths2,568 sq. ft.
151 Emmett Lode Road, Breckenridge, CO 80424
MLS# S1071189Listed by: COLORADO PREMIER RESORT PROPERTIES  $5,263,153Pending2 beds 2 baths1,535 sq. ft.
1599 Ski Hill Road #613, Breckenridge, CO 80424
MLS# S1071452Listed by: IMI RESORT PROPS OF COLORADO- New
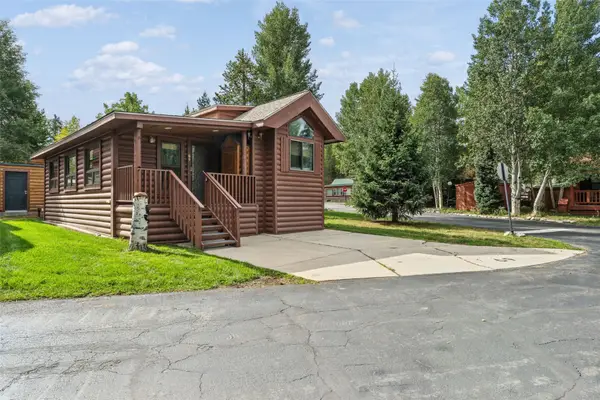 $625,000Active2 beds 2 baths780 sq. ft.
85 Revett Drive #69, Breckenridge, CO 80424
MLS# S1071408Listed by: CORNERSTONE REAL ESTATE CO. - New
 $1,725,000Active4 beds 3 baths2,206 sq. ft.
65 River Park Drive #65D, Breckenridge, CO 80424
MLS# S1071193Listed by: RE/MAX PROPERTIES OF THE SUMMIT


Protect your home and budget from life's surprises with an Assurant Home Warranty, backed by a partner that supports you through every step of homeownership. Explore Plans.
© 2026 Better Homes and Gardens Real Estate LLC. An Anywhere Real Estate company. All rights reserved. Better Homes and Gardens® Real Estate is a registered trademark owned by Meredith Operations Corporation, licensed to Better Homes and Gardens Real Estate LLC and used with permission. Better Homes and Gardens Real Estate LLC fully supports the principles of the Fair Housing Act and the Equal Opportunity Act. Listing information is deemed reliable but is not guaranteed accurate.
Each office is independently owned and operated.
Any services or products provided by third parties are not provided by, affiliated with or related to Better Homes and Gardens Real Estate LLC, or its affiliated companies.