
13756 Ash Circle, Brighton, CO 80602
Local realty services provided by:Better Homes and Gardens Real Estate Kenney & Company
Listed by: jerry hufford, bruce berger
Office: re/max alliance
MLS#:3485158
Source:ML
Price summary
- Price:$535,000
- Price per sq. ft.:$186.93
- Monthly HOA dues:$55
About this home
Welcome to this better than new 3 bedroom,3 bath home in the highly desirable Homestead Hills community. Built in 2020 and meticulously maintained, the home sits on one of the premier lots, offering stunning views in almost every direction. Enjoy peaceful park and distant city views from the front, and breathtaking mountain views from the back. Inside, the open concept floor plan is perfect for both entertaining and daily living. The spacious kitchen flows into the dining area and family room and features quartz countertops, a walk-in pantry, abundant cabinetry, under-cabinet lighting, double ovens, and a five-burner gas range, ideal for the home chef. A versatile main floor office or flex space offers beautiful views of the park and open space. Upstairs you’ll find a spacious loft, perfect as a second family room, media area, or playroom. The luxurious primary suite includes a large walk-in closet and a beautifully appointed en-suite walk-in shower. There are two additional bedrooms, a full bathroom, and a conveniently located laundry room to complete the upper level. The unfinished 840 square foot basement is framed and ready for your finishing touches, with projected space for an additional bedroom, bathroom, family room, and storage. Outside, relax on the charming covered front porch overlooking the park, or enjoy the private fenced side yard, perfect for grilling, entertaining, or unwinding in a peaceful setting. Conveniently located just steps from your favorite grocery store and multiple popular eateries. This move-in-ready home offers modern finishes, exceptional views, and a fantastic layout. Don’t miss this opportunity to make it yours....
Contact an agent
Home facts
- Year built:2020
- Subdivision & Development:Homestead Hills Filing 3
- Listing ID #:3485158
Rooms and interior
- Bedrooms:3
- Total bathrooms:3
- Full bathrooms:1
- Half bathrooms:1
- Kitchen Description:Cooktop, Double Oven, Microwave, Oven, Refrigerator
- Basement:Yes
- Basement Description:Bath/Stubbed, Unfinished
- Living area:2,862 sq. ft.
Heating and cooling
- Cooling:Central Air
- Heating:Forced Air, Natural Gas
- Central air:Yes
Structure and exterior
- Roof:Composition
- Year built:2020
- Building area:2,862 sq. ft.
- Lot area:0.06 Acres
- Architectural Style:Contemporary, Traditional
- Construction Materials:Frame, Stone, Wood Siding
- Exterior Features:Covered, Front Porch, Patio
- Foundation Description:Slab
- Levels:2 Story
Schools
- High school:Horizon
- Middle school:Rocky Top
- Elementary school:Eagleview
Utilities
- Water:Public
- Sewer:Public Sewer
Finances and disclosures
- Price:$535,000
- Price per sq. ft.:$186.93
- Tax amount:$8,432 (2025)
Features and amenities
- Laundry features:Dryer, Washer
- Amenities:Carbon Monoxide Detector(s), Smoke Detector(s)
Parking
- Total parking spaces:2
- Garage:Yes
- Garage spaces:2
 Based on information submitted to the MLS GRID as of August 27, 2026 04:45 AM. All data is obtained from various sources and may not have been verified by broker or MLS GRID. Supplied Open House information is subject to change without notice. All information should be independently reviewed and verified for accuracy. Properties may or may not be listed by the office/agent presenting the information.
New listings near 13756 Ash Circle
- Coming SoonOpen Sat, 12 to 2pm
 $775,000Coming Soon3 beds 3 baths2,911 sq. ft.
16195 Bently Street, Brighton, CO 80603
MLS# 5175090Listed by: BRICK AND IVY LLC - New
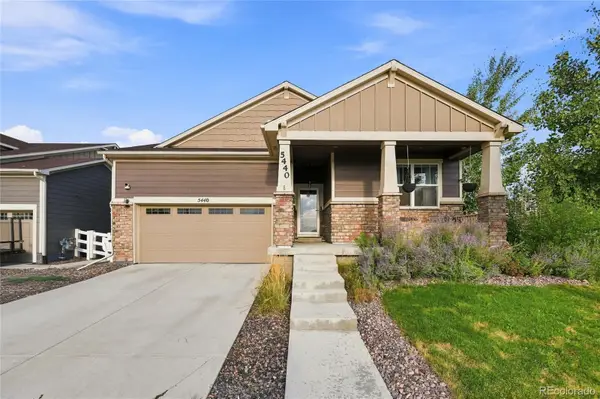 $675,000Active4 beds 3 baths3,516 sq. ft.
5440 Lupine Court, Henderson, CO 80640
MLS# 3812129Listed by: EXP REALTY, LLC - New
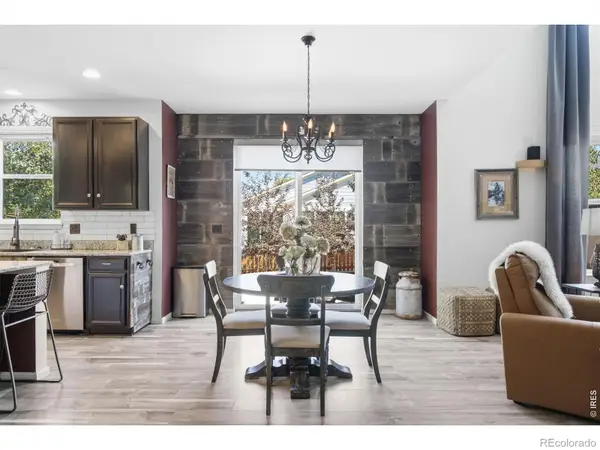 $709,000Active4 beds 4 baths4,045 sq. ft.
1625 Bellflower Drive, Brighton, CO 80601
MLS# IR1067302Listed by: NEXTHOME ROCKY MOUNTAIN - Open Fri, 2:30 to 4pmNew
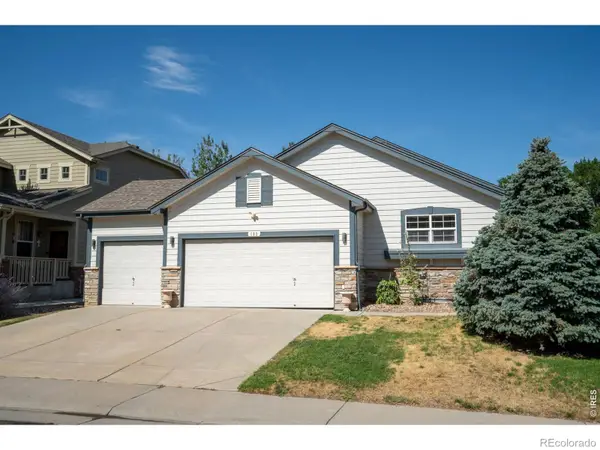 $530,000Active3 beds 2 baths3,096 sq. ft.
183 Montezuma Street, Brighton, CO 80601
MLS# IR1067267Listed by: RE/MAX MOMENTUM - New
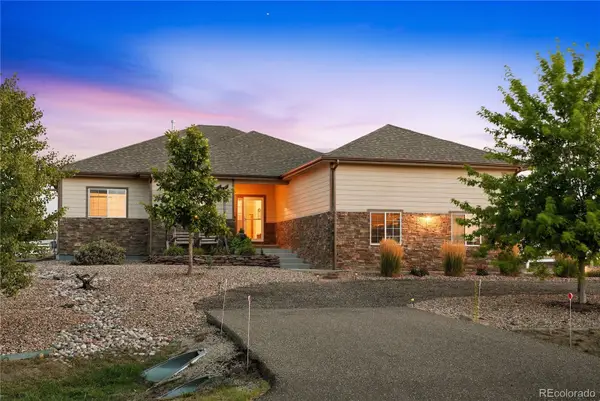 $800,000Active2 beds 2 baths3,628 sq. ft.
11490 E 162nd Drive, Brighton, CO 80602
MLS# 5772211Listed by: YOUR CASTLE REAL ESTATE INC - New
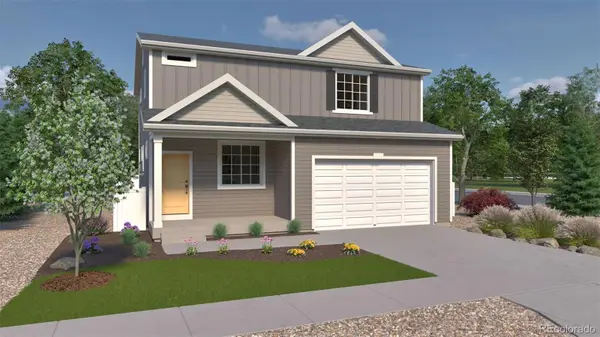 $489,990Active3 beds 3 baths2,625 sq. ft.
4578 Hauler Lane, Brighton, CO 80601
MLS# 8746363Listed by: OAKWOOD HOMES REAL ESTATE LLC - New
 $925,000Active5 beds 3 baths3,635 sq. ft.
10920 E 166th Avenue, Brighton, CO 80602
MLS# 1659300Listed by: HOMESMART REALTY - New
 $740,000Active3 beds 3 baths4,560 sq. ft.
16352 Clayton Street, Brighton, CO 80602
MLS# 9406114Listed by: DUFFY & ASSOCIATES LLC - New
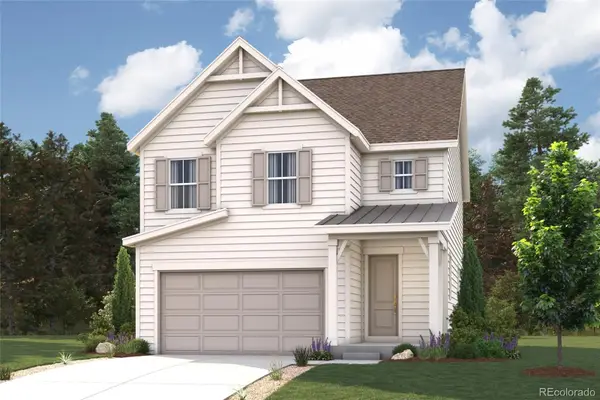 $539,700Active3 beds 3 baths1,783 sq. ft.
5745 Yarrrow Street, Brighton, CO 80601
MLS# 5914952Listed by: LANDMARK RESIDENTIAL BROKERAGE


Protect your home and budget from life's surprises with an Assurant Home Warranty, backed by a partner that supports you through every step of homeownership. Explore Plans.
© 2026 Better Homes and Gardens Real Estate LLC. An Anywhere Real Estate company. All rights reserved. Better Homes and Gardens® Real Estate is a registered trademark owned by Meredith Operations Corporation, licensed to Better Homes and Gardens Real Estate LLC and used with permission. Better Homes and Gardens Real Estate LLC fully supports the principles of the Fair Housing Act and the Equal Opportunity Act. Listing information is deemed reliable but is not guaranteed accurate.
Each office is independently owned and operated.
Any services or products provided by third parties are not provided by, affiliated with or related to Better Homes and Gardens Real Estate LLC, or its affiliated companies.