
255 S 21st, Brighton, CO 80601
Local realty services provided by:Better Homes and Gardens Real Estate Kenney & Company
255 S 21st,Brighton, CO 80601
$475,000
- 4 Beds
- 3 Baths
- 2,382 sq. ft.
- Single family
- Active
Listed by: lisa blake
Office: real broker, llc. dba real
MLS#:4938159
Source:ML
Price summary
- Price:$475,000
- Price per sq. ft.:$199.41
About this home
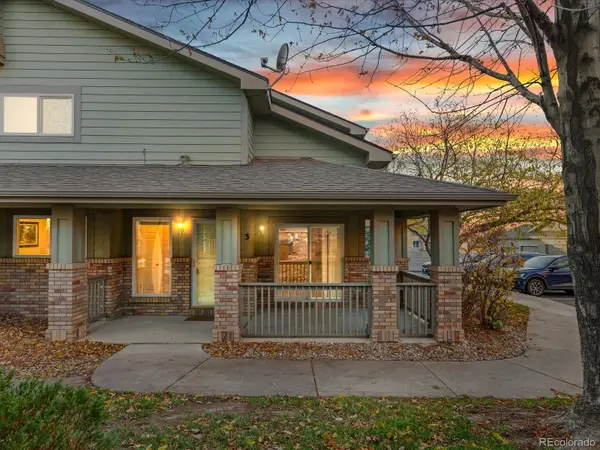
Opportunity knocks! This 2-story home offers nearly 2,400 finished square feet above grade, a partial unfinished basement, and a large lot ready for your vision. Upstairs you'll find 4 bedrooms and 2 baths, including a primary suite with a fully remodeled bathroom. A secondary bathroom is a convenient addition. The kitchen shines with granite counters and updated stainless steel appliances, giving you a head start on the heart of the home.
The partial basement includes a non-conforming room with an egress window, offering flexible space for a home office, hobby room, or extra storage.
Outside, the oversized lot gives you room to garden, play, expand, or entertain. The resident chickens are welcome to stay if the buyer wants them, making this a ready-made start for anyone dreaming of a backyard homestead.
With great bones and key updates already in place, this home is ready for someone to make it their own. Bring your vision and a little sweat equity, and watch this one shine. A wonderful opportunity for buyers, investors, and DIYers alike....
Contact an agent
Home facts
- Year built:1987
- Subdivision & Development:Cottonwood Vista
- Listing ID #:4938159
Rooms and interior
- Bedrooms:4
- Total bathrooms:3
- Full bathrooms:1
- Half bathrooms:1
- Flooring:Laminate, Tile, Wood
- Kitchen Description:Range, Range Hood
- Basement Description:Unfinished
- Living area:2,382 sq. ft.
Heating and cooling
- Cooling:Attic Fan, Central Air
- Heating:Forced Air
Structure and exterior
- Roof:Composition
- Year built:1987
- Building area:2,382 sq. ft.
- Architectural Style:Traditional
- Construction Materials:Brick, Frame
- Exterior Features:Balcony, Covered, Patio, Private Yard
- Levels:2 Story
Schools
- High school:Brighton
- Middle school:Vikan
- Elementary school:Southeast
Utilities
- Water:Public
- Sewer:Public Sewer
Finances and disclosures
- Price:$475,000
- Price per sq. ft.:$199.41
- Tax amount:$3,995
Features and amenities
- Amenities:Skylight(s)
Parking
- Garage spaces:2
 Based on information submitted to the MLS GRID as of November 7, 2026 12:48 AM. All data is obtained from various sources and may not have been verified by broker or MLS GRID. Supplied Open House information is subject to change without notice. All information should be independently reviewed and verified for accuracy. Properties may or may not be listed by the office/agent presenting the information.
New listings near 255 S 21st
- New
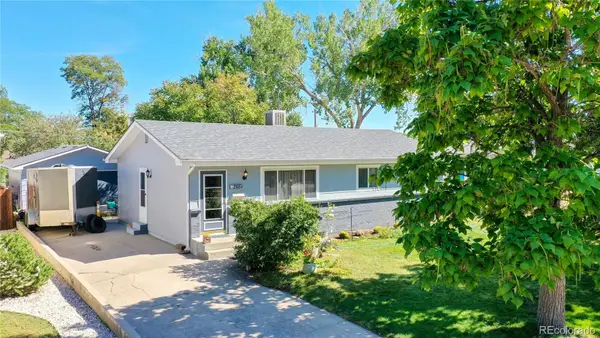 $420,000Active5 beds 2 baths1,834 sq. ft.
268 S 12th, Brighton, CO 80601
MLS# 1790521Listed by: BERKSHIRE HATHAWAY HOMESERVICES COLORADO REAL ESTATE, LLC - New
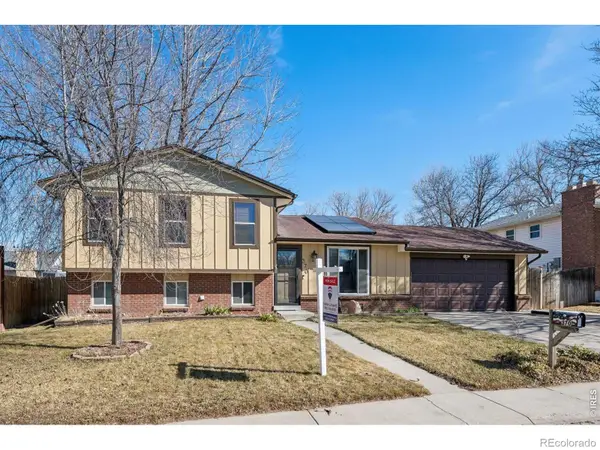 $474,900Active4 beds 2 baths1,974 sq. ft.
370 S 30th, Brighton, CO 80601
MLS# IR1071770Listed by: RE/MAX PROFESSIONALS KEN CARYL - New
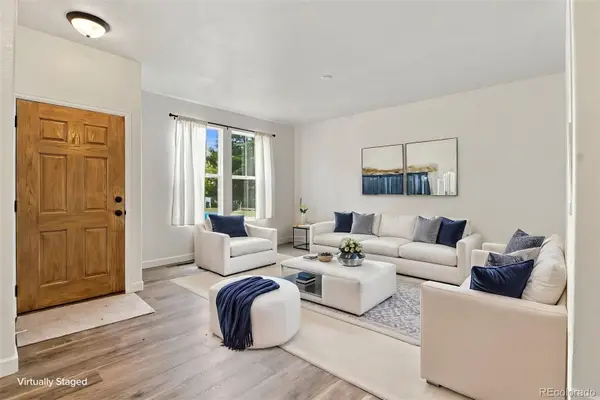 $325,000Active2 beds 3 baths1,329 sq. ft.
247 Blue Bonnet, Brighton, CO 80601
MLS# 7814880Listed by: LPT REALTY - New
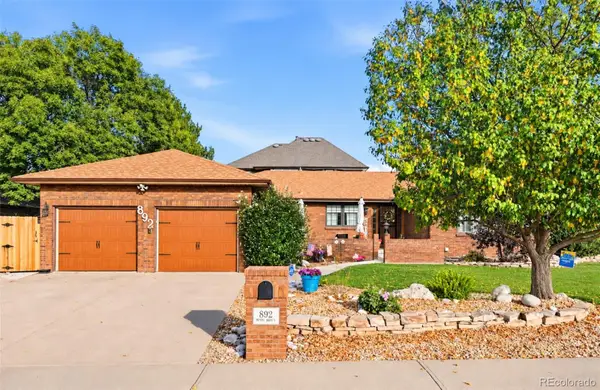 $635,000Active4 beds 4 baths3,235 sq. ft.
892 Poppy, Brighton, CO 80601
MLS# 4066699Listed by: REAL BROKER, LLC DBA REAL - New
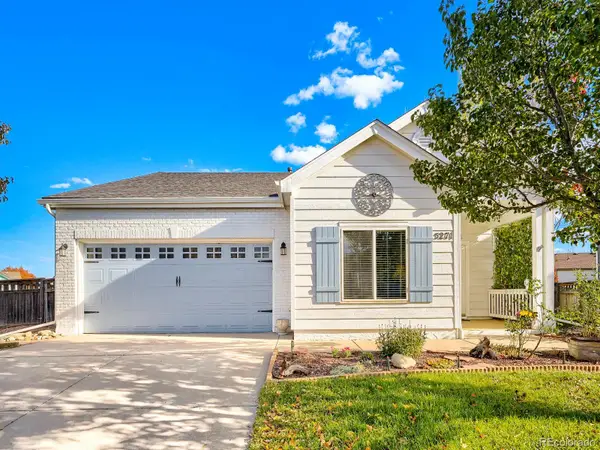 $410,000Active3 beds 2 baths1,325 sq. ft.
5271 Grey Swallow, Brighton, CO 80601
MLS# 7849175Listed by: RE/MAX OF CHERRY CREEK - New
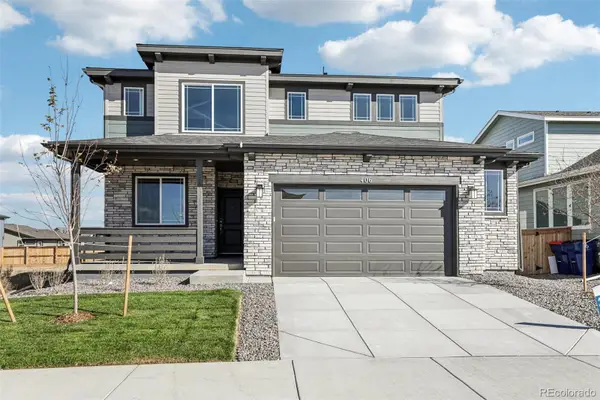 $599,990Active4 beds 3 baths2,228 sq. ft.
406 Alpine, Brighton, CO 80601
MLS# 5857956Listed by: RE/MAX PROFESSIONALS - New
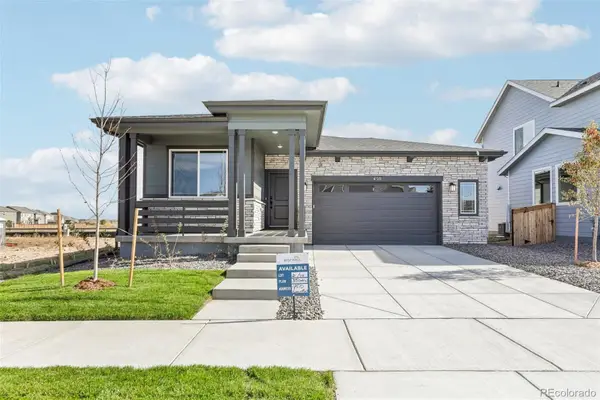 $489,990Active3 beds 2 baths1,587 sq. ft.
450 Grey Rock, Brighton, CO 80601
MLS# 6245533Listed by: RE/MAX PROFESSIONALS - New
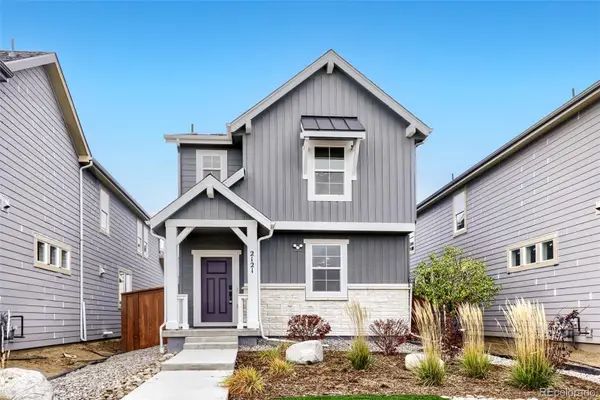 $478,850Active4 beds 3 baths1,878 sq. ft.
2121 Barnwood, Brighton, CO 80601
MLS# 2857697Listed by: RE/MAX PROFESSIONALS - New
 $309,900Active2 beds 3 baths1,178 sq. ft.
2900 Purcell #O3, Brighton, CO 80601
MLS# 5604843Listed by: THRIVE REAL ESTATE GROUP


Protect your home and budget from life's surprises with an Assurant Home Warranty, backed by a partner that supports you through every step of homeownership. Explore Plans.
© 2026 Better Homes and Gardens Real Estate LLC. An Anywhere Real Estate company. All rights reserved. Better Homes and Gardens® Real Estate is a registered trademark owned by Meredith Operations Corporation, licensed to Better Homes and Gardens Real Estate LLC and used with permission. Better Homes and Gardens Real Estate LLC fully supports the principles of the Fair Housing Act and the Equal Opportunity Act. Listing information is deemed reliable but is not guaranteed accurate.
Each office is independently owned and operated.
Any services or products provided by third parties are not provided by, affiliated with or related to Better Homes and Gardens Real Estate LLC, or its affiliated companies.