
14055 Harrison Street, Brighton, CO 80602
Local realty services provided by:Better Homes and Gardens Real Estate Kenney & Company
14055 Harrison Street,Brighton, CO 80602
$455,000
- 2 Beds
- 3 Baths
- 2,172 sq. ft.
- Single family
- Active
Listed by: william deere
Office: distinct real estate llc.
MLS#:6137429
Source:ML
Price summary
- Price:$455,000
- Price per sq. ft.:$209.48
About this home
Welcome home to this stylish 2019 low-maintenance home in Thornton's sought-after Fallbrook Farms community, where modern style, comfort, and easy living come together. This energy-conscious home features builder installed solar panels, offering added efficiency and the potential for reduced energy costs. The open-concept floor plan features high ceilings, abundant natural light, and stylish luxury vinyl flooring throughout the main living areas. A charming bay window enhances the living and dining spaces, creating a warm, inviting atmosphere. The kitchen is designed for everyday living and entertaining, featuring a large granite island with seating, 42-inch upper cabinets, stainless steel appliances, tile backsplash, and plenty of storage. A convenient planning desk keeps work and daily routines organized, while the drop zone at the attached two-car garage adds everyday functionality. The main level also includes a separate laundry and storage room. Relax in the spacious primary suite featuring a stylish coffered ceiling, private ensuite bath, and walk-in closet. A second bedroom and full bath provide comfortable space for guests, while the versatile flex room is ideal for a home office, media room, hobby space, or workout area. The unfinished basement provides valuable expansion potential to expand your living space with an additional bedroom, bathroom, recreation room, or home gym, plus extra storage in the crawl space. Enjoy Colorado evenings on your private deck and backyard—perfect for grilling or relaxing after a busy day. Ideally located just minutes from Orchard Town Center, Denver Premium Outlets, restaurants, parks, and everyday conveniences, with easy access to I-25 and the Eastlake Rail Station for an effortless commute. Move-in ready with contemporary finishes, flexible spaces to fit your lifestyle, and an unbeatable location, this exceptional Fallbrook Farms home is ready to welcome you home....
Contact an agent
Home facts
- Year built:2019
- Subdivision & Development:Fallbrook Farms
- Listing ID #:6137429
Rooms and interior
- Bedrooms:2
- Total bathrooms:3
- Full bathrooms:2
- Half bathrooms:1
- Flooring:Carpet, Laminate, Tile
- Kitchen Description:Convection Oven, Dishwasher, Disposal, Kitchen Island, Microwave, Pantry
- Basement:Yes
- Basement Description:Bath/Stubbed, Crawl Space, Sump Pump, Unfinished
- Living area:2,172 sq. ft.
Heating and cooling
- Cooling:Central Air
- Heating:Forced Air
- Central air:Yes
Structure and exterior
- Roof:Composition
- Year built:2019
- Building area:2,172 sq. ft.
- Lot area:0.07 Acres
- Lot Features:Corner, Greenbelt, Irrigated, Landscaped, Sprinklers In Front, Sprinklers In Rear
- Architectural Style:Contemporary
- Construction Materials:Frame
- Exterior Features:Covered, Deck, Front Porch, Private Yard, Rain Gutters
- Levels:2 Story
Schools
- High school:Horizon
- Middle school:Rocky Top
- Elementary school:Prairie Hills
Utilities
- Water:Public
- Sewer:Public Sewer
Finances and disclosures
- Price:$455,000
- Price per sq. ft.:$209.48
- Tax amount:$6,816 (2025)
Features and amenities
- Laundry features:Dryer, In Unit, Washer
- Amenities:Carbon Monoxide Detector(s), Double Pane Windows, Smart Locks, Smoke Detector(s), Sump Pump, Video Doorbell, Window Coverings
Parking
- Total parking spaces:2
- Parking description:Concrete Driveway
- Garage:Yes
- Garage spaces:2
 Based on information submitted to the MLS GRID as of August 7, 2026 04:56 PM. All data is obtained from various sources and may not have been verified by broker or MLS GRID. Supplied Open House information is subject to change without notice. All information should be independently reviewed and verified for accuracy. Properties may or may not be listed by the office/agent presenting the information.
New listings near 14055 Harrison Street
- New
 $900,000Active4 beds 2 baths1,951 sq. ft.
2164 County Road 17, Brighton, CO 80603
MLS# 1591877Listed by: COMPASS - DENVER - New
 $445,000Active3 beds 2 baths1,366 sq. ft.
5611 Eagle River Place, Brighton, CO 80601
MLS# 2569950Listed by: IGO REALTY - New
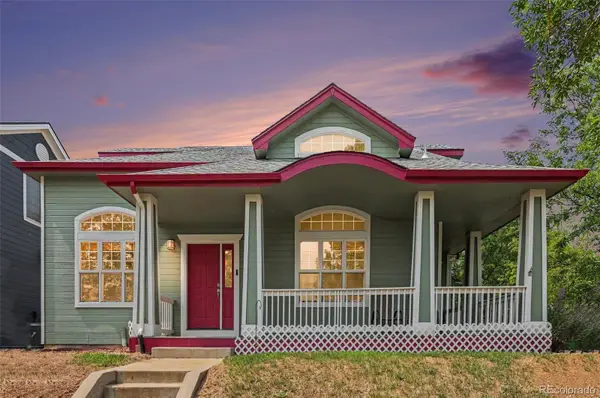 $550,000Active3 beds 3 baths2,761 sq. ft.
489 Longspur Drive, Brighton, CO 80601
MLS# 8070697Listed by: BLUE YETI HOMES - New
 $525,000Active3 beds 3 baths2,968 sq. ft.
1611 Red Poppy Drive, Brighton, CO 80601
MLS# 2256328Listed by: MB BELLISSIMO HOMES - New
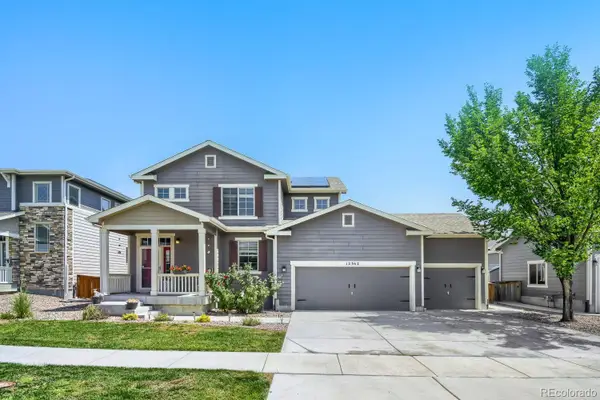 $587,000Active5 beds 4 baths2,785 sq. ft.
12362 Jasper Street, Brighton, CO 80603
MLS# 3712637Listed by: RE/MAX ALLIANCE - New
 $674,900Active3 beds 3 baths3,305 sq. ft.
14717 Williams Street, Brighton, CO 80602
MLS# 4779964Listed by: BERKSHIRE HATHAWAY HOMESERVICES COLORADO REAL ESTATE, LLC - New
 $545,000Active4 beds 3 baths2,743 sq. ft.
12292 Krameria Street, Brighton, CO 80602
MLS# 9701911Listed by: THE W REAL ESTATE GROUP - New
 $450,000Active3 beds 3 baths1,721 sq. ft.
2222 Farmlore Drive, Brighton, CO 80601
MLS# 4167173Listed by: DREAM REAL ESTATE - New
 $895,000Active5 beds 3 baths3,618 sq. ft.
9840 E 157th Avenue, Brighton, CO 80602
MLS# 7411773Listed by: RE/MAX MOMENTUM


Protect your home and budget from life's surprises with an Assurant Home Warranty, backed by a partner that supports you through every step of homeownership. Explore Plans.
© 2026 Better Homes and Gardens Real Estate LLC. An Anywhere Real Estate company. All rights reserved. Better Homes and Gardens® Real Estate is a registered trademark owned by Meredith Operations Corporation, licensed to Better Homes and Gardens Real Estate LLC and used with permission. Better Homes and Gardens Real Estate LLC fully supports the principles of the Fair Housing Act and the Equal Opportunity Act. Listing information is deemed reliable but is not guaranteed accurate.
Each office is independently owned and operated.
Any services or products provided by third parties are not provided by, affiliated with or related to Better Homes and Gardens Real Estate LLC, or its affiliated companies.