
5611 Eagle River Place, Brighton, CO 80601
Local realty services provided by:Better Homes and Gardens Real Estate Kenney & Company
Listed by: arlene castro
Office: igo realty
MLS#:2569950
Source:ML
Price summary
- Price:$445,000
- Price per sq. ft.:$325.77
- Monthly HOA dues:$99.67
About this home
Fantastic ranch-style home in Brighton Crossing, conveniently located just steps from Venture Park and within walking distance of Padilla Elementary School! This immaculate, move-in-ready home features 3 bedrooms, 2 bathrooms, a 3-car attached garage, and a welcoming covered front porch.Step inside to an open and inviting floor plan designed for comfortable everyday living. Two secondary bedrooms are located at the front of the home with a full bathroom conveniently situated between them. Nearby, the spacious walk-in laundry room includes built-in shelf for added storage. At the heart of the home is a beautiful kitchen featuring granite countertops and a large center island, opening seamlessly to the dining area and living room to create a bright and connected gathering space. Tucked away off the living room for added privacy, the primary bedroom offers a relaxing retreat complete with a private bathroom featuring dual sinks separated by a vanity area, a walk-in shower, and a spacious walk-in closet.
Outside, enjoy a fully fenced backyard with a well-maintained lawn, oversized concrete patio, and extended walkway—perfect for relaxing, entertaining, or enjoying Colorado’s beautiful weather. The 3-car attached garage features high ceilings, abundant natural light, and plenty of additional storage space. Move-in ready, beautifully maintained, and ideally located near parks and schools, this home is a wonderful place to call your own. Schedule your showing today!...
Contact an agent
Home facts
- Year built:2019
- Subdivision & Development:Brighton Crossing
- Listing ID #:2569950
Rooms and interior
- Bedrooms:3
- Total bathrooms:2
- Full bathrooms:1
- Flooring:Carpet, Laminate
- Kitchen Description:Dishwasher, Disposal, Eat-in Kitchen, Kitchen Island, Oven, Pantry, Range, Range Hood, Refrigerator
- Basement:Yes
- Basement Description:Crawl Space
- Living area:1,366 sq. ft.
Heating and cooling
- Cooling:Central Air
- Heating:Forced Air
- Central air:Yes
Structure and exterior
- Roof:Composition
- Year built:2019
- Building area:1,366 sq. ft.
- Lot area:0.16 Acres
- Construction Materials:Frame, Stone
- Levels:1 Story
Schools
- High school:Brighton
- Middle school:Overland Trail
- Elementary school:Padilla
Utilities
- Water:Public
- Sewer:Public Sewer
Finances and disclosures
- Price:$445,000
- Price per sq. ft.:$325.77
- Tax amount:$5,538 (2025)
Features and amenities
- Laundry features:Dryer, Washer
- Amenities:Carbon Monoxide Detector(s), Double Pane Windows, Gas Water Heater, Smoke Detector(s), Window Coverings
Parking
- Total parking spaces:3
- Garage:Yes
- Garage spaces:3
 Based on information submitted to the MLS GRID as of August 7, 2026 07:54 PM. All data is obtained from various sources and may not have been verified by broker or MLS GRID. Supplied Open House information is subject to change without notice. All information should be independently reviewed and verified for accuracy. Properties may or may not be listed by the office/agent presenting the information.
New listings near 5611 Eagle River Place
- New
 $900,000Active4 beds 2 baths1,951 sq. ft.
2164 County Road 17, Brighton, CO 80603
MLS# 1591877Listed by: COMPASS - DENVER - New
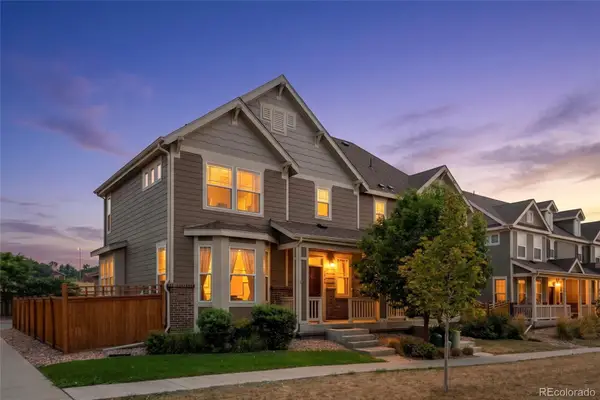 $455,000Active2 beds 3 baths2,172 sq. ft.
14055 Harrison Street, Brighton, CO 80602
MLS# 6137429Listed by: DISTINCT REAL ESTATE LLC - New
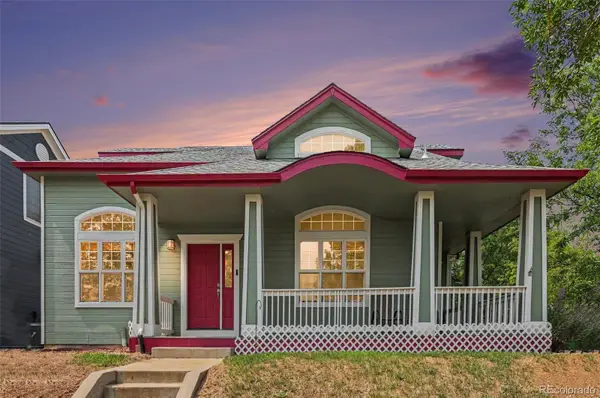 $550,000Active3 beds 3 baths2,761 sq. ft.
489 Longspur Drive, Brighton, CO 80601
MLS# 8070697Listed by: BLUE YETI HOMES - New
 $525,000Active3 beds 3 baths2,968 sq. ft.
1611 Red Poppy Drive, Brighton, CO 80601
MLS# 2256328Listed by: MB BELLISSIMO HOMES - New
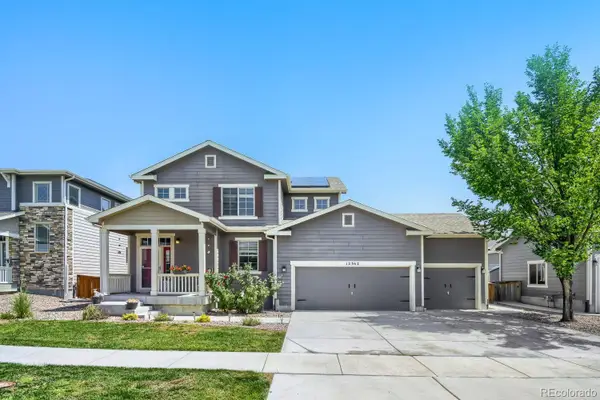 $587,000Active5 beds 4 baths2,785 sq. ft.
12362 Jasper Street, Brighton, CO 80603
MLS# 3712637Listed by: RE/MAX ALLIANCE - New
 $674,900Active3 beds 3 baths3,305 sq. ft.
14717 Williams Street, Brighton, CO 80602
MLS# 4779964Listed by: BERKSHIRE HATHAWAY HOMESERVICES COLORADO REAL ESTATE, LLC - New
 $545,000Active4 beds 3 baths2,743 sq. ft.
12292 Krameria Street, Brighton, CO 80602
MLS# 9701911Listed by: THE W REAL ESTATE GROUP - New
 $450,000Active3 beds 3 baths1,721 sq. ft.
2222 Farmlore Drive, Brighton, CO 80601
MLS# 4167173Listed by: DREAM REAL ESTATE - New
 $895,000Active5 beds 3 baths3,618 sq. ft.
9840 E 157th Avenue, Brighton, CO 80602
MLS# 7411773Listed by: RE/MAX MOMENTUM


Protect your home and budget from life's surprises with an Assurant Home Warranty, backed by a partner that supports you through every step of homeownership. Explore Plans.
© 2026 Better Homes and Gardens Real Estate LLC. An Anywhere Real Estate company. All rights reserved. Better Homes and Gardens® Real Estate is a registered trademark owned by Meredith Operations Corporation, licensed to Better Homes and Gardens Real Estate LLC and used with permission. Better Homes and Gardens Real Estate LLC fully supports the principles of the Fair Housing Act and the Equal Opportunity Act. Listing information is deemed reliable but is not guaranteed accurate.
Each office is independently owned and operated.
Any services or products provided by third parties are not provided by, affiliated with or related to Better Homes and Gardens Real Estate LLC, or its affiliated companies.