
193 Westin Avenue, Brighton, CO 80603
Local realty services provided by:Better Homes and Gardens Real Estate Kenney & Company
Listed by: naya almond
Office: key team real estate corp.
MLS#:7688083
Source:ML
Price summary
- Price:$400,000
- Price per sq. ft.:$317.46
- Monthly HOA dues:$28.33
About this home
A little slice of peaceful neighborhood living is waiting for you! Tucked away in a lovely, quiet neighborhood, this well-cared-for 3-bedroom, 1-bath home offers the perfect blend of comfort, convenience, and everyday charm. The inviting kitchen provides a comfortable space for everyday meals and gatherings, while the rest of the home offers a functional layout ready for you to make your own. Outside, the spacious yard gives you room to garden, play, entertain, or simply enjoy a little fresh air and sunshine. Love the peace and quiet but still want to be close to everything? You’ve got it here. Nearby parks offer plenty of opportunities to get outside, while restaurants and everyday conveniences are just a short drive away. Plus, easy highway access makes getting around town a breeze. With 3 bedrooms, 1 bath, a 1-car garage, great yard space, and a location that offers a little breathing room from the hustle and bustle, this home is ready for your next chapter.
Contact an agent
Home facts
- Year built:2006
- Subdivision & Development:Blue Lake Sub Fg 1
- Listing ID #:7688083
Rooms and interior
- Bedrooms:3
- Total bathrooms:1
- Full bathrooms:1
- Flooring:Carpet, Laminate
- Kitchen Description:Dishwasher, Disposal, Microwave, Oven, Pantry, Range, Refrigerator
- Living area:1,260 sq. ft.
Heating and cooling
- Cooling:Central Air
- Heating:Forced Air
- Central air:Yes
Structure and exterior
- Roof:Spanish Tile
- Year built:2006
- Building area:1,260 sq. ft.
- Lot area:0.14 Acres
- Construction Materials:Frame, Vinyl Siding
- Exterior Features:Playground
- Levels:1 Story
Schools
- High school:Weld Central
- Middle school:Weld Central
- Elementary school:Hudson
Utilities
- Water:Public
- Sewer:Public Sewer
Finances and disclosures
- Price:$400,000
- Price per sq. ft.:$317.46
- Tax amount:$2,799 (2025)
Features and amenities
- Laundry features:Dryer, In Unit, Washer
Parking
- Total parking spaces:1
- Garage:Yes
- Garage spaces:1
 Based on information submitted to the MLS GRID as of August 25, 2026 03:55 AM. All data is obtained from various sources and may not have been verified by broker or MLS GRID. Supplied Open House information is subject to change without notice. All information should be independently reviewed and verified for accuracy. Properties may or may not be listed by the office/agent presenting the information.
New listings near 193 Westin Avenue
- Coming Soon
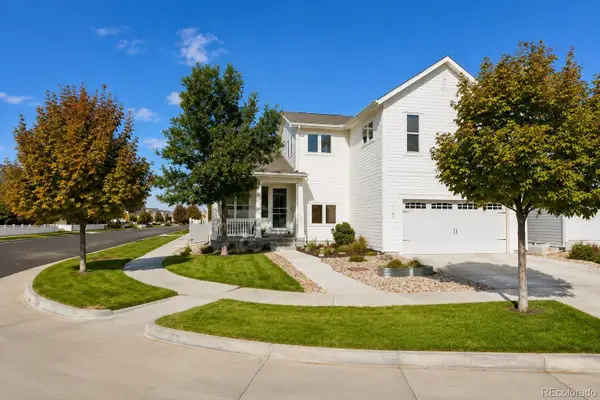 $599,000Coming Soon4 beds 4 baths3,108 sq. ft.
193 S 45th Avenue, Brighton, CO 80601
MLS# 2333881Listed by: MILEHIMODERN - Coming Soon
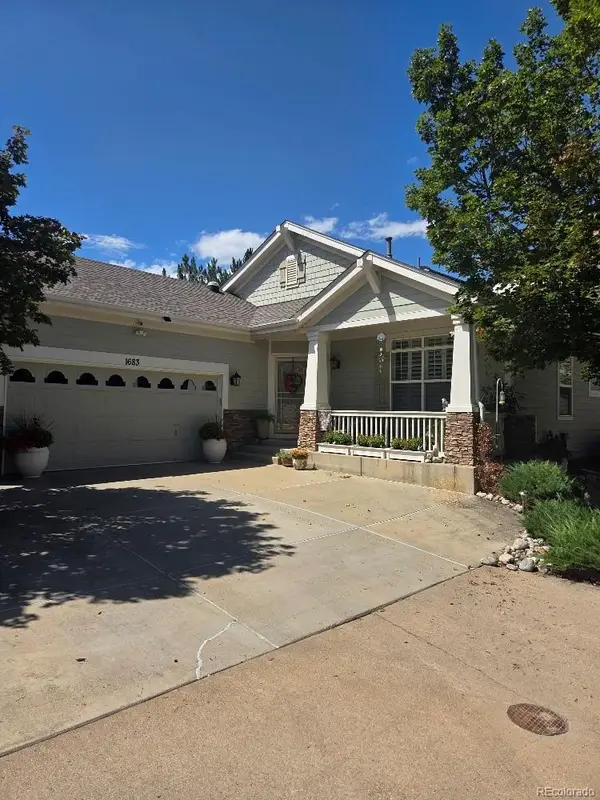 $425,000Coming Soon2 beds 2 baths2,030 sq. ft.
1683 Red Poppy Drive, Brighton, CO 80601
MLS# 2828730Listed by: RE/MAX PROFESSIONALS - Coming Soon
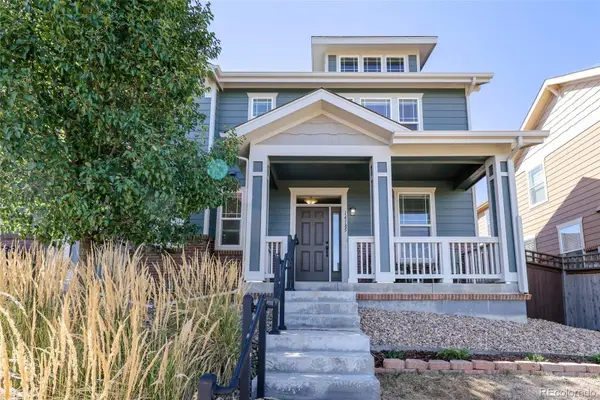 $419,900Coming Soon2 beds 3 baths1,311 sq. ft.
14185 Harrison Street, Brighton, CO 80602
MLS# 7314508Listed by: EXP REALTY, LLC - Coming Soon
 $775,000Coming Soon3 beds 3 baths2,911 sq. ft.
16195 Bently Street, Brighton, CO 80603
MLS# 5175090Listed by: BRICK AND IVY LLC - New
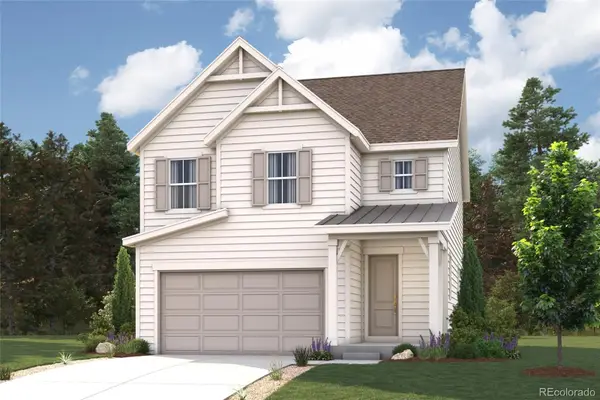 $539,700Active3 beds 3 baths1,783 sq. ft.
5745 Yarrrow Street, Brighton, CO 80601
MLS# 5914952Listed by: LANDMARK RESIDENTIAL BROKERAGE - New
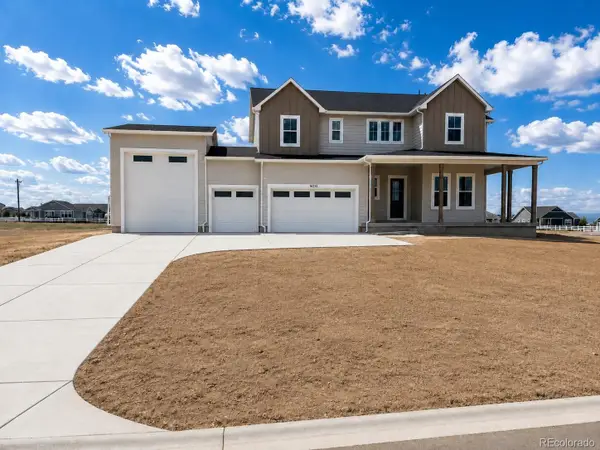 $1,099,900Active5 beds 4 baths4,019 sq. ft.
16241 Geneva Court, Brighton, CO 80602
MLS# 7212987Listed by: RE/MAX PROFESSIONALS - New
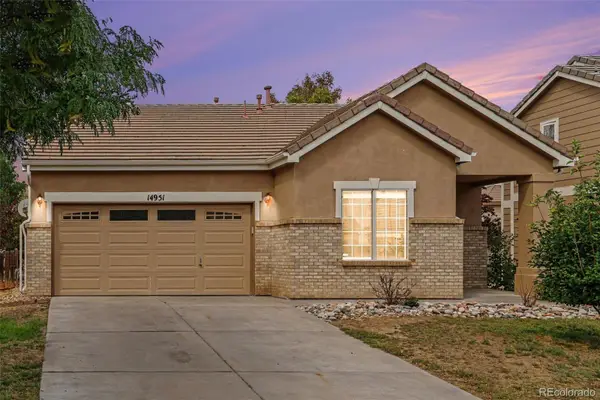 $460,000Active3 beds 2 baths1,325 sq. ft.
14951 E 116th Drive, Brighton, CO 80603
MLS# 9007810Listed by: BERKSHIRE HATHAWAY HOMESERVICES COLORADO REAL ESTATE, LLC - BRIGHTON - New
 $560,000Active3 beds 3 baths3,270 sq. ft.
880 Sunflower Drive, Brighton, CO 80601
MLS# 4929964Listed by: THE CUTTING EDGE - New
 $1,000,000Active4 beds 3 baths3,796 sq. ft.
14823 Jackson Street, Brighton, CO 80602
MLS# 2391189Listed by: PRICE & CO. REAL ESTATE


Protect your home and budget from life's surprises with an Assurant Home Warranty, backed by a partner that supports you through every step of homeownership. Explore Plans.
© 2026 Better Homes and Gardens Real Estate LLC. An Anywhere Real Estate company. All rights reserved. Better Homes and Gardens® Real Estate is a registered trademark owned by Meredith Operations Corporation, licensed to Better Homes and Gardens Real Estate LLC and used with permission. Better Homes and Gardens Real Estate LLC fully supports the principles of the Fair Housing Act and the Equal Opportunity Act. Listing information is deemed reliable but is not guaranteed accurate.
Each office is independently owned and operated.
Any services or products provided by third parties are not provided by, affiliated with or related to Better Homes and Gardens Real Estate LLC, or its affiliated companies.