
1683 Red Poppy Drive, Brighton, CO 80601
Local realty services provided by:Better Homes and Gardens Real Estate Kenney & Company
1683 Red Poppy Drive,Brighton, CO 80601
$425,000
- 2 Beds
- 2 Baths
- 2,030 sq. ft.
- Single family
- Coming Soon
Listed by: jeff skolnick
Office: re/max professionals
MLS#:2828730
Source:ML
Price summary
- Price:$425,000
- Price per sq. ft.:$209.36
- Monthly HOA dues:$185
About this home
Welcome to Indigo Trails
Discover this highly sought-after and rarely available cluster/patio home in a desirable neighborhood. This beautifully maintained 2-bedroom, 2-bathroom home offers comfortable one-level living, abundant natural light, and thoughtful features throughout.
The spacious primary suite features a private en-suite bathroom, a walk-in closet, and the warmth of a two-sided gas fireplace shared with the great room. The second bedroom is currently being used as an office/guest room and includes a built-in desk and convenient Murphy bed.
The large, well-appointed kitchen offers plenty of counter space and cabinetry, a gas range/oven, built-in microwave, and a separate dining area that could also serve as a formal dining room. The inviting great room features built-in shelving, a two-sided gas-log fireplace, and an abundance of natural light. Plantation shutters throughout the home add timeless style and privacy.
Step outside to enjoy the peaceful backyard from the covered patio—perfect for grilling, relaxing, or entertaining. A covered front porch provides another inviting outdoor space.
The laundry room is also located on the main lever and for even more potential, the home includes an unfinished basement ready for future expansion, storage, or customization.
Ideally located near parks, shopping, and everyday conveniences, this rare Indigo Trails property offers a wonderful combination of comfort, functionality, and location. Don’t miss the opportunity to make this special home your own!...
Contact an agent
Home facts
- Year built:2003
- Subdivision & Development:Indigo Trails
- Listing ID #:2828730
Rooms and interior
- Bedrooms:2
- Total bathrooms:2
- Full bathrooms:2
- Flooring:Carpet, Laminate, Wood
- Kitchen Description:Dishwasher, Disposal, Microwave, Oven, Pantry
- Basement:Yes
- Basement Description:Unfinished
- Living area:2,030 sq. ft.
Heating and cooling
- Cooling:Central Air
- Heating:Forced Air, Hot Water, Natural Gas
- Central air:Yes
Structure and exterior
- Roof:Composition
- Year built:2003
- Building area:2,030 sq. ft.
- Lot area:0.13 Acres
- Lot Features:Cul-De-Sac
- Architectural Style:Contemporary
- Construction Materials:Frame
- Exterior Features:Front Porch, Patio
- Foundation Description:Concrete Perimeter
- Levels:1 Story
Schools
- High school:Riverdale Ridge
- Middle school:Prairie View
- Elementary school:Southeast
Utilities
- Water:Public
- Sewer:Public Sewer
Finances and disclosures
- Price:$425,000
- Price per sq. ft.:$209.36
- Tax amount:$3,768 (2025)
Features and amenities
- Laundry features:Dryer, Washer
- Amenities:Double Pane Windows
Parking
- Total parking spaces:2
- Parking description:Concrete Driveway
- Garage:Yes
- Garage spaces:2
 Based on information submitted to the MLS GRID as of August 25, 2026 03:55 AM. All data is obtained from various sources and may not have been verified by broker or MLS GRID. Supplied Open House information is subject to change without notice. All information should be independently reviewed and verified for accuracy. Properties may or may not be listed by the office/agent presenting the information.
New listings near 1683 Red Poppy Drive
- Coming Soon
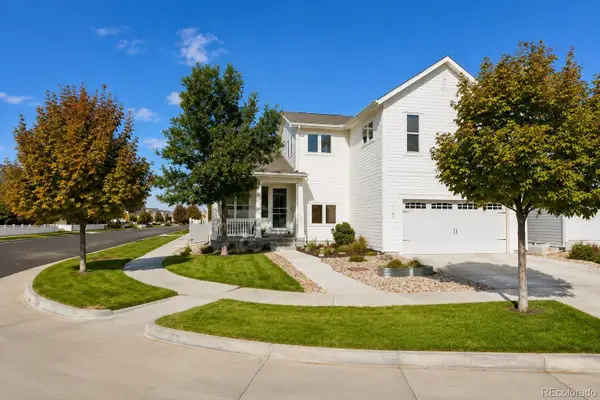 $599,000Coming Soon4 beds 4 baths3,108 sq. ft.
193 S 45th Avenue, Brighton, CO 80601
MLS# 2333881Listed by: MILEHIMODERN - Coming Soon
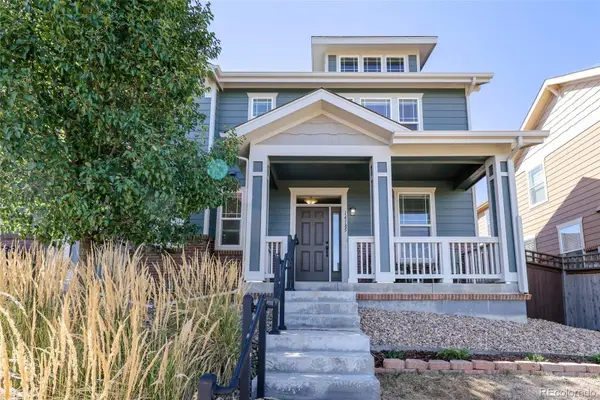 $419,900Coming Soon2 beds 3 baths1,311 sq. ft.
14185 Harrison Street, Brighton, CO 80602
MLS# 7314508Listed by: EXP REALTY, LLC - Coming Soon
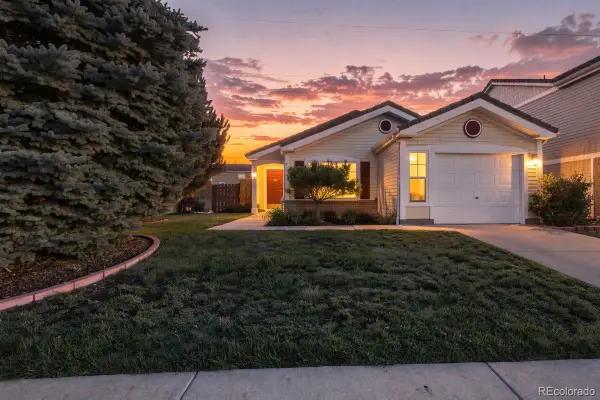 $400,000Coming Soon3 beds 1 baths1,260 sq. ft.
193 Westin Avenue, Brighton, CO 80603
MLS# 7688083Listed by: KEY TEAM REAL ESTATE CORP. - Coming Soon
 $775,000Coming Soon3 beds 3 baths2,911 sq. ft.
16195 Bently Street, Brighton, CO 80603
MLS# 5175090Listed by: BRICK AND IVY LLC - New
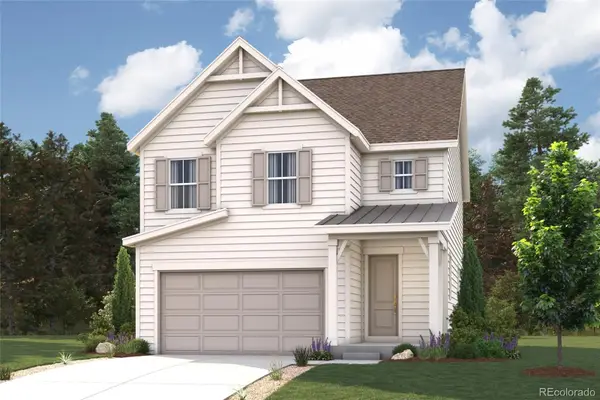 $539,700Active3 beds 3 baths1,783 sq. ft.
5745 Yarrrow Street, Brighton, CO 80601
MLS# 5914952Listed by: LANDMARK RESIDENTIAL BROKERAGE - New
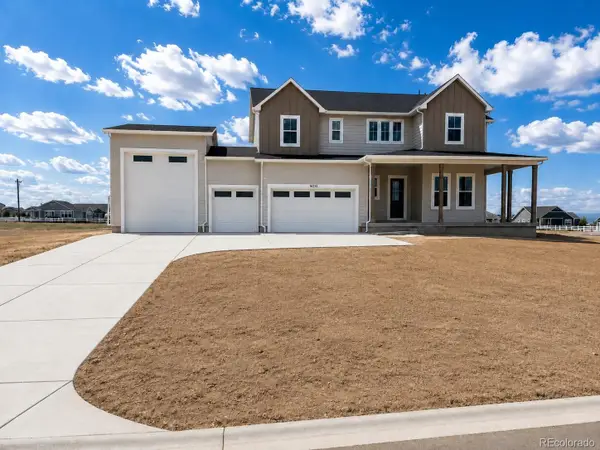 $1,099,900Active5 beds 4 baths4,019 sq. ft.
16241 Geneva Court, Brighton, CO 80602
MLS# 7212987Listed by: RE/MAX PROFESSIONALS - New
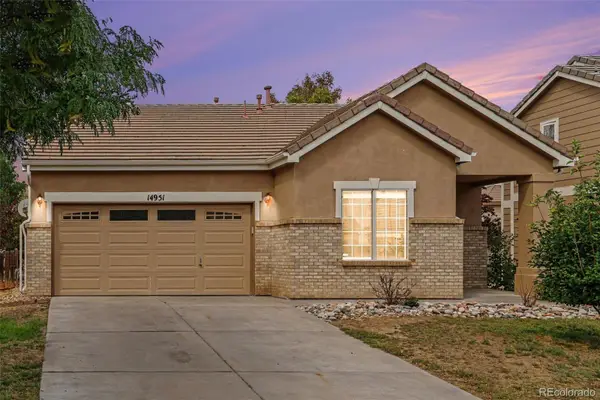 $460,000Active3 beds 2 baths1,325 sq. ft.
14951 E 116th Drive, Brighton, CO 80603
MLS# 9007810Listed by: BERKSHIRE HATHAWAY HOMESERVICES COLORADO REAL ESTATE, LLC - BRIGHTON - New
 $560,000Active3 beds 3 baths3,270 sq. ft.
880 Sunflower Drive, Brighton, CO 80601
MLS# 4929964Listed by: THE CUTTING EDGE - New
 $1,000,000Active4 beds 3 baths3,796 sq. ft.
14823 Jackson Street, Brighton, CO 80602
MLS# 2391189Listed by: PRICE & CO. REAL ESTATE


Protect your home and budget from life's surprises with an Assurant Home Warranty, backed by a partner that supports you through every step of homeownership. Explore Plans.
© 2026 Better Homes and Gardens Real Estate LLC. An Anywhere Real Estate company. All rights reserved. Better Homes and Gardens® Real Estate is a registered trademark owned by Meredith Operations Corporation, licensed to Better Homes and Gardens Real Estate LLC and used with permission. Better Homes and Gardens Real Estate LLC fully supports the principles of the Fair Housing Act and the Equal Opportunity Act. Listing information is deemed reliable but is not guaranteed accurate.
Each office is independently owned and operated.
Any services or products provided by third parties are not provided by, affiliated with or related to Better Homes and Gardens Real Estate LLC, or its affiliated companies.