
15152 E 117th Place, Brighton, CO 80603
Local realty services provided by:Better Homes and Gardens Real Estate Kenney & Company
15152 E 117th Place,Brighton, CO 80603
$529,500
- 5 Beds
- 4 Baths
- - sq. ft.
- Single family
- Coming Soon
Listed by: linda sylvia-barr
Office: exp realty, llc.
MLS#:2531190
Source:ML
Price summary
- Price:$529,500
- Monthly HOA dues:$30
About this home
This spacious 2-story home delivers a grand entrance with high vaulted ceilings, a highly functional floorplan with a fully finished basement. The main level features an open, inviting layout with durable LVP flooring and the beautiful windows offer amazing natural light throughout. The kitchen connects seamlessly to the main living space, creating an easy flow for everyday living and entertaining. Upstairs houses the master bedroom with a beautiful 5 piece bathroom connected to a giant walk in closet. While the 2 other bedrooms are comfortably sized, the versatile loft adds additional living space that can serve as a second living area, home office, playroom or even be converted into a future 4th bedroom. The finished basement significantly expands the home's usable space with 2 additional larger bedrooms and a 3/4 bathroom. Additional highlights include a durable concrete tile roof, a giant patio that adds a great outdoor space with amazing trees and plants surrounding the entire yard. The side yards of the home are a wonderful spot for a garden, a dog run, or what ever personalization you envision! There is so much potential with this outdoor space. This home delivers outstanding space, function, and long-term potential....
Contact an agent
Home facts
- Year built:2002
- Listing ID #:2531190
Rooms and interior
- Bedrooms:5
- Total bathrooms:4
- Full bathrooms:2
- Half bathrooms:1
- Flooring:Carpet, Tile, Vinyl
- Bathrooms Description:Five Piece Bath
- Kitchen Description:Dishwasher, Disposal, Kitchen Island, Microwave, Oven, Pantry, Refrigerator
- Basement:Yes
- Basement Description:Finished
Heating and cooling
- Cooling:Central Air
- Heating:Electric, Forced Air, Natural Gas
- Central air:Yes
Structure and exterior
- Roof:Concrete
- Year built:2002
- Architectural Style:Traditional
- Construction Materials:Brick, Cement Siding, Frame
- Exterior Features:Garden, Patio, Private Yard
- Levels:2 Story
Schools
- High school:Prairie View
- Middle school:Otho Stuart
- Elementary school:Turnberry
Utilities
- Water:Public
- Sewer:Public Sewer
Finances and disclosures
- Price:$529,500
- Tax amount:$5,839 (2025)
Features and amenities
- Laundry features:Dryer, Washer
- Amenities:Double Pane Windows, Gas Water Heater, Smoke Detector(s)
Parking
- Total parking spaces:2
- Parking description:Concrete Driveway
- Garage:Yes
- Garage spaces:2
 Based on information submitted to the MLS GRID as of July 24, 2026 12:41 AM. All data is obtained from various sources and may not have been verified by broker or MLS GRID. Supplied Open House information is subject to change without notice. All information should be independently reviewed and verified for accuracy. Properties may or may not be listed by the office/agent presenting the information.
New listings near 15152 E 117th Place
- New
 $435,000Active4 beds 3 baths1,960 sq. ft.
1112 Sandpiper Lane, Brighton, CO 80601
MLS# 9666096Listed by: WEST AND MAIN HOMES INC - New
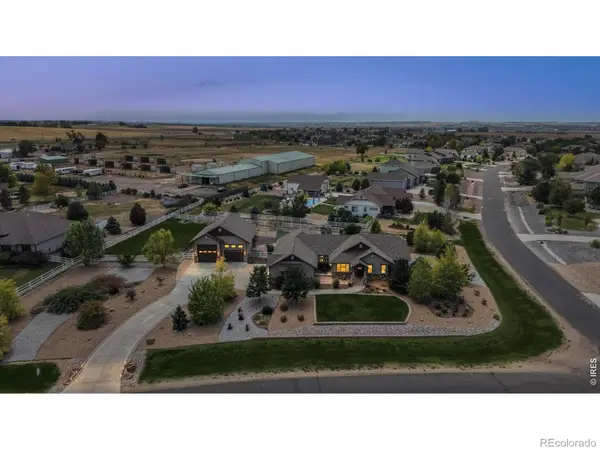 $1,150,000Active5 beds 4 baths3,797 sq. ft.
6684 E 162nd Avenue, Brighton, CO 80602
MLS# IR1064939Listed by: RE/MAX PROFESSIONALS DTC - Coming Soon
 $525,000Coming Soon3 beds 3 baths
4936 Meadow Lane, Brighton, CO 80601
MLS# 4528530Listed by: KEY TEAM REAL ESTATE CORP. - New
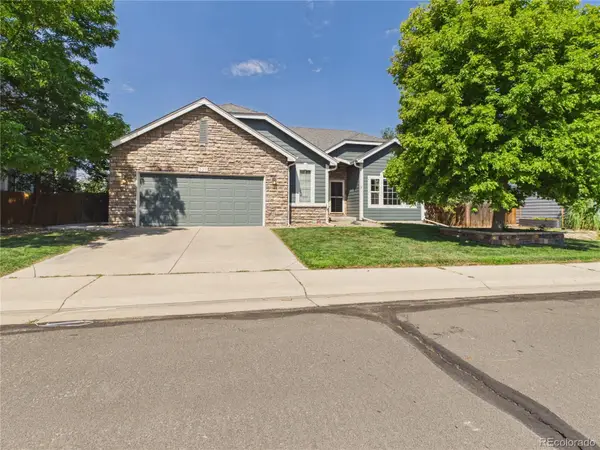 $625,000Active4 beds 3 baths3,628 sq. ft.
235 Octillo Street, Brighton, CO 80601
MLS# 4394373Listed by: PULSE REAL ESTATE GROUP LLC - New
 $420,000Active3 beds 2 baths1,640 sq. ft.
805 Pintail Avenue, Brighton, CO 80601
MLS# 8718501Listed by: BROKERS GUILD HOMES - Open Sat, 1 to 3pmNew
 $900,000Active4 beds 5 baths3,676 sq. ft.
8420 E 160th Place, Brighton, CO 80602
MLS# 7269814Listed by: KELLER WILLIAMS REALTY NORTHERN COLORADO - New
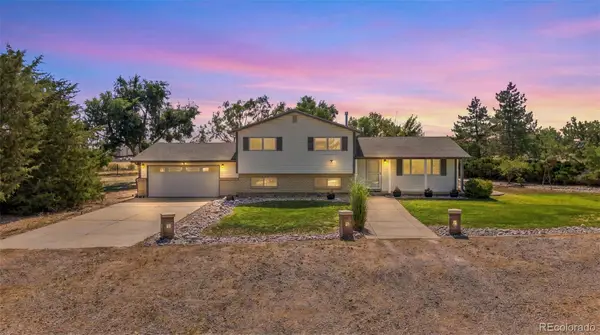 $825,000Active4 beds 2 baths2,111 sq. ft.
15484 Uravan Street, Brighton, CO 80601
MLS# 5087251Listed by: KELLER WILLIAMS PREFERRED REALTY - New
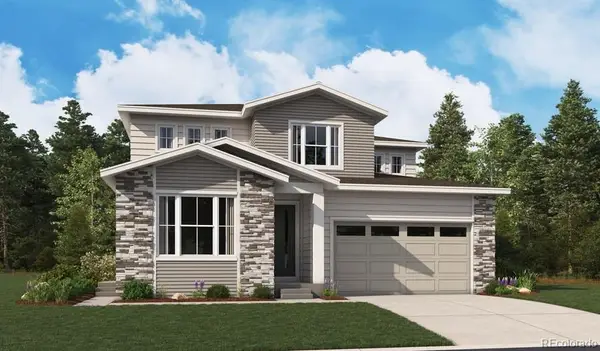 $619,950Active4 beds 4 baths2,700 sq. ft.
4248 Runyon Lake Street, Brighton, CO 80601
MLS# 7541751Listed by: RICHMOND REALTY INC - Coming Soon
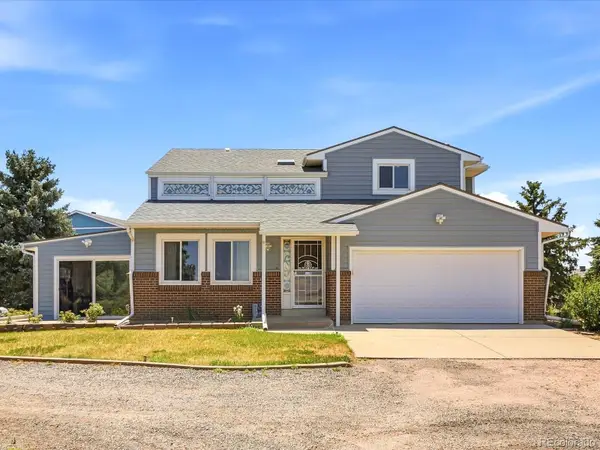 $1,050,000Coming Soon4 beds 3 baths
14661 Garfield Street, Brighton, CO 80602
MLS# 2130854Listed by: JASON MITCHELL REAL ESTATE COLORADO, LLC - Coming Soon
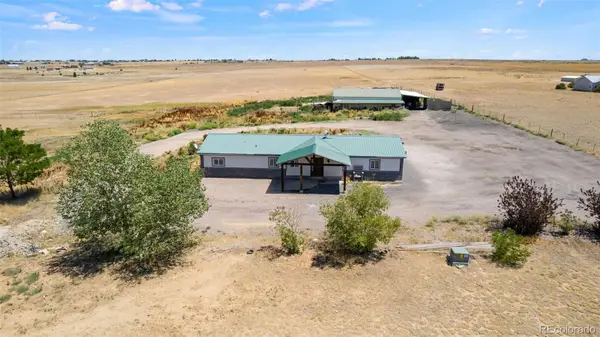 $790,000Coming Soon4 beds 2 baths
14950 Powhaton Road, Brighton, CO 80603
MLS# 1739372Listed by: 360 REAL ESTATE INC


Protect your home and budget from life's surprises with an Assurant Home Warranty, backed by a partner that supports you through every step of homeownership. Explore Plans.
© 2026 Better Homes and Gardens Real Estate LLC. An Anywhere Real Estate company. All rights reserved. Better Homes and Gardens® Real Estate is a registered trademark owned by Meredith Operations Corporation, licensed to Better Homes and Gardens Real Estate LLC and used with permission. Better Homes and Gardens Real Estate LLC fully supports the principles of the Fair Housing Act and the Equal Opportunity Act. Listing information is deemed reliable but is not guaranteed accurate.
Each office is independently owned and operated.
Any services or products provided by third parties are not provided by, affiliated with or related to Better Homes and Gardens Real Estate LLC, or its affiliated companies.