
5185 Crane, Brighton, CO 80601
Local realty services provided by:Better Homes and Gardens Real Estate Kenney & Company
5185 Crane,Brighton, CO 80601
$650,000
- 4 Beds
- 3 Baths
- 3,200 sq. ft.
- Single family
- Active
Listed by: vanessa easley
Office: iron rose realty
MLS#:2759524
Source:ML
Price summary
- Price:$650,000
- Price per sq. ft.:$203.13
- Monthly HOA dues:$65
About this home
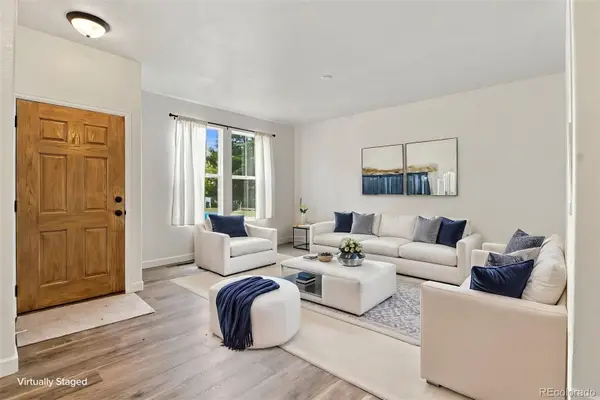
Welcome to your bright and spacious new home! Nestled in a desirable Brighton neighborhood, this stunning 4-bedroom, 3-bathroom residence perfectly blends comfort and style. From the moment you step inside, you are greeted by an abundance of natural light streaming through expansive windows, highlighting the open and inviting floor plan.
The heart of the home flows seamlessly into a well-appointed kitchen, ideal for effortless entertaining and everyday living. Retreat to the generous primary suite or utilize the versatile extra bedrooms for guests, a home office, or hobbies. Step outside to your private backyard oasis—the perfect backdrop for weekend barbecues, gardening, or relaxing under the Colorado sky. Backing a solid slab foundation and offering 2,256+ square feet of beautifully maintained living space, this move-in-ready gem provides convenient access to local parks, shopping, and dining. Don't miss the opportunity to make this glowing property your own!
Contact an agent
Home facts
- Year built:2001
- Subdivision & Development:Bromley Park Filing No 5 BLK:17 LOT:20
- Listing ID #:2759524
Rooms and interior
- Bedrooms:4
- Total bathrooms:3
- Full bathrooms:2
- Half bathrooms:1
- Flooring:Carpet, Stone, Tile
- Bathrooms Description:Five Piece Bath
- Kitchen Description:Bar Fridge, Dishwasher, Disposal, Eat-in Kitchen, Kitchen Island, Microwave, Range, Refrigerator
- Basement Description:Finished
- Living area:3,200 sq. ft.
Heating and cooling
- Cooling:Central Air
- Heating:Forced Air
Structure and exterior
- Roof:Composition
- Year built:2001
- Building area:3,200 sq. ft.
- Lot Features:Landscaped, Many Trees
- Architectural Style:Traditional
- Construction Materials:Frame
- Exterior Features:Balcony, Barbecue, Front Porch, Private Yard
- Foundation Description:Slab
- Levels:Tri-Level
Schools
- High school:Brighton
- Middle school:Overland Trail
- Elementary school:Mary E Pennock
Utilities
- Sewer:Public Sewer
Finances and disclosures
- Price:$650,000
- Price per sq. ft.:$203.13
- Tax amount:$6,827
Features and amenities
- Amenities:Bar Fridge, Sump Pump
Parking
- Garage spaces:2
 Based on information submitted to the MLS GRID as of November 10, 2026 03:05 AM. All data is obtained from various sources and may not have been verified by broker or MLS GRID. Supplied Open House information is subject to change without notice. All information should be independently reviewed and verified for accuracy. Properties may or may not be listed by the office/agent presenting the information.
New listings near 5185 Crane
- New
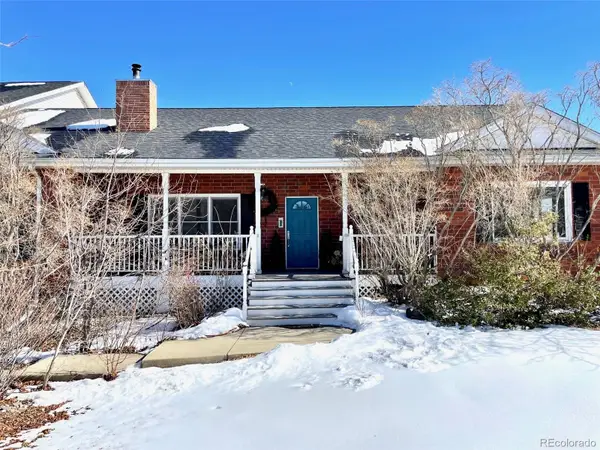 $999,999Active4 beds 3 baths7,051 sq. ft.
14450 Elizabeth, Brighton, CO 80602
MLS# 4115416Listed by: ETHAN CARLSON - New
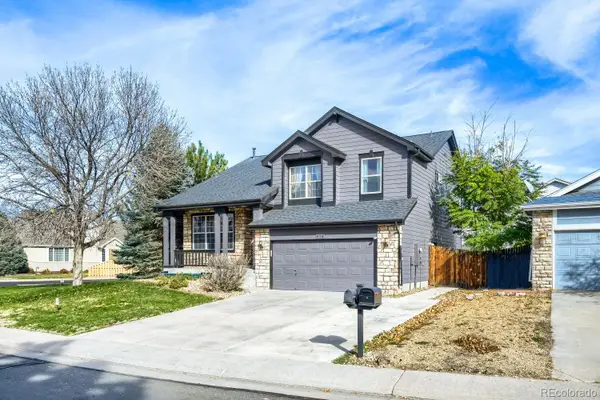 $545,000Active3 beds 3 baths2,044 sq. ft.
628 S 16th, Brighton, CO 80601
MLS# 8911825Listed by: TRANSMARKET PROPERTIES - New
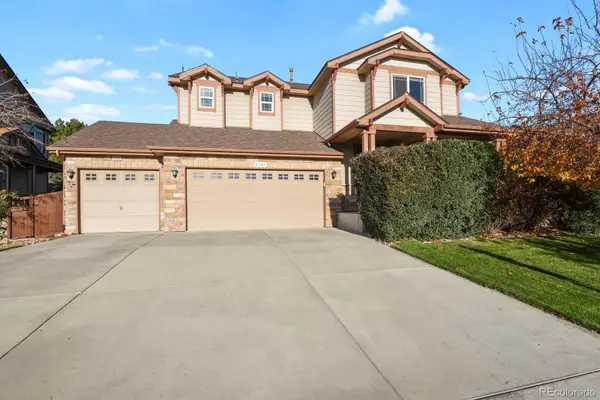 $584,900Active4 beds 4 baths3,676 sq. ft.
5341 Royal Pine, Brighton, CO 80601
MLS# 2849451Listed by: HOMESMART REALTY - New
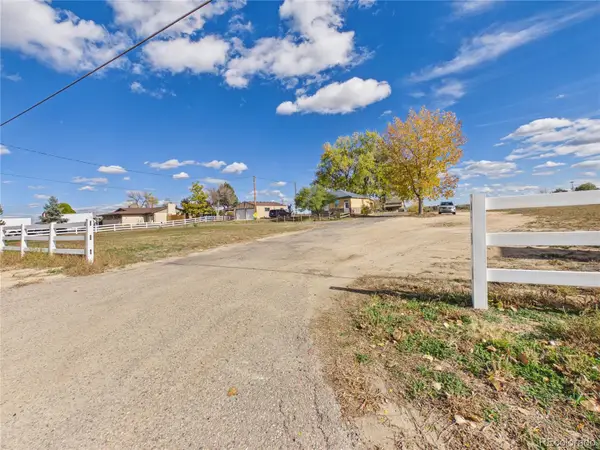 $799,000Active3 beds 2 baths1,215 sq. ft.
724 County Road 37, Brighton, CO 80603
MLS# 8152576Listed by: CASABLANCA REALTY HOMES, LLC - New
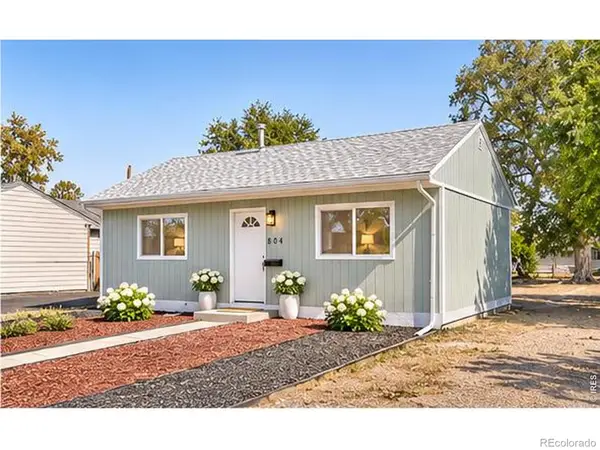 $324,900Active2 beds 1 baths660 sq. ft.
804 S 1st, Brighton, CO 80601
MLS# IR1071840Listed by: RE/MAX MOMENTUM WESTMINSTER - New
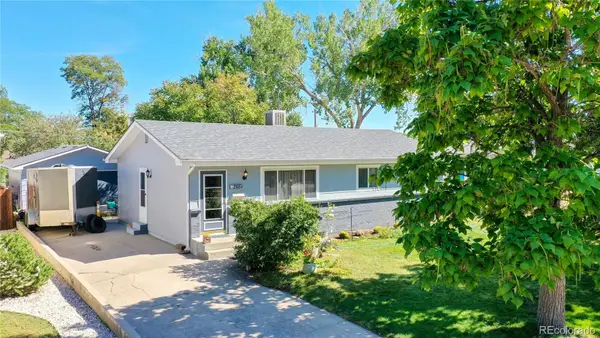 $420,000Active5 beds 2 baths1,834 sq. ft.
268 S 12th, Brighton, CO 80601
MLS# 1790521Listed by: BERKSHIRE HATHAWAY HOMESERVICES COLORADO REAL ESTATE, LLC - New
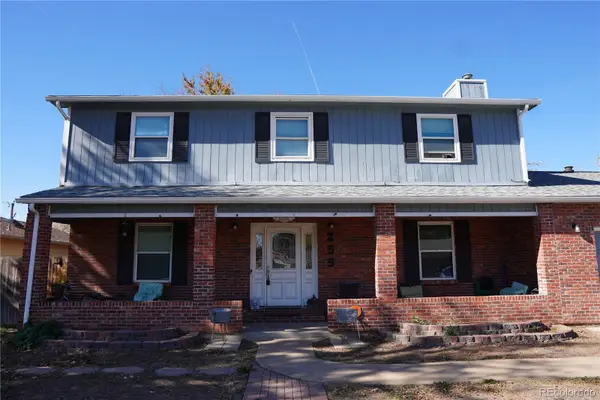 $475,000Active4 beds 3 baths2,382 sq. ft.
255 S 21st, Brighton, CO 80601
MLS# 4938159Listed by: REAL BROKER, LLC DBA REAL - New
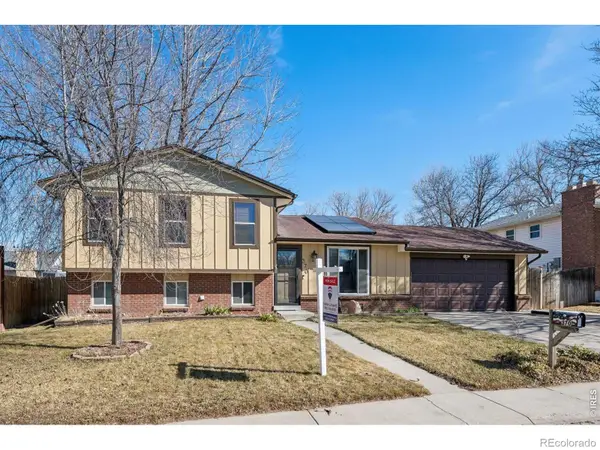 $474,900Active4 beds 2 baths1,974 sq. ft.
370 S 30th, Brighton, CO 80601
MLS# IR1071770Listed by: RE/MAX PROFESSIONALS KEN CARYL - New
 $325,000Active2 beds 3 baths1,329 sq. ft.
247 Blue Bonnet, Brighton, CO 80601
MLS# 7814880Listed by: LPT REALTY


Protect your home and budget from life's surprises with an Assurant Home Warranty, backed by a partner that supports you through every step of homeownership. Explore Plans.
© 2026 Better Homes and Gardens Real Estate LLC. An Anywhere Real Estate company. All rights reserved. Better Homes and Gardens® Real Estate is a registered trademark owned by Meredith Operations Corporation, licensed to Better Homes and Gardens Real Estate LLC and used with permission. Better Homes and Gardens Real Estate LLC fully supports the principles of the Fair Housing Act and the Equal Opportunity Act. Listing information is deemed reliable but is not guaranteed accurate.
Each office is independently owned and operated.
Any services or products provided by third parties are not provided by, affiliated with or related to Better Homes and Gardens Real Estate LLC, or its affiliated companies.